
4510 Thompson, Conway, AR 72034
Local realty services provided by:ERA Doty Real Estate
4510 Thompson,Conway, AR 72034
$215,000
- 3 Beds
- 2 Baths
- 1,263 sq. ft.
- Single family
- Active
Listed by: james lacy
Office: brick real estate
MLS#:26030996
Source:AR_CARMLS
Price summary
- Price:$215,000
- Price per sq. ft.:$170.23
About this home
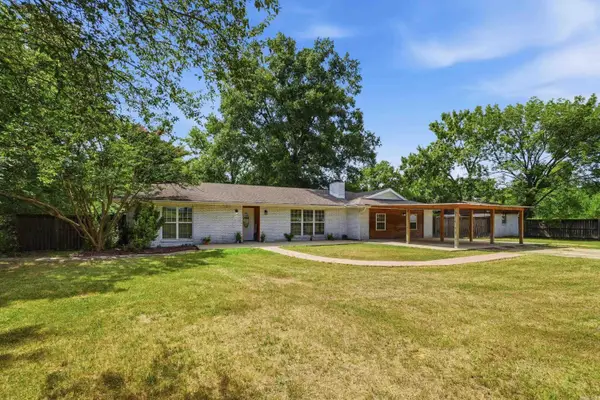
Welcome home to this charming 3-bedroom, 2-bath home in the desirable Victoria Park subdivision in West Conway! Situated on a spacious corner lot, this property offers a generously sized backyard with plenty of room to relax, entertain, or play. Enjoy peace of mind with major updates already completed, including a new roof and HVAC system in 2020, plus a water heater replaced within the last few years. The home also features newer appliances, making it move-in ready for its next owners. Seller is offering a paint credit!
Contact an agent
Home facts
- Year built:2000
- Subdivision & Development:VICTORIA PARK PH 4
- Listing ID #:26030996
- Added:1 day(s) ago
- Updated:July 31, 2026 at 02:58 AM
Rooms and interior
- Bedrooms:3
- Total bathrooms:2
- Full bathrooms:2
- Flooring:Luxury Vinyl, Tile, Wood
- Dining Description:Eat-In Kitchen
- Kitchen Description:Built-In Stove, Microwave
- Bedroom Description:3 Bedrooms Same Level
- Living area:1,263 sq. ft.
Heating and cooling
- Cooling:Central Cool-Electric, Central Cool-Gas
- Heating:Central Heat-Gas
Structure and exterior
- Roof:Architectural Shingle
- Year built:2000
- Building area:1,263 sq. ft.
- Lot area:0.26 Acres
- Lot Features:Level
- Architectural Style:Traditional
- Construction Materials:Brick
- Foundation Description:Slab
- Levels:1 Story
Utilities
- Water:Water-Public
- Sewer:Sewer-Public
Finances and disclosures
- Price:$215,000
- Price per sq. ft.:$170.23
- Tax amount:$1,763
Features and amenities
- Appliances:Built-In Stove, Microwave
- Laundry features:Laundry Room
Parking
- Parking description:Garage
New listings near 4510 Thompson
- New
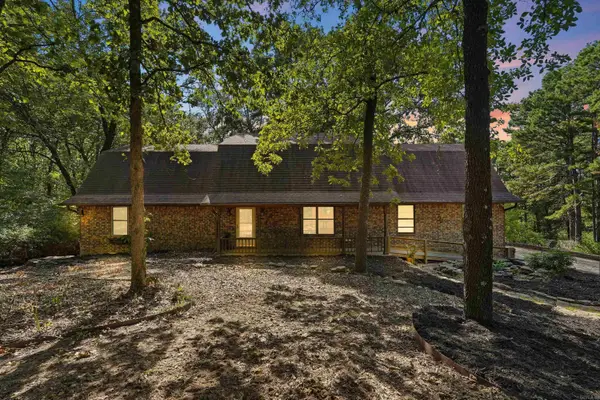 $420,000Active4 beds 2 baths3,100 sq. ft.
29 Rolling Hills Drive, Conway, AR 72032
MLS# 26031077Listed by: LPT REALTY CONWAY - New
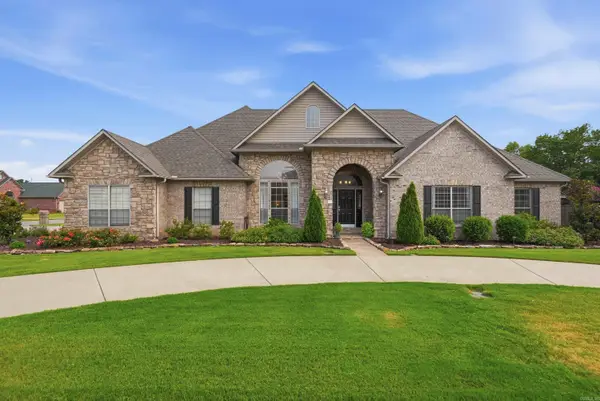 $549,000Active4 beds 3 baths3,048 sq. ft.
1320 Andy Drive, Conway, AR 72034
MLS# 26031041Listed by: HOMEWARD REALTY - New
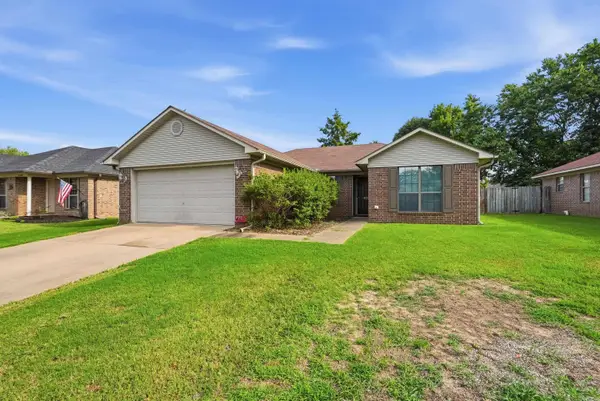 $202,500Active3 beds 2 baths1,192 sq. ft.
4520 Thompson, Conway, AR 72034
MLS# 26031008Listed by: BRICK REAL ESTATE - New
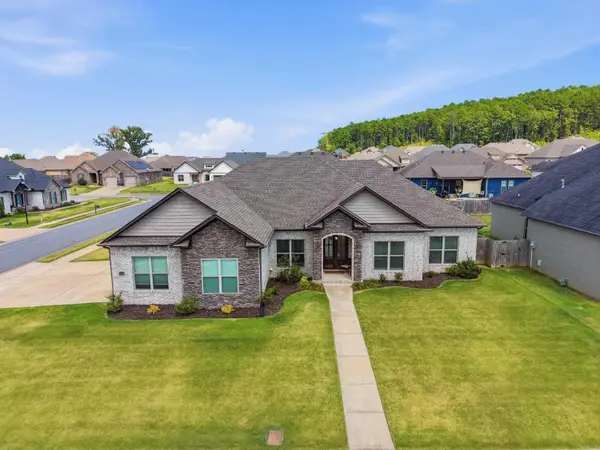 $449,000Active4 beds 3 baths2,445 sq. ft.
1880 Mullberry Drive, Conway, AR 72034
MLS# 26030916Listed by: LPT REALTY CONWAY - New
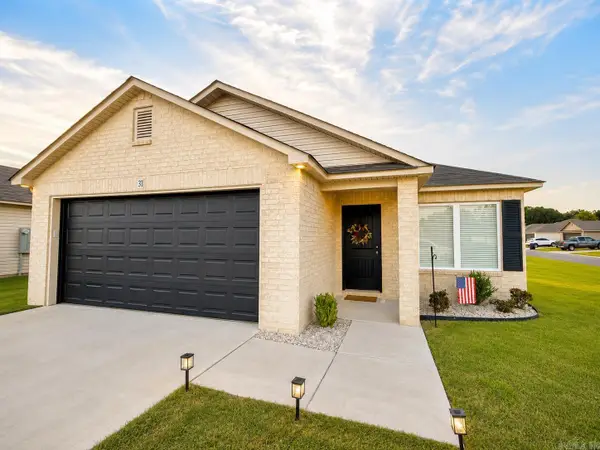 $239,400Active3 beds 2 baths1,596 sq. ft.
31 Candlelight Drive, Conway, AR 72032
MLS# 26030911Listed by: LPT REALTY CONWAY - New
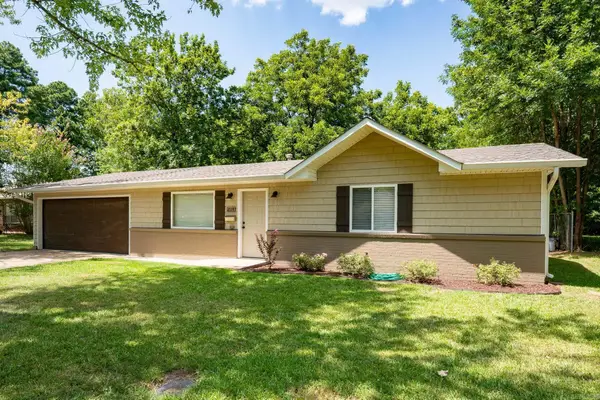 $199,000Active2 beds 2 baths1,280 sq. ft.
2114 Arkansas Avenue, Conway, AR 72034
MLS# 26030826Listed by: CBRPM CONWAY - New
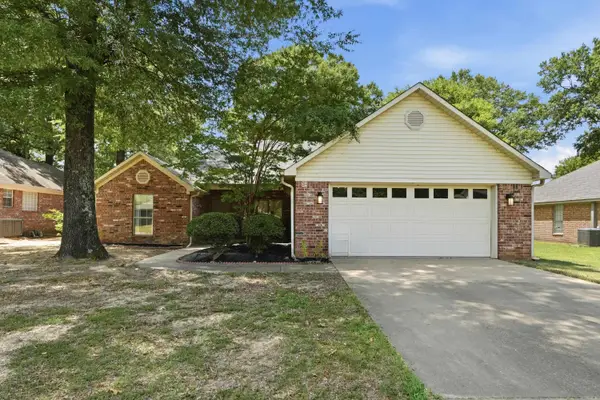 $274,000Active3 beds 2 baths1,687 sq. ft.
431 Bernard Drive, Conway, AR 72032
MLS# 26030829Listed by: CENTURY 21 PARKER & SCROGGINS REALTY - CONWAY - New
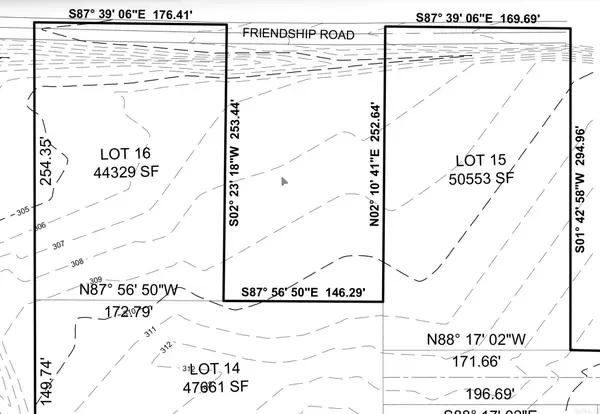 $33,500Active1.02 Acres
00 Friendship & Gold Mine Springs Road, Conway, AR 72034
MLS# 26030784Listed by: CENTURY 21 SANDSTONE REAL ESTATE GROUP - Open Sun, 2 to 4pmNew
 $289,000Active4 beds 2 baths2,086 sq. ft.
225 E German Lane, Conway, AR 72032
MLS# 26030808Listed by: KELLER WILLIAMS REALTY


Protect your home and budget from life's surprises with an Assurant Home Warranty, backed by a partner that supports you through every step of homeownership. Explore Plans.
© 2023 - 2026 ERA Franchise Systems LLC. All rights reserved. ERA Franchise Systems LLC fully supports the principles of the Fair Housing Act and the Equal Opportunity Act. ERA, ERA Real Estate powered, and their respective logos are registered service marks of ERA Franchise Systems LLC. Each office is independently owned and operated.