
5800 Brush Creek Loop, Conway, AR 72034
Local realty services provided by:ERA Doty Real Estate
5800 Brush Creek Loop,Conway, AR 72034
$865,000
- 5 Beds
- 5 Baths
- 4,564 sq. ft.
- Single family
- Active
Listed by: tanner rivers
Office: the legacy team
MLS#:26033473
Source:AR_CARMLS
Price summary
- Price:$865,000
- Price per sq. ft.:$189.53
- Monthly HOA dues:$20.83
About this home
Located in Spencer Lake subdivision in West Conway, this stunning lakefront home was fully renovated in 2025 with modern finishes and premium amenities. Enjoy convenient access to Conway School District schools, Centennial Valley Country Club, shopping, dining, and more. Inside, the impressive foyer features 20-foot ceilings, while the main living area offers vaulted ceilings over 16 feet. The chef’s kitchen includes high-end appliances, stylish finishes, and thoughtful details throughout. The split floor plan offers the primary suite and an additional bedroom on the main level, plus three bedroom suites downstairs. Spacious living areas on both levels provide plenty of room for entertaining or relaxing. With 5 bedrooms, 4.5 baths, lakefront views, and an exceptional West Conway location, this beautifully updated home is a must-see!
Contact an agent
Home facts
- Year built:2010
- Subdivision & Development:Spencer Mountain at the Lake
- Listing ID #:26033473
- Added:44 day(s) ago
- Updated:September 30, 2026 at 03:22 PM
Rooms and interior
- Bedrooms:5
- Total bathrooms:5
- Full bathrooms:4
- Half bathrooms:1
- Flooring:Tile, Wood
- Dining Description:Breakfast Bar, Kitchen/Dining Combo
- Kitchen Description:Built-In Stove, Dishwasher, Disposal, Microwave
- Living area:4,564 sq. ft.
Heating and cooling
- Cooling:Central Cool-Electric
- Heating:Central Heat-Gas
Structure and exterior
- Roof:Architectural Shingle
- Year built:2010
- Building area:4,564 sq. ft.
- Lot area:0.55 Acres
- Lot Features:In Subdivision, Sloped
- Architectural Style:Traditional
- Construction Materials:Brick, Stone, Stucco
- Foundation Description:Crawl Space
- Levels:2 Stories
Utilities
- Water:Water-Public
- Sewer:Sewer-Public
Finances and disclosures
- Price:$865,000
- Price per sq. ft.:$189.53
- Tax amount:$6,572 (2025)
Features and amenities
- Appliances:Built-In Stove, Dishwasher, Disposal, Microwave
- Laundry features:Laundry Room
Parking
- Parking description:Garage, Two Car
New listings near 5800 Brush Creek Loop
- New
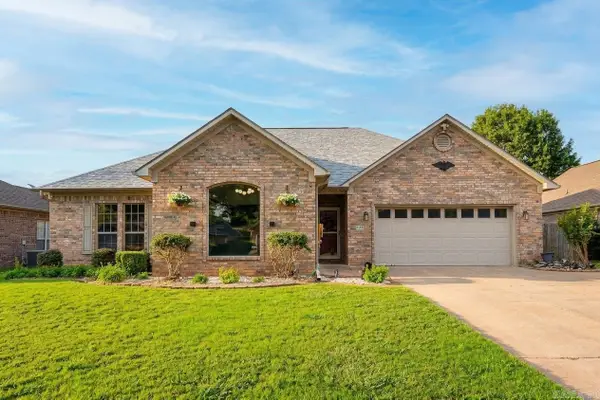 $299,900Active3 beds 2 baths1,903 sq. ft.
1340 Stone Crest Drive, Conway, AR 72034
MLS# 26039358Listed by: LPT REALTY CONWAY - New
 $785,000Active5 beds 5 baths5,485 sq. ft.
415 Country Club Road, Conway, AR 72034
MLS# 26039134Listed by: CBRPM CONWAY - New
 $395,000Active3 beds 2 baths2,191 sq. ft.
2675 Lilac Drive, Conway, AR 72034
MLS# 26039074Listed by: CBRPM CONWAY - New
 $237,000Active3 beds 2 baths1,523 sq. ft.
1300 Cowbell Street, Conway, AR 72034
MLS# 26039102Listed by: BRICK REAL ESTATE - New
 $415,000Active4 beds 2 baths2,210 sq. ft.
2315 Bridgegate Dr, Conway, AR 72034
MLS# 26039031Listed by: HAWKS REALTY - New
 $575,000Active4 beds 4 baths3,662 sq. ft.
3260 Majestic Circle, Conway, AR 72034
MLS# 26039038Listed by: CBRPM CONWAY - New
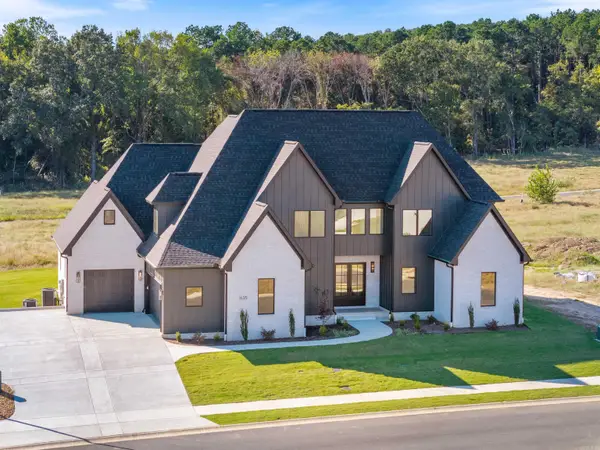 $924,500Active5 beds 5 baths4,192 sq. ft.
1635 Southwinds Dr, Conway, AR 72034
MLS# 26038986Listed by: IREALTY ARKANSAS - SHERWOOD - New
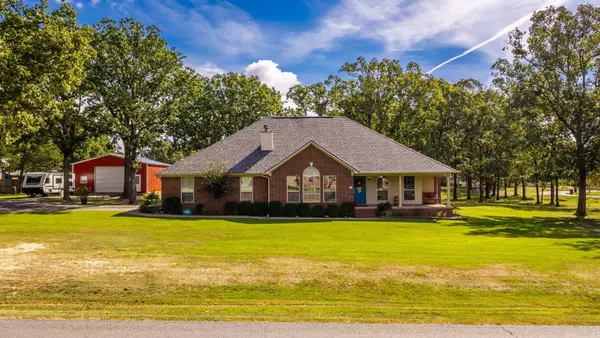 $365,000Active4 beds 2 baths2,126 sq. ft.
23 Northlake Circle, Conway, AR 72032
MLS# 26039018Listed by: REMAX ULTIMATE - Open Sun, 2 to 4pmNew
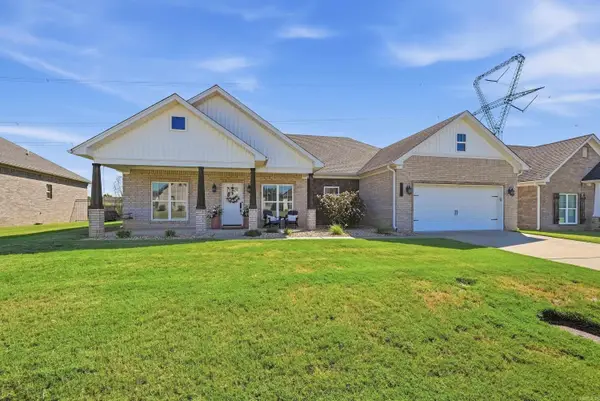 $340,000Active3 beds 2 baths1,844 sq. ft.
150 Grey Fox Drive, Conway, AR 72034
MLS# 26038975Listed by: BRICK REAL ESTATE - Open Wed, 11am to 1pmNew
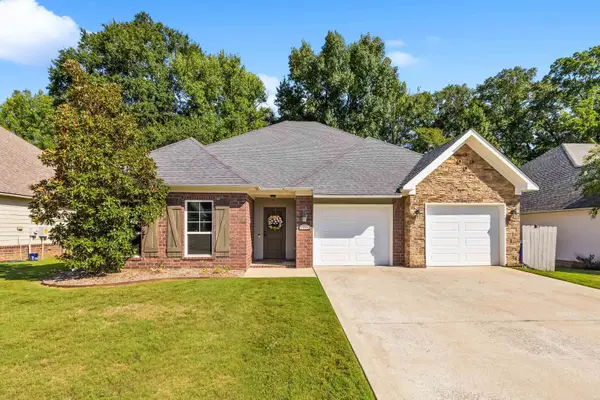 $310,000Active3 beds 2 baths1,752 sq. ft.
1980 Massee Gardens, Conway, AR 72034
MLS# 26038968Listed by: IREALTY ARKANSAS - BENTON


Protect your home and budget from life's surprises with an Assurant Home Warranty, backed by a partner that supports you through every step of homeownership. Explore Plans.
© 2023 - 2026 ERA Franchise Systems LLC. All rights reserved. ERA Franchise Systems LLC fully supports the principles of the Fair Housing Act and the Equal Opportunity Act. ERA, ERA Real Estate powered, and their respective logos are registered service marks of ERA Franchise Systems LLC. Each office is independently owned and operated.