
630 Shiloh Drive, Conway, AR 72032
Local realty services provided by:ERA TEAM Real Estate
630 Shiloh Drive,Conway, AR 72032
$197,500
- 3 Beds
- 2 Baths
- 1,137 sq. ft.
- Single family
- Active
Listed by:
 Leah Brown(501) 327 - 6731ERA TEAM Real Estate
Office: era team real estate
MLS#:26039621
Source:AR_CARMLS
Price summary
- Price:$197,500
- Price per sq. ft.:$173.7
About this home
Move-in ready and beautifully maintained! This inviting home features fresh paint and low-maintenance flooring throughout, making it easy to settle right in. The kitchen offers plenty of cabinet and counter space with black appliances, while the open living area provides a comfortable space for everyday living and entertaining. The primary suite includes a spacious walk-in closet. Enjoy the outdoors from the covered back patio and fenced backyard. Solar panels provide added energy efficiency and will be paid off at closing, giving the new owner the benefit without the additional payment. Clean, comfortable, and ready for its next owner!
Contact an agent
Home facts
- Year built:2015
- Subdivision & Development:Shiloh Creek Estates
- Listing ID #:26039621
- Added:1 day(s) ago
- Updated:October 01, 2026 at 05:26 PM
Rooms and interior
- Bedrooms:3
- Total bathrooms:2
- Full bathrooms:2
- Flooring:Laminate, Tile
- Dining Description:Kitchen/Dining Combo, Living/Dining Combo
- Kitchen Description:Dishwasher, Disposal, Electric Range, Free-Standing Stove, Refrigerator-Stays
- Bedroom Description:3 Bedrooms Same Level
- Living area:1,137 sq. ft.
Heating and cooling
- Cooling:Central Cool-Electric
- Heating:Central Heat-Electric
Structure and exterior
- Roof:Architectural Shingle
- Year built:2015
- Building area:1,137 sq. ft.
- Lot Features:Extra Landscaping, In Subdivision, Level
- Architectural Style:Traditional
- Construction Materials:Brick
- Exterior Features:Patio
- Foundation Description:Slab
- Levels:1 Story
Utilities
- Water:Water Heater-Electric, Water-Public
- Sewer:Sewer-Public
Finances and disclosures
- Price:$197,500
- Price per sq. ft.:$173.7
- Tax amount:$1,406
Features and amenities
- Appliances:Dishwasher, Disposal, Electric Range, Free-Standing Stove
- Laundry features:Laundry Room
Parking
- Parking description:Garage, Two Car
New listings near 630 Shiloh Drive
- New
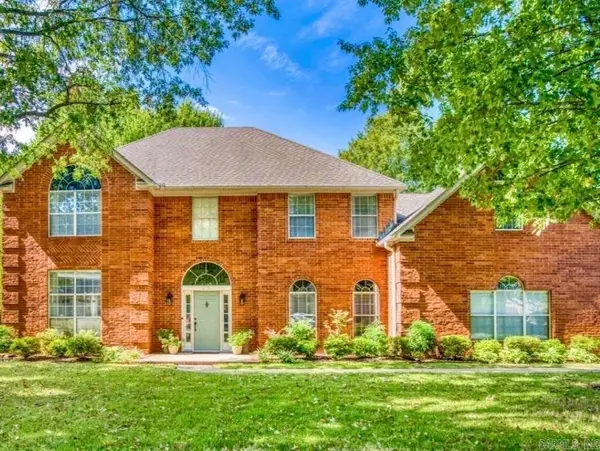 $495,000Active4 beds 3 baths3,211 sq. ft.
1715 Royal Drive, Conway, AR 72034
MLS# 26039743Listed by: PORCHLIGHT REALTY - New
 $225,000Active3 beds 2 baths1,389 sq. ft.
2104 West Street, Conway, AR 72032
MLS# 26039714Listed by: ADVANTAGE PROPERTY MANAGEMENT - Open Sun, 2 to 4pmNew
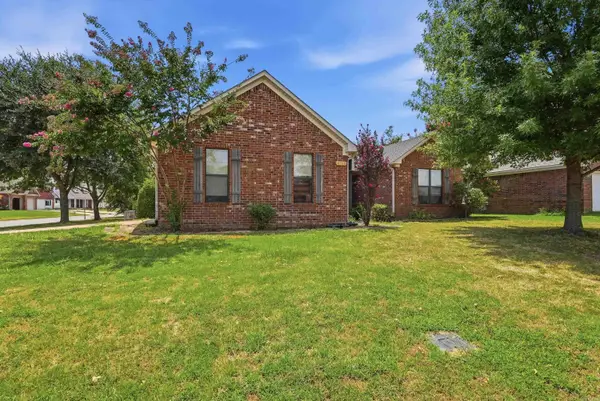 $255,000Active3 beds 2 baths1,594 sq. ft.
2505 Gladiola, Conway, AR 72034
MLS# 26039693Listed by: KELLER WILLIAMS REALTY CENTRAL - New
 $137,500Active3 beds 2 baths1,002 sq. ft.
102 Fairway Drive, Conway, AR 72034
MLS# 26039689Listed by: MOORE AND COMPANY REALTORS - CONWAY - New
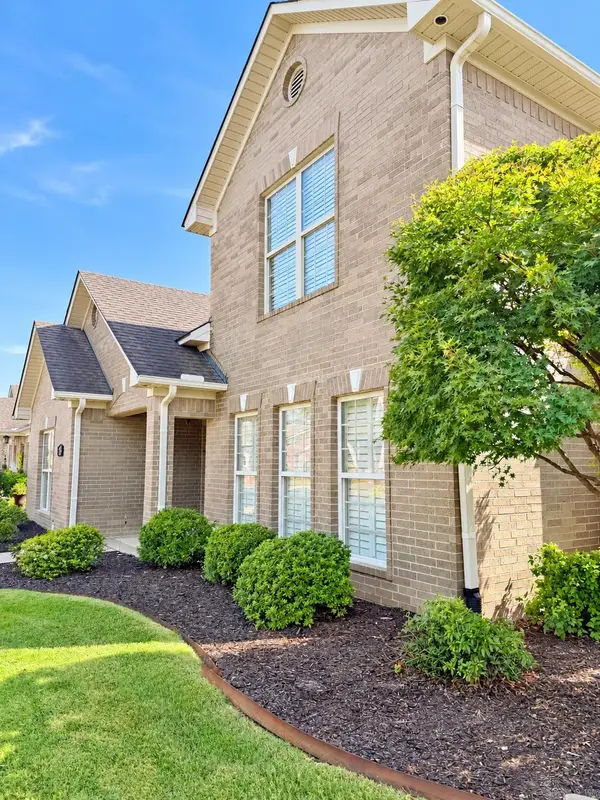 $425,000Active3 beds 4 baths2,221 sq. ft.
3035 Robert Ott Circle, Conway, AR 72034
MLS# 26039691Listed by: MOORE AND COMPANY REALTORS - CONWAY - New
 $259,900Active3 beds 2 baths1,621 sq. ft.
2575 Morse Drive, Conway, AR 72034
MLS# 26039660Listed by: BLUE COLLAR REAL ESTATE - New
 Listed by ERA$197,500Active3 beds 2 baths1,137 sq. ft.
630 Shiloh Drive, Conway, AR 72032
MLS# 26039621Listed by: ERA TEAM REAL ESTATE - New
 $85,000Active5.61 Acres
000 Henderson Lane, Conway, AR 72034
MLS# 26039643Listed by: MOORE AND COMPANY REALTORS - CONWAY  $442,600Pending4 beds 3 baths2,395 sq. ft.
2440 Overcup Drive, Conway, AR 72034
MLS# 26039576Listed by: HOMEWARD REALTY- New
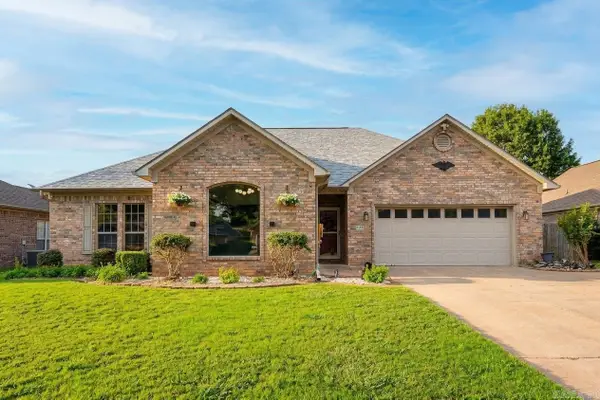 $299,900Active3 beds 2 baths1,903 sq. ft.
1340 Stone Crest Drive, Conway, AR 72034
MLS# 26039358Listed by: LPT REALTY CONWAY


Protect your home and budget from life's surprises with an Assurant Home Warranty, backed by a partner that supports you through every step of homeownership. Explore Plans.
© 2023 - 2026 ERA Franchise Systems LLC. All rights reserved. ERA Franchise Systems LLC fully supports the principles of the Fair Housing Act and the Equal Opportunity Act. ERA, ERA Real Estate powered, and their respective logos are registered service marks of ERA Franchise Systems LLC. Each office is independently owned and operated.