
8 Gingerbread Lane, Conway, AR 72032
Local realty services provided by:ERA TEAM Real Estate
8 Gingerbread Lane,Conway, AR 72032
$463,900
- 4 Beds
- 3 Baths
- 2,729 sq. ft.
- Single family
- Active
Listed by: brandon bruning, amanda mitchell
Office: lpt realty
MLS#:26045852
Source:AR_CARMLS
Price summary
- Price:$463,900
- Price per sq. ft.:$169.99
About this home
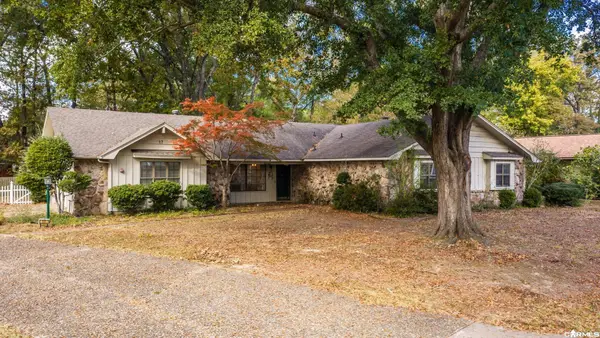
Cozy cabin magic on Gingerbread Lane! Some homes have an address. Others have a story. Tucked away in Sunny Acres on 3.1 acres with rolling hill views, this one-story brick home feels miles away from everything, yet sits seven minutes from The Commons and I-40. Set on a quiet private road shared by just four other homes, it offers 2,729 square feet, four bedrooms, 2.5 baths and a split-bedroom floor plan. The newly renovated kitchen features real wood cabinetry, Zellige tile and stone backsplash, concrete countertops, a new gas range, new dishwasher, vent hood and corner pantry. A massive picture window in the dining room and den frames the pool and acreage. The living room has a double-sided gas fireplace and French doors to the backyard. The renovated primary suite offers dual vanities, double closets and a Jacuzzi tub. Outside: in-ground pool with a brand-new liner (buyer picks the color), covered patio, upper and lower decks, separate fenced areas for dogs and farm animals, and a 650-square-foot open barn! Luxury vinyl flooring, LED lighting, new water heater (2025) and new HVAC (2023). Welcome to Gingerbread Lane. It might just be the sweetest place you'll ever call home!...
Contact an agent
Home facts
- Year built:1997
- Subdivision & Development:SUNNY ACRES
- Listing ID #:26045852
- Added:1 day(s) ago
- Updated:November 15, 2026 at 05:59 AM
Rooms and interior
- Bedrooms:4
- Total bathrooms:3
- Full bathrooms:2
- Half bathrooms:1
- Flooring:Carpet, Tile, Vinyl
- Dining Description:Separate Dining Room
- Kitchen Description:Dishwasher, Disposal, Electric Range, Microwave
- Bedroom Description:4 Bedrooms Same Level, Primary Bedroom Apart
- Living area:2,729 sq. ft.
Structure and exterior
- Roof:Composition
- Year built:1997
- Building area:2,729 sq. ft.
- Lot area:3.13 Acres
- Lot Features:Cleared, In Subdivision, Level, Rural Property
- Architectural Style:Traditional
- Construction Materials:Brick
- Exterior Features:Guttering, Patio, Porch
- Foundation Description:Slab
- Levels:1 Story
Utilities
- Water:Water-Public
- Sewer:Septic
Finances and disclosures
- Price:$463,900
- Price per sq. ft.:$169.99
- Tax amount:$2,417
Features and amenities
- Appliances:Dishwasher, Disposal, Electric Range, Microwave
- Laundry features:Dryer Connection-Electric, Laundry Room, Washer Connection
- Amenities:Floored Attic, Walk-In Closet(s), Walk-in Shower
- Pool features:Inground Pool
Parking
- Parking description:Auto Door Opener, Side Entry, Two Car
New listings near 8 Gingerbread Lane
- New
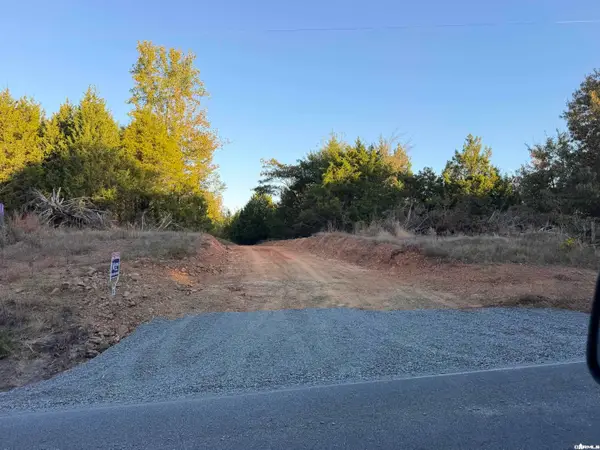 $112,000Active10 Acres
757 Acklin Gap Road, Conway, AR 72032
MLS# 26045798Listed by: MOORE AND COMPANY REALTORS - CONWAY - New
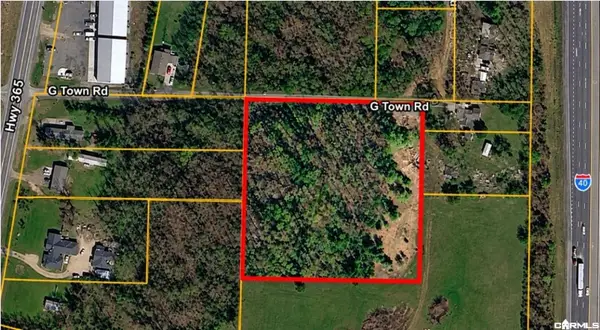 $60,000Active3 Acres
319 Highway 365, Conway, AR 72032
MLS# 26045668Listed by: KELLER WILLIAMS REALTY - New
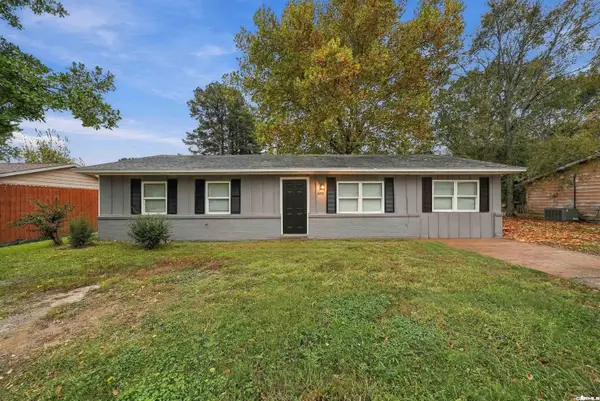 $179,900Active3 beds 2 baths1,225 sq. ft.
2203 Tyler, Conway, AR 72034
MLS# 26045638Listed by: CENTURY 21 PARKER & SCROGGINS REALTY - CONWAY - New
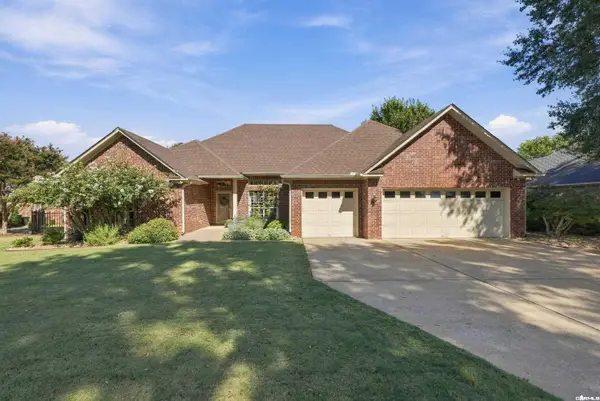 $450,000Active4 beds 3 baths2,572 sq. ft.
3110 Windcrest Drive, Conway, AR 72034
MLS# 26045539Listed by: CBRPM GROUP - New
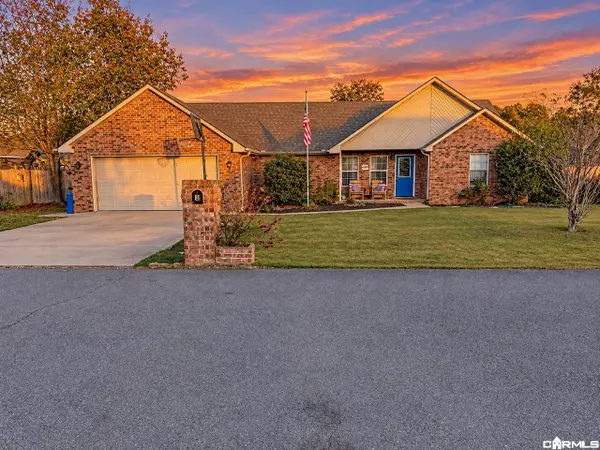 $248,999Active3 beds 2 baths1,707 sq. ft.
3 Joshua Circle, Conway, AR 72032
MLS# 26045500Listed by: RE/MAX REALTY GROUP - New
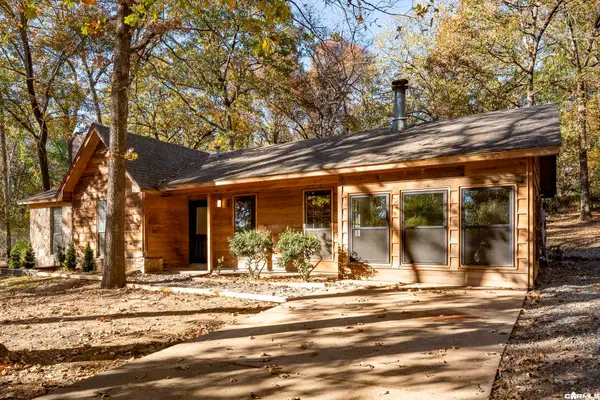 $225,000Active3 beds 2 baths1,560 sq. ft.
8 Coyote Trail, Conway, AR 72032
MLS# 26045486Listed by: LPT REALTY CONWAY - New
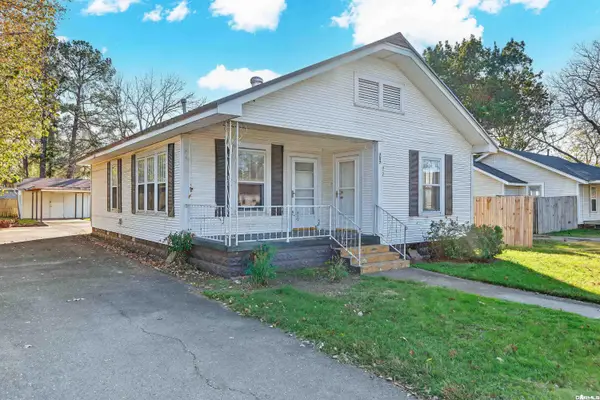 $90,000Active3 beds 1 baths1,078 sq. ft.
707 1st Street, Conway, AR 72032
MLS# 26045458Listed by: EXP REALTY - New
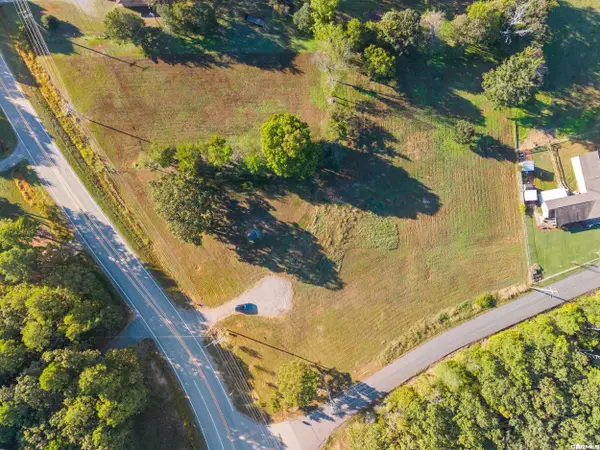 $189,000Active2.7 Acres
3385 & 3355 Friendship Road, Conway, AR 72032
MLS# 26045452Listed by: CBRPM CONWAY - New
 $330,000Active3 beds 2 baths2,234 sq. ft.
17 Red Oak Drive, Conway, AR 72034
MLS# 26045439Listed by: LPT REALTY CONWAY


Protect your home and budget from life's surprises with an Assurant Home Warranty, backed by a partner that supports you through every step of homeownership. Explore Plans.
© 2023 - 2026 ERA Franchise Systems LLC. All rights reserved. ERA Franchise Systems LLC fully supports the principles of the Fair Housing Act and the Equal Opportunity Act. ERA, ERA Real Estate powered, and their respective logos are registered service marks of ERA Franchise Systems LLC. Each office is independently owned and operated.