
712 11th Street, Corning, AR 72422
Local realty services provided by:ERA TEAM Real Estate
712 11th Street,Corning, AR 72422
$205,000
- 4 Beds
- 3 Baths
- 1,602 sq. ft.
- Single family
- Active
Listed by: rachel sellmeyer
Office: unified real estate
MLS#:26029129
Source:AR_CARMLS
Price summary
- Price:$205,000
- Price per sq. ft.:$127.97
About this home
Welcome home to this beautiful 4-bedroom, 2.5-bath brick home that offers the perfect blend of comfort and style. From the moment you walk in, you’ll fall in love with the spacious living room featuring a cozy brick gas fireplace and step right out to the covered back porch, making indoor-outdoor living and entertaining effortless. Outside, you’ll find a fenced backyard with an in-ground pool, creating your own private oasis for relaxing or hosting family and friends. Major updates give peace of mind, including a new roof, new HVAC system, and new windows. This home checks all the boxes with spacious living areas, thoughtful updates, and a backyard you’ll enjoy year-round. Schedule your private showing today!
Contact an agent
Home facts
- Year built:1979
- Subdivision & Development:Not In List
- Listing ID #:26029129
- Added:50 day(s) ago
- Updated:September 06, 2026 at 02:44 PM
Rooms and interior
- Bedrooms:4
- Total bathrooms:3
- Full bathrooms:1
- Half bathrooms:2
- Flooring:Vinyl
- Dining Description:Separate Dining Room
- Kitchen Description:Gas Range
- Bedroom Description:4 Bedrooms Same Level
- Living area:1,602 sq. ft.
Heating and cooling
- Cooling:Central Cool-Electric
- Heating:Central Heat-Gas
Structure and exterior
- Roof:Architectural Shingle
- Year built:1979
- Building area:1,602 sq. ft.
- Lot area:0.3 Acres
- Lot Features:Level
- Architectural Style:Traditional
- Construction Materials:Brick
- Exterior Features:Porch
- Foundation Description:Crawl Space
- Levels:1 Story
Utilities
- Water:Water Heater-Electric, Water-Public
- Sewer:Sewer-Public
Finances and disclosures
- Price:$205,000
- Price per sq. ft.:$127.97
- Tax amount:$507
Features and amenities
- Appliances:Gas Range
- Pool features:Inground Pool, Swimming Pool(s)
Parking
- Parking description:Garage, One Car
New listings near 712 11th Street
- New
 $46,000Active3 beds 2 baths960 sq. ft.
714 Clay 256, Corning, AR 72422
MLS# 26036010Listed by: FARMLAND REALTY - New
 $129,000Active12 Acres
1554 Us Highway 67, Corning, AR 72422
MLS# 26035855Listed by: UNIFIED REAL ESTATE - New
 $85,000Active4 beds 1 baths1,442 sq. ft.
302 W 5th Street, Corning, AR 72422
MLS# 26035040Listed by: UNIFIED REAL ESTATE 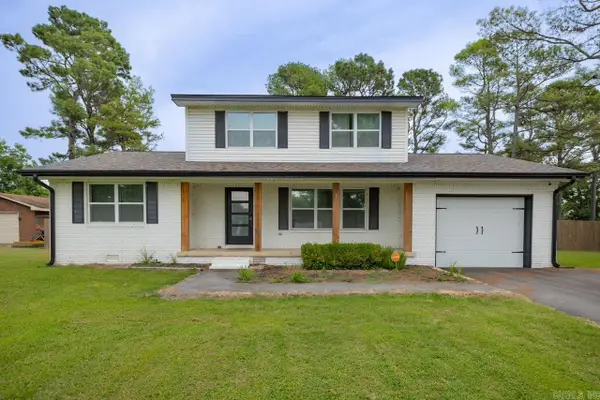 $199,900Active4 beds 3 baths1,870 sq. ft.
111 Cr 1412, Corning, AR 72422
MLS# 26031596Listed by: UNIFIED REAL ESTATE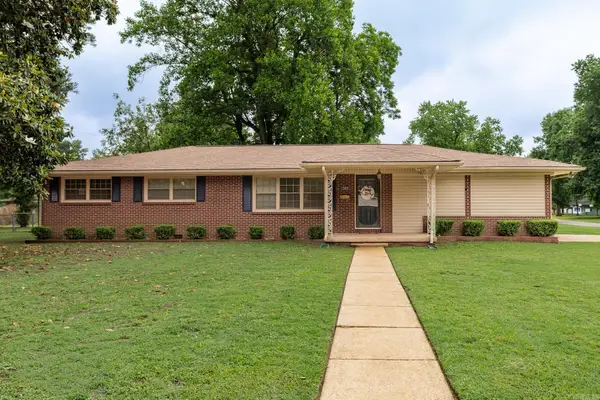 $185,000Active4 beds 2 baths1,708 sq. ft.
1305 Columbia Street, Corning, AR 72422
MLS# 26030478Listed by: UNIFIED REAL ESTATE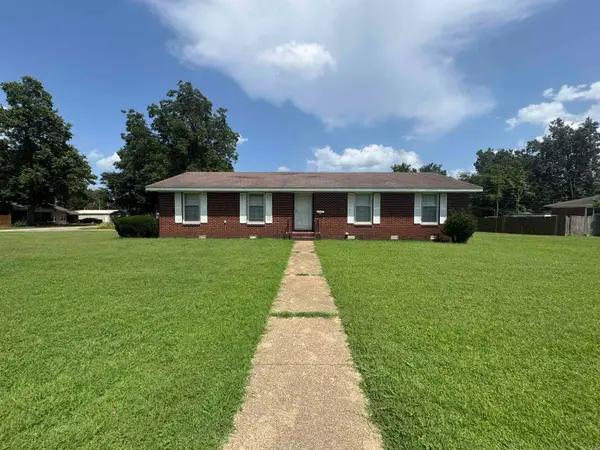 $157,000Active3 beds 2 baths1,592 sq. ft.
800 SW 9th Street, Corning, AR 72422
MLS# 26030277Listed by: UNIFIED REAL ESTATE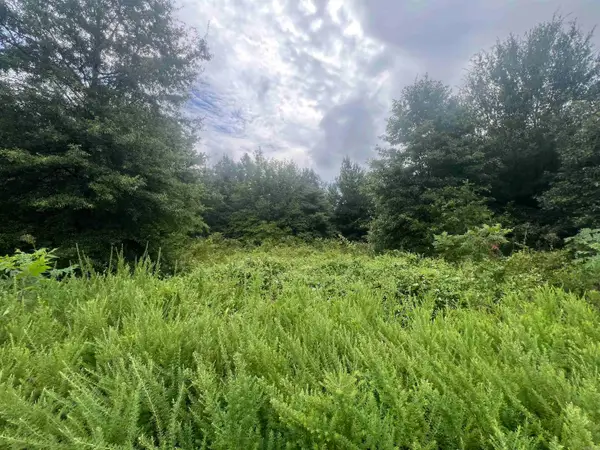 $3,500Active0.85 Acres
88 1661 Road, Corning, AR 72422
MLS# 26030180Listed by: BLUE SKY REALTY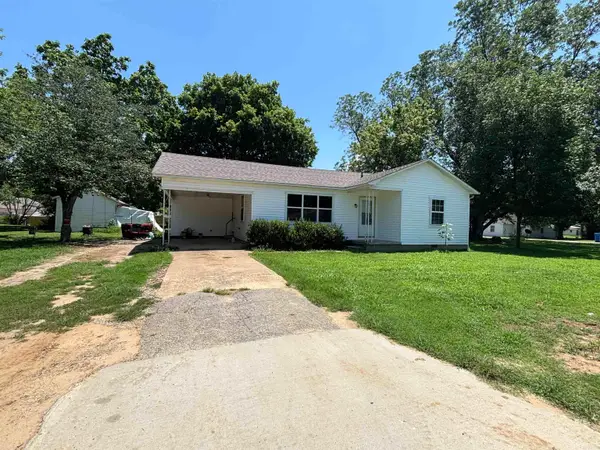 $85,000Active2 beds 2 baths1,049 sq. ft.
808 SW 4th Street, Corning, AR 72422
MLS# 26030110Listed by: UNIFIED REAL ESTATE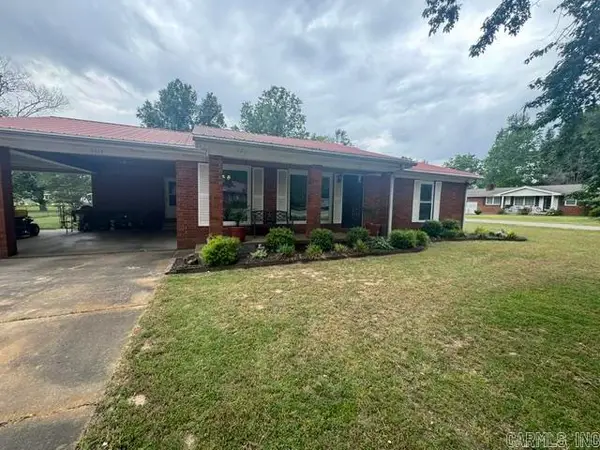 $129,900Active2 beds 2 baths1,481 sq. ft.
2417 Owen Street, Corning, AR 72422
MLS# 26029587Listed by: UNIFIED REAL ESTATE


Protect your home and budget from life's surprises with an Assurant Home Warranty, backed by a partner that supports you through every step of homeownership. Explore Plans.
© 2023 - 2026 ERA Franchise Systems LLC. All rights reserved. ERA Franchise Systems LLC fully supports the principles of the Fair Housing Act and the Equal Opportunity Act. ERA, ERA Real Estate powered, and their respective logos are registered service marks of ERA Franchise Systems LLC. Each office is independently owned and operated.