
Address Withheld By Seller, Cotter, AR 72626
Local realty services provided by:ERA Doty Real Estate
Address Withheld By Seller,Cotter, AR 72626
$145,000
- 1 Beds
- 1 Baths
- 936 sq. ft.
- Single family
- Active
Listed by:
 ERA Doty Real Estate
Office: era doty real estate
MLS#:26027165
Source:AR_CARMLS
Sorry, we are unable to map this address
Price summary
- Price:$145,000
- Price per sq. ft.:$154.91
About this home
Adorable and a ordable!! This well maintained 1 bed, 1 bath home features a spacious
oversized primary bedroom, a durable metal roof, and a 1-car attached carport.
Conveniently located just 5 minutes from the World Famous White River and Cotter
Springs, it’s the perfect getaway for fishing enthusiasts. Whether you’re looking for a part-
time fishing retreat, rental investment, or affordable and simple full-time living, this
property offers great opportunity at an excellent value!
Contact an agent
Home facts
- Listing ID #:26027165
- Added:13 day(s) ago
- Updated:July 20, 2026 at 02:46 PM
Rooms and interior
- Bedrooms:1
- Total bathrooms:1
- Full bathrooms:1
- Flooring:Laminate, Vinyl
- Dining Description:Eat-In Kitchen
- Kitchen Description:Gas Range, Microwave, Refrigerator-Stays
- Bedroom Description:Primary Bedroom/Main Level
- Living area:936 sq. ft.
Heating and cooling
- Cooling:Zoned Units
- Heating:Zoned Units
Structure and exterior
- Roof:Metal
- Building area:936 sq. ft.
- Lot area:0.33 Acres
- Lot Features:In Subdivision, Level
- Architectural Style:Traditional
- Construction Materials:Metal/Vinyl Siding
- Foundation Description:Crawl Space
- Levels:1 Story
Utilities
- Water:Water Heater-Gas, Water-Public
- Sewer:Sewer-Public
Finances and disclosures
- Price:$145,000
- Price per sq. ft.:$154.91
- Tax amount:$537 (2025)
Features and amenities
- Appliances:Gas Range, Microwave
- Laundry features:Dryer Connection-Electric, Dryer-Stays, Laundry Room, Washer Connection, Washer-Stays
Parking
- Parking description:Carport, One Car
New listings near 72626
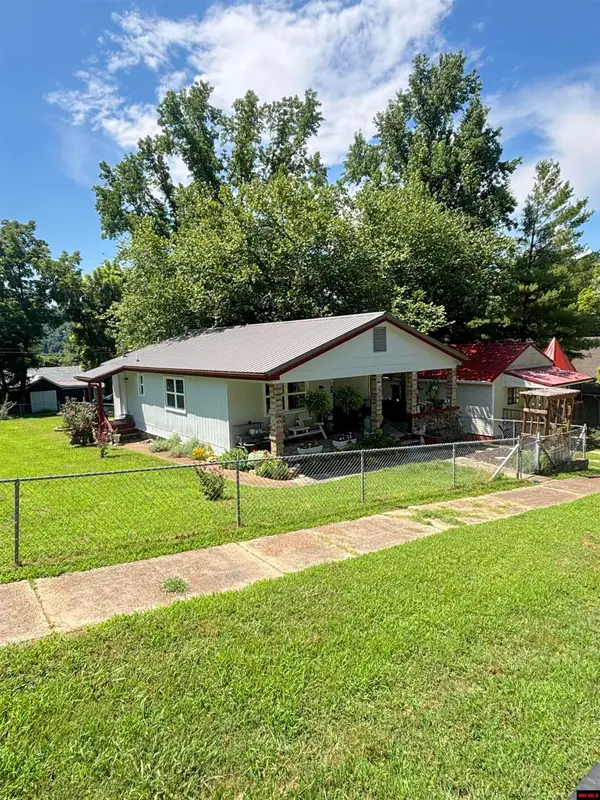 $175,000Active2 beds 1 baths900 sq. ft.
316 COMBS AVENUE, Cotter, AR 72626
MLS# 134631Listed by: ERA DOTY REAL ESTATE MOUNTAIN HOME Listed by ERA$145,000Active1 beds 1 baths936 sq. ft.
Address Withheld By Seller, Cotter, AR 72626
MLS# 26027165Listed by: ERA DOTY REAL ESTATE $249,900Active5 beds 4 baths3,500 sq. ft.
116 6TH STREET, Cotter, AR 72626
MLS# 134590Listed by: BEAMAN REALTY $1,300,000Active3 beds 2 baths3,500 sq. ft.
409 2ND STREET, Cotter, AR 72626
MLS# 134587Listed by: RIVERWALK REAL ESTATE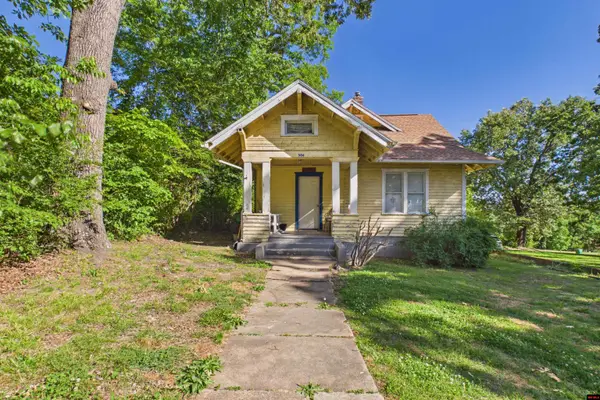 $159,900Active4 beds 1 baths1,300 sq. ft.
506 POWELL AVENUE, Cotter, AR 72626
MLS# 134408Listed by: PEGLAR REAL ESTATE GROUP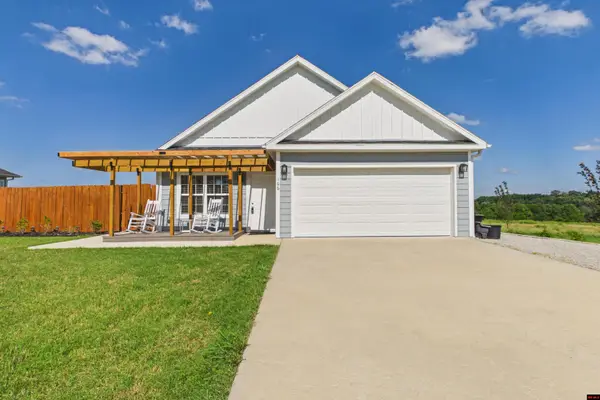 $249,900Active3 beds 2 baths1,300 sq. ft.
166 N SECTION LINE DRIVE, Cotter, AR 72626
MLS# 134495Listed by: PEGLAR REAL ESTATE GROUP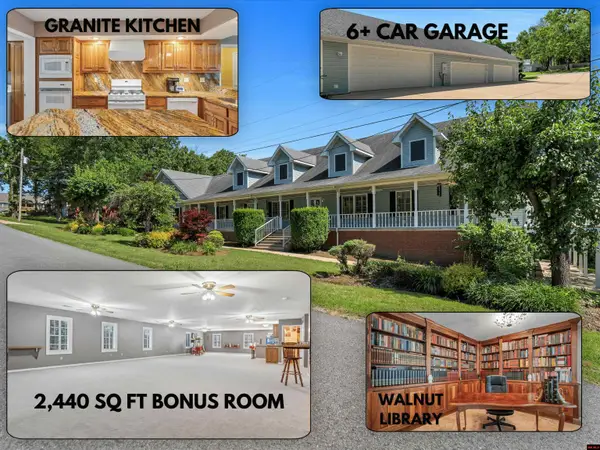 $874,900Active7 beds 6 baths5,001 sq. ft.
198 WALLICK DRIVE, Cotter, AR 72626
MLS# 134434Listed by: REMAX TWIN LAKES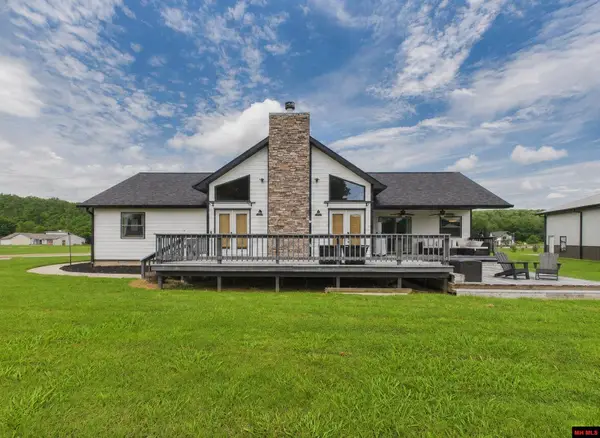 $499,000Active4 beds 3 baths2,250 sq. ft.
192 VALLEY AIRPORT DRIVE, Cotter, AR 72626
MLS# 134382Listed by: REMAX TWIN LAKES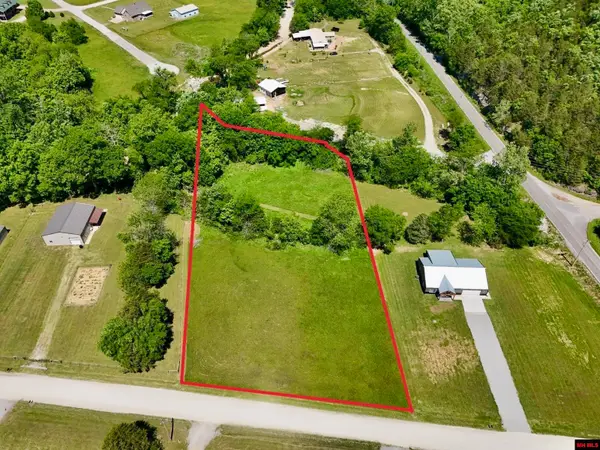 $57,900Active1.75 Acres
002-11070-006 DENTON FERRY DRIVE, Cotter, AR 72626
MLS# 134072Listed by: PEGLAR REAL ESTATE GROUP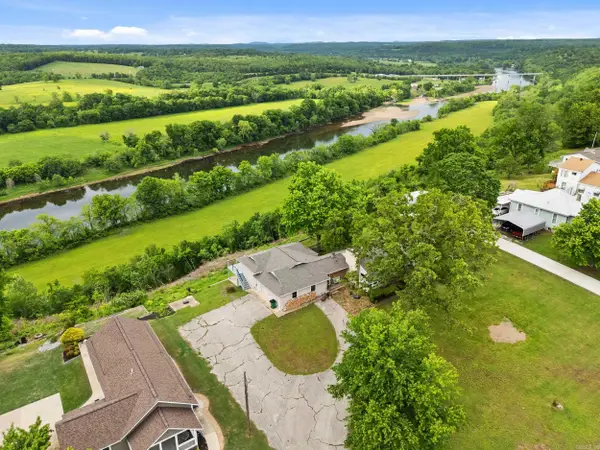 Listed by ERA$425,000Active3 beds 2 baths1,859 sq. ft.
523 Harding Blvd, Cotter, AR 72626
MLS# 26017885Listed by: ERA DOTY REAL ESTATE


Protect your home and budget from life's surprises with an Assurant Home Warranty, backed by a partner that supports you through every step of homeownership. Explore Plans.
© 2023 - 2026 ERA Franchise Systems LLC. All rights reserved. ERA Franchise Systems LLC fully supports the principles of the Fair Housing Act and the Equal Opportunity Act. ERA, ERA Real Estate powered, and their respective logos are registered service marks of ERA Franchise Systems LLC. Each office is independently owned and operated.