
1494 Highway 52, Crossett, AR 71635
Local realty services provided by:ERA TEAM Real Estate
1494 Highway 52,Crossett, AR 71635
$220,000
- 3 Beds
- 3 Baths
- 2,144 sq. ft.
- Single family
- Active
Listed by: scott rowe
Office: rawls-campbell agency
MLS#:26039997
Source:AR_CARMLS
Price summary
- Price:$220,000
- Price per sq. ft.:$102.61
About this home
Located in an optimal setting, close to town with an ideal country life setting with modern living. This spacious 3-bedroom, 3 bath home sits on 1.9 acres on a corner lot. This one owner well maintained home includes a 240 square foot masonry storage, an additional shed outside as well as a carport cover. The AC unit was fully replaced 2024, carpet installed throughout the home 2023, water heater 2021. Home includes built in stove, built in double ovens, refrigerator as well as the dishwasher and gas dryer which are less than a year old.
Contact an agent
Home facts
- Year built:1996
- Subdivision & Development:Metes & Bounds
- Listing ID #:26039997
- Added:1 day(s) ago
- Updated:October 03, 2026 at 01:59 AM
Rooms and interior
- Bedrooms:3
- Total bathrooms:3
- Full bathrooms:3
- Flooring:Carpet, Vinyl
- Dining Description:Separate Dining Room
- Kitchen Description:Built-In Stove, Double Oven
- Bedroom Description:3 Bedrooms Same Level
- Living area:2,144 sq. ft.
Structure and exterior
- Roof:Architectural Shingle
- Year built:1996
- Building area:2,144 sq. ft.
- Lot area:1.9 Acres
- Lot Features:Corner Lot, Level
- Architectural Style:Contemporary
- Foundation Description:Slab
- Levels:1 Story
Utilities
- Water:Water-Public
- Sewer:Sewer-Public
Finances and disclosures
- Price:$220,000
- Price per sq. ft.:$102.61
- Tax amount:$470 (2026)
Features and amenities
- Appliances:Built-In Stove
- Laundry features:Dryer Connection-Gas
Parking
- Parking description:Carport
New listings near 1494 Highway 52
- New
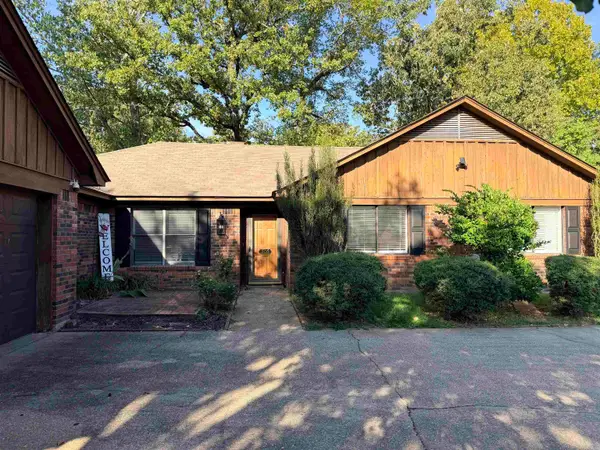 $185,000Active3 beds 3 baths1,632 sq. ft.
506 Walnut St, Crossett, AR 71635
MLS# 26039256Listed by: RAWLS-CAMPBELL AGENCY - New
 $95,500Active3 beds 3 baths1,842 sq. ft.
1006 Camp Road, Crossett, AR 71635
MLS# 26038540Listed by: EMPACT REALTY GROUP 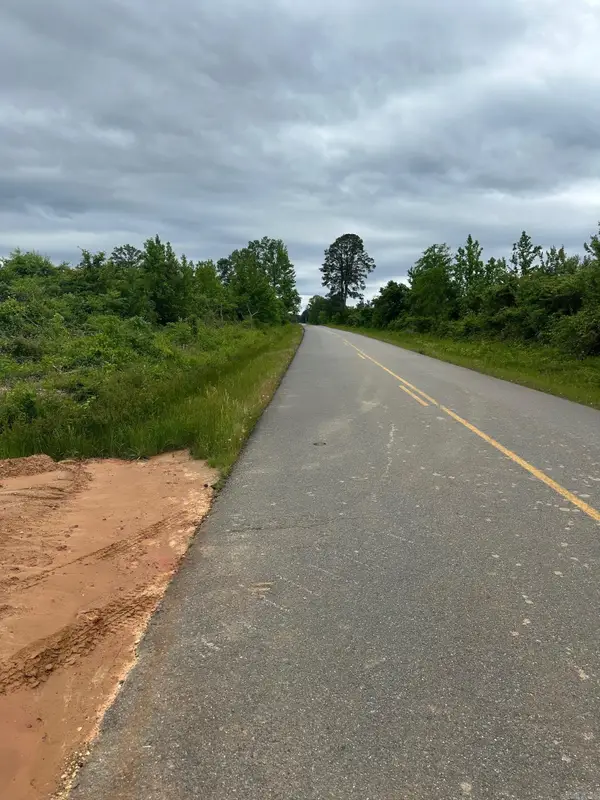 $78,500Active20 Acres
Address Withheld By Seller, Crossett, AR 71635
MLS# 26038441Listed by: VYLLA HOME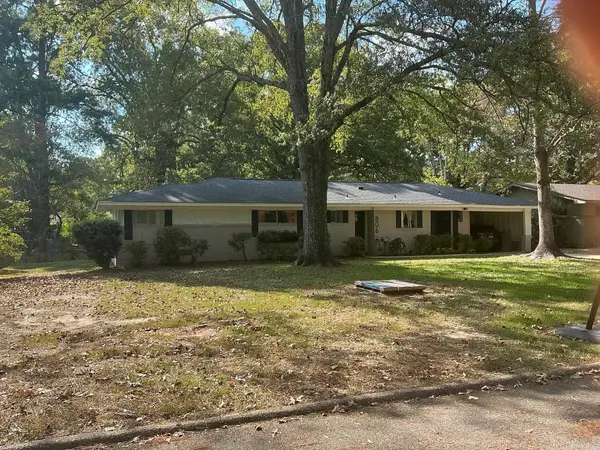 $198,000Active3 beds 3 baths2,376 sq. ft.
806 Pecan, Crossett, AR 71635
MLS# 26036747Listed by: RAWLS-CAMPBELL AGENCY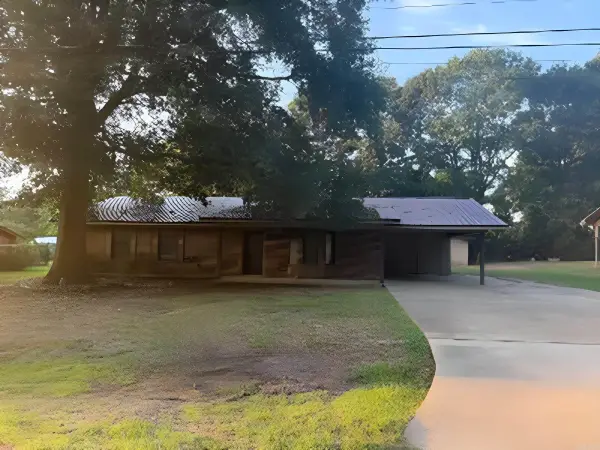 $89,900Active3 beds 1 baths1,594 sq. ft.
4408 Estate Street, Crossett, AR 71635
MLS# 26036532Listed by: CENTURY 21 UNITED $89,000Active3 beds 2 baths1,408 sq. ft.
1698 Hancock, Crossett, AR 71635
MLS# 26034793Listed by: RAWLS-CAMPBELL AGENCY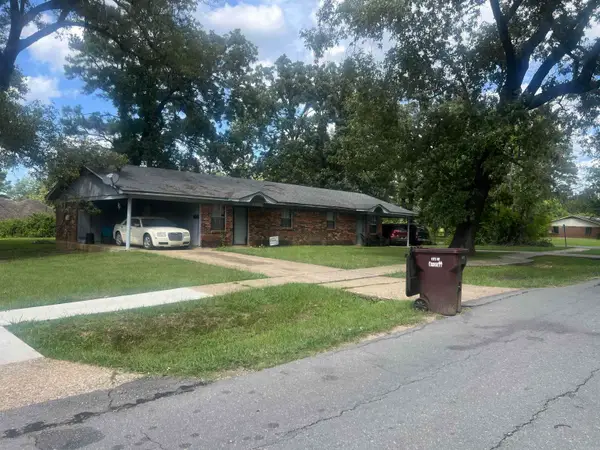 $210,000Active-- beds -- baths4,680 sq. ft.
8th Street, Crossett, AR 71635
MLS# 26033556Listed by: RAWLS-CAMPBELL AGENCY $625,000Active-- beds -- baths16,916 sq. ft.
501-509 Main Street, Crossett, AR 71635
MLS# 26034424Listed by: RAWLS-CAMPBELL AGENCY $104,000Active3 beds 1 baths1,118 sq. ft.
1111 Adams, Crossett, AR 71635
MLS# 26034140Listed by: RAWLS-CAMPBELL AGENCY


Protect your home and budget from life's surprises with an Assurant Home Warranty, backed by a partner that supports you through every step of homeownership. Explore Plans.
© 2023 - 2026 ERA Franchise Systems LLC. All rights reserved. ERA Franchise Systems LLC fully supports the principles of the Fair Housing Act and the Equal Opportunity Act. ERA, ERA Real Estate powered, and their respective logos are registered service marks of ERA Franchise Systems LLC. Each office is independently owned and operated.