
1609 S Mississippi St, Crossett, AR 71635
Local realty services provided by:ERA Doty Real Estate
1609 S Mississippi St,Crossett, AR 71635
$129,000
- 3 Beds
- 1 Baths
- 1,334 sq. ft.
- Single family
- Active
Listed by: dianna martinie
Office: premier realty group
MLS#:26040641
Source:AR_CARMLS
Price summary
- Price:$129,000
- Price per sq. ft.:$96.7
About this home
Welcome to this charming 3-bedroom, 1-bath home featuring a beautifully updated interior and plenty of extras! Remodeled approximately four years ago, the home offers a spacious kitchen with granite countertops, large island, abundant cabinetry, stainless appliances, and updated lighting. The impressive bathroom features a double vanity and oversized tiled walk-in shower with built-in seating. Enjoy multiple living spaces, an attached one-car carport, plus a detached two-car garage with workshop space. Outside, you'll find a patio and fenced backyard. Additional improvements include a newer roof, HVAC system, and added attic insulation. With great storage, updated finishes, and plenty of parking and workspace, this home has so much to offer!
Contact an agent
Home facts
- Year built:1966
- Subdivision & Development:OAKHURST F
- Listing ID #:26040641
- Added:13 day(s) ago
- Updated:October 21, 2026 at 02:34 PM
Rooms and interior
- Bedrooms:3
- Total bathrooms:1
- Full bathrooms:1
- Flooring:Carpet, Luxury Vinyl, Tile
- Dining Description:Kitchen/Dining Combo
- Kitchen Description:Built-In Stove, Dishwasher, Microwave, Pantry
- Bedroom Description:Guest Bedroom on Main Level, Primary Bedroom/Main Level
- Living area:1,334 sq. ft.
Structure and exterior
- Roof:Architectural Shingle
- Year built:1966
- Building area:1,334 sq. ft.
- Lot area:0.34 Acres
- Lot Features:Corner Lot
- Architectural Style:Ranch
- Construction Materials:Brick
- Exterior Features:Patio
- Foundation Description:Slab
- Levels:1 Story
Utilities
- Water:Water Heater-Gas, Water-Public
- Sewer:Sewer-Public
Finances and disclosures
- Price:$129,000
- Price per sq. ft.:$96.7
- Tax amount:$516 (2024)
Features and amenities
- Appliances:Built-In Stove, Dishwasher, Microwave
- Laundry features:Dryer Connection-Electric, Laundry Room, Washer Connection
- Amenities:Paneling, Sheet Rock, Walk-in Shower
Parking
- Parking description:Carport, Detached, One Car
New listings near 1609 S Mississippi St
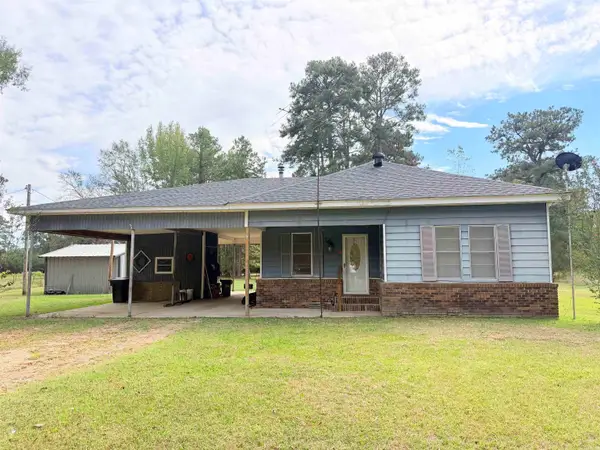 $119,000Active3 beds 1 baths1,484 sq. ft.
143 Wilmar Rd, Crossett, AR 71635
MLS# 26040964Listed by: RAWLS-CAMPBELL AGENCY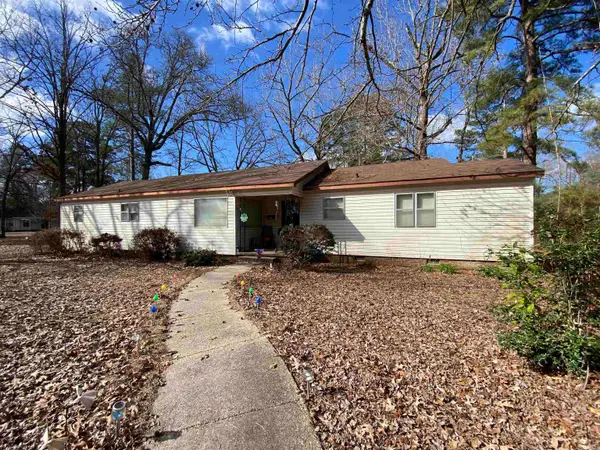 $99,000Active4 beds 1 baths1,904 sq. ft.
808 Maple St, Crossett, AR 71635
MLS# 26040679Listed by: RAWLS-CAMPBELL AGENCY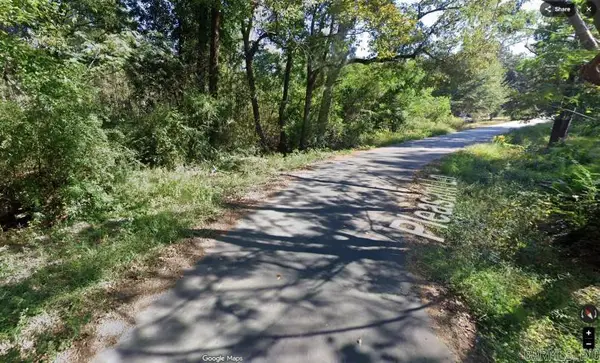 $6,700Active0.5 Acres
244 Pleasant Lane, Crossett, AR 71635
MLS# 26040648Listed by: IREALTY ARKANSAS - SHERWOOD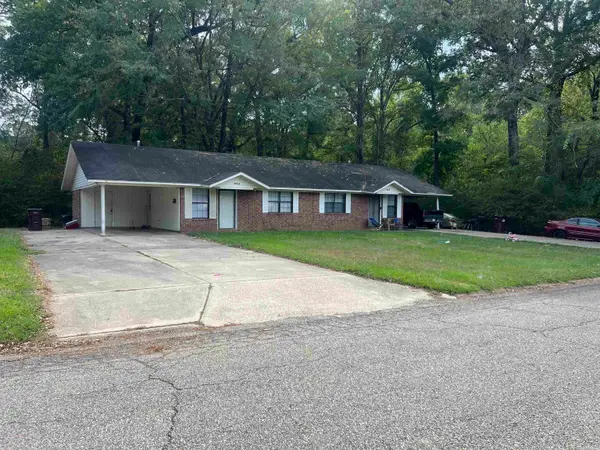 $375,000Active-- beds -- baths8,910 sq. ft.
Tennessee And 11th, Crossett, AR 71635
MLS# 26040533Listed by: RAWLS-CAMPBELL AGENCY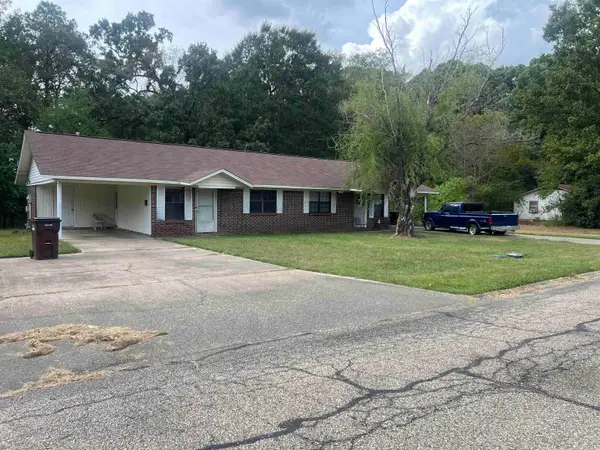 $225,000Active-- beds -- baths5,418 sq. ft.
1002-1004-1006 Missouri Street, Crossett, AR 71635
MLS# 26040503Listed by: RAWLS-CAMPBELL AGENCY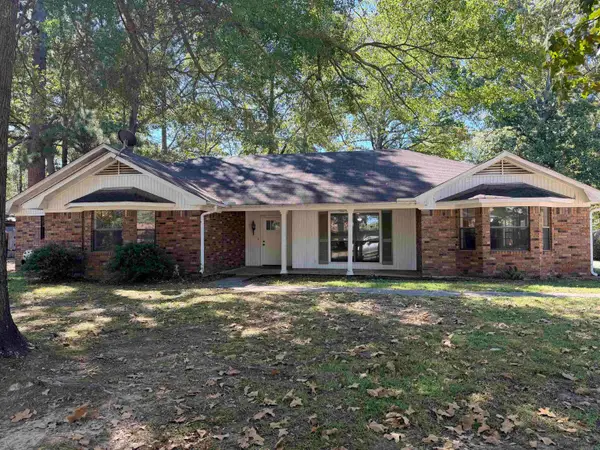 $298,000Active4 beds 2 baths3,097 sq. ft.
108 Woodshire Dr, Crossett, AR 71635
MLS# 26040404Listed by: RAWLS-CAMPBELL AGENCY $220,000Active3 beds 3 baths2,144 sq. ft.
1494 Highway 52, Crossett, AR 71635
MLS# 26039997Listed by: RAWLS-CAMPBELL AGENCY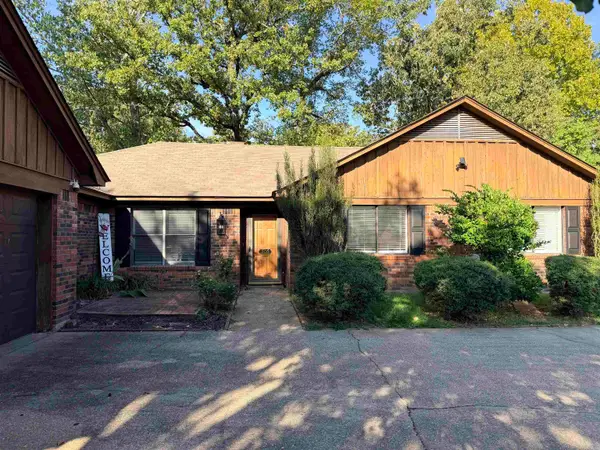 $185,000Active3 beds 3 baths1,632 sq. ft.
506 Walnut St, Crossett, AR 71635
MLS# 26039256Listed by: RAWLS-CAMPBELL AGENCY $95,500Active3 beds 3 baths1,842 sq. ft.
1006 Camp Road, Crossett, AR 71635
MLS# 26038540Listed by: EMPACT REALTY GROUP


Protect your home and budget from life's surprises with an Assurant Home Warranty, backed by a partner that supports you through every step of homeownership. Explore Plans.
© 2023 - 2026 ERA Franchise Systems LLC. All rights reserved. ERA Franchise Systems LLC fully supports the principles of the Fair Housing Act and the Equal Opportunity Act. ERA, ERA Real Estate powered, and their respective logos are registered service marks of ERA Franchise Systems LLC. Each office is independently owned and operated.