
27 Highway 124 W, Damascus, AR 72039
Local realty services provided by:ERA Doty Real Estate
27 Highway 124 W,Damascus, AR 72039
$299,900
- 4 Beds
- 2 Baths
- 1,964 sq. ft.
- Single family
- Active
Listed by: ashley henderson
Office: remax ultimate
MLS#:26034498
Source:AR_CARMLS
Price summary
- Price:$299,900
- Price per sq. ft.:$152.7
About this home
Well-maintained 4-bedroom, 2-bathroom home situated on a spacious 1-acre lot. The open-concept floor plan creates a warm and inviting space, with a spacious living room featuring a vaulted ceiling and beautiful stained wood beams that add character and charm. The kitchen offers an island, walk-in pantry, and updated appliances, making it both functional and perfect for entertaining. The large primary bedroom provides plenty of space and comfort, while built-in closet features throughout the home offer convenient storage. Enjoy relaxing or entertaining outdoors on the covered back porch overlooking the expansive property. Additional features include an established extended parking area and a storm shelter. Recent updates provide added peace of mind, including a new roof (2023), HVAC system (2023), garbage disposal (2023), kitchen appliances (2023), hot water heater (2020), and septic pump (2025). This property offers the perfect combination of space, comfort, updates—ready for its next owner to call home....
Contact an agent
Home facts
- Year built:2010
- Subdivision & Development:Metes & Bounds
- Listing ID #:26034498
- Added:12 day(s) ago
- Updated:September 06, 2026 at 02:44 PM
Rooms and interior
- Bedrooms:4
- Total bathrooms:2
- Full bathrooms:2
- Flooring:Carpet, Concrete
- Dining Description:Breakfast Bar, Eat-In Kitchen, Kitchen/Dining Combo
- Kitchen Description:Disposal, Electric Range, Free-Standing Stove, Microwave, Pantry
- Bedroom Description:4 Bedrooms Same Level, Primary Bedroom Apart
- Living area:1,964 sq. ft.
Heating and cooling
- Cooling:Central Cool-Electric
- Heating:Central Heat-Electric
Structure and exterior
- Roof:Architectural Shingle
- Year built:2010
- Building area:1,964 sq. ft.
- Lot area:1 Acres
- Lot Features:Cleared, Level
- Architectural Style:Traditional
- Construction Materials:Brick & Frame Combo
- Exterior Features:Guttering, Patio
- Foundation Description:Slab
- Levels:1 Story
Utilities
- Water:Water Heater-Electric, Water-Public
- Sewer:Septic
Finances and disclosures
- Price:$299,900
- Price per sq. ft.:$152.7
- Tax amount:$2,263
Features and amenities
- Appliances:Disposal, Electric Range, Free-Standing Stove, Microwave
- Laundry features:Dryer Connection-Electric, Laundry Room, Washer Connection
- Amenities:Built-Ins, Smoke Detector(s), Walk-In Closet(s)
Parking
- Parking description:Two Car
New listings near 27 Highway 124 W
- New
 $600,000Active120 Acres
000 Hall Farm Road, Damascus, AR 72039
MLS# 26035485Listed by: MIDWEST LAND GROUP, LLC  $200,000Active3 beds 2 baths1,590 sq. ft.
111 Highway 124 W, Damascus, AR 72039
MLS# 26033154Listed by: REMAX ULTIMATE $220,000Active3 beds 2 baths1,526 sq. ft.
16 Oak Cliff Cove, Damascus, AR 72039
MLS# 26031473Listed by: J.C. THORNTON & CO., LLC $75,000Active1.15 Acres
South Broadway & Hwy 65, Damascus, AR 72039
MLS# 26030989Listed by: J.C. THORNTON & CO., LLC $339,000Active-- beds -- baths1,250 sq. ft.
1448 Hwy 65 North, Damascus, AR 72039
MLS# 26029983Listed by: IREALTY ARKANSAS - CABOT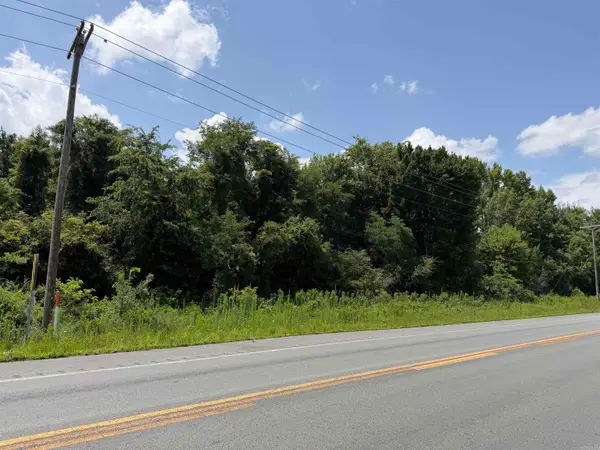 $360,000Active40.18 Acres
000 Hwy 285 N, Damascus, AR 72039
MLS# 26028555Listed by: CBRPM CONWAY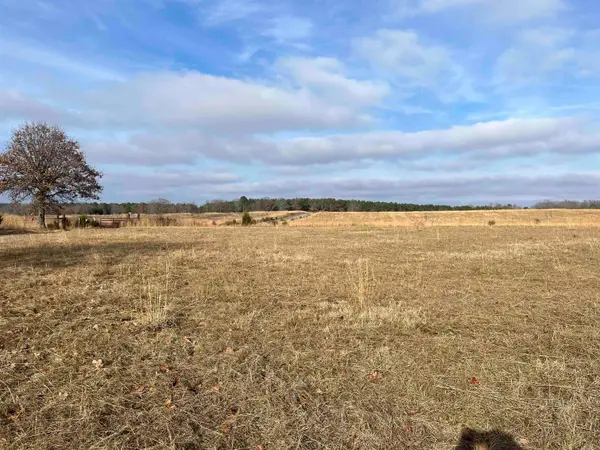 $231,000Active21 Acres
00 Hwy 124 West, Damascus, AR 72039
MLS# 26028233Listed by: ARKANSAS MOUNTAIN REAL ESTATE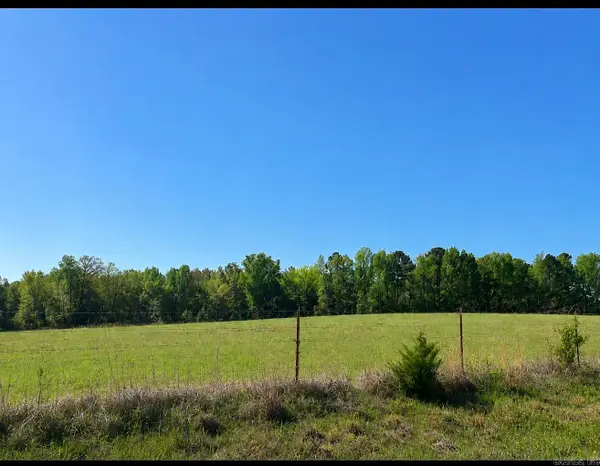 $54,000Active4.5 Acres
00 Spires Rd., Damascus, AR 72039
MLS# 26027351Listed by: ARKANSAS MOUNTAIN REAL ESTATE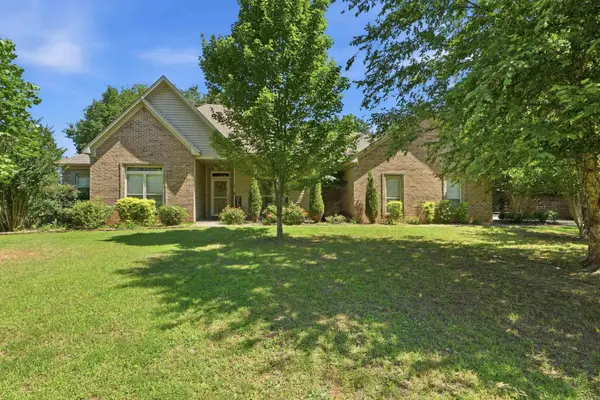 $285,000Active3 beds 2 baths2,029 sq. ft.
8 Oak Cliff Cove, Damascus, AR 72039
MLS# 26024031Listed by: RED DOOR REALTY, LLC


Protect your home and budget from life's surprises with an Assurant Home Warranty, backed by a partner that supports you through every step of homeownership. Explore Plans.
© 2023 - 2026 ERA Franchise Systems LLC. All rights reserved. ERA Franchise Systems LLC fully supports the principles of the Fair Housing Act and the Equal Opportunity Act. ERA, ERA Real Estate powered, and their respective logos are registered service marks of ERA Franchise Systems LLC. Each office is independently owned and operated.