
6 Mahan, Damascus, AR 72039
Local realty services provided by:ERA TEAM Real Estate
6 Mahan,Damascus, AR 72039
$2,150,000
- 8 Beds
- 7 Baths
- 5,119 sq. ft.
- Single family
- Active
Listed by: cassie reeves
Office: lpt realty conway
MLS#:26039392
Source:AR_CARMLS
Price summary
- Price:$2,150,000
- Price per sq. ft.:$420
About this home
A rare opportunity to own a true family compound in Damascus! Spanning 62.91‡ acres, this one-of-a-kind property offers 4 separate living spaces, incredible versatility and room for everyone. The main home at 6 Mahan Ln features 3 beds, 2 baths and 1,334 sq ft, plus a separate 529 sq ft 1-bed/1-bath rental-perfect for extended family, guests or income potential. Also included is 402 W Hwy 124, a spacious 1,848 sq ft, 3-bed/2-bath manufactured home. At 24 Mahan Ln, the 1,408 sq ft shop house offers 2 beds, 1 bath and open living/kitchen space, connected to an impressive 122' × 50' insulated shop with 4 large insulated electric garage doors, heated and cooled office, RV hookups, storage loft and an additional half bath. Outside, the property is fenced with and electric gated entrance, 3 ponds - 2 spring-fed and 1 stocked, and an abundance of open pasture ideal for horses and livestock. Whether you envision multigenerational living, rental income, a working farm or simply room to spread out, properties offering this much acreage, living space and versatility are truly hard to find....
Contact an agent
Home facts
- Year built:2021
- Subdivision & Development:Metes & Bounds
- Listing ID #:26039392
- Added:1 day(s) ago
- Updated:September 30, 2026 at 03:55 PM
Rooms and interior
- Bedrooms:8
- Total bathrooms:7
- Full bathrooms:6
- Half bathrooms:1
- Flooring:Carpet, Luxury Vinyl, Tile
- Dining Description:Breakfast Bar, Eat-In Kitchen, Kitchen/Dining Combo
- Kitchen Description:Dishwasher, Electric Range, Free-Standing Stove, Microwave, Pantry, Refrigerator-Stays
- Bedroom Description:3 Bedrooms Same Level, Guest Bedroom on Main Level, Primary Bedroom/Main Level
- Living area:5,119 sq. ft.
Heating and cooling
- Cooling:Central Cool-Electric
- Heating:Central Heat-Electric
Structure and exterior
- Roof:Metal
- Year built:2021
- Building area:5,119 sq. ft.
- Lot area:62.91 Acres
- Lot Features:Cleared, Not in Subdivision, Pond, Rural Property, Wooded
- Architectural Style:Country, Ranch
- Exterior Features:Covered Patio, Deck, Porch
- Foundation Description:Slab
- Levels:1 Story
Utilities
- Water:Water Heater-Electric
- Sewer:Septic
Finances and disclosures
- Price:$2,150,000
- Price per sq. ft.:$420
- Tax amount:$3,450
Features and amenities
- Appliances:Dishwasher, Electric Range, Free-Standing Stove, Microwave
- Laundry features:Dryer-Stays, Laundry Room, Washer Connection, Washer-Stays
- Amenities:Gated Entrance, Smoke Detector(s), Walk-In Closet(s), Walk-in Shower
Parking
- Parking description:Detached, Four Car or More, Garage, RV Parking
New listings near 6 Mahan
- New
 $899,000Active3 beds 4 baths3,830 sq. ft.
415 Jackson Road S, Damascus, AR 72039
MLS# 26038431Listed by: LPT REALTY - New
 $95,000Active8.9 Acres
00 Spires Rd, Damascus, AR 72039
MLS# 26038361Listed by: ARKANSAS MOUNTAIN REAL ESTATE 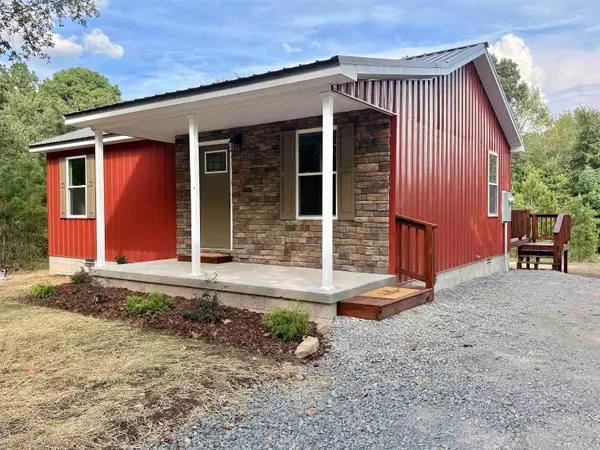 $149,000Active2 beds 1 baths768 sq. ft.
198 Batesville Mountain Rd., Damascus, AR 72039
MLS# 26037626Listed by: DONHAM REALTY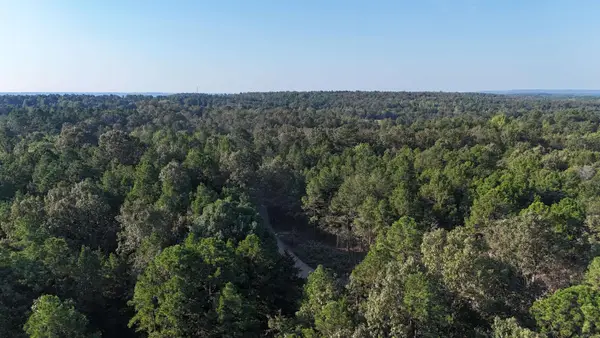 $140,000Active34.86 Acres
Address Withheld By Seller, Damascus, AR 72039
MLS# 26037408Listed by: MIDWEST LAND GROUP, LLC $224,000Active3 beds 2 baths1,400 sq. ft.
455 Hwy 285 N, Damascus, AR 72039
MLS# 26037309Listed by: GREEN LIGHT REALTY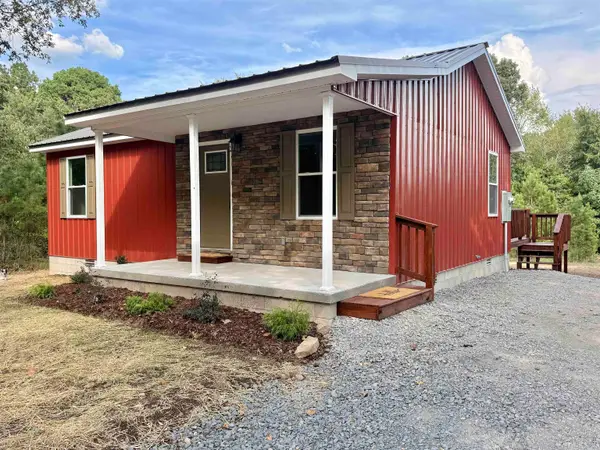 $159,000Active2 beds 1 baths768 sq. ft.
198 Batesville Mountain Rd., Damascus, AR 72039
MLS# 26037060Listed by: DONHAM REALTY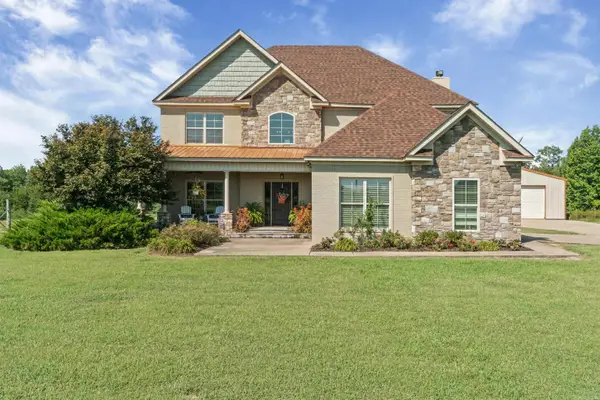 $689,900Active4 beds 3 baths3,224 sq. ft.
Address Withheld By Seller, Damascus, AR 72039
MLS# 26036865Listed by: RE/MAX ADVANTAGE HEBER SPRINGS $600,000Active120 Acres
000 Hall Farm Road, Damascus, AR 72039
MLS# 26035485Listed by: MIDWEST LAND GROUP, LLC $299,900Active4 beds 2 baths1,964 sq. ft.
27 Highway 124 W, Damascus, AR 72039
MLS# 26034498Listed by: REMAX ULTIMATE


Protect your home and budget from life's surprises with an Assurant Home Warranty, backed by a partner that supports you through every step of homeownership. Explore Plans.
© 2023 - 2026 ERA Franchise Systems LLC. All rights reserved. ERA Franchise Systems LLC fully supports the principles of the Fair Housing Act and the Equal Opportunity Act. ERA, ERA Real Estate powered, and their respective logos are registered service marks of ERA Franchise Systems LLC. Each office is independently owned and operated.