
71 Diamond Drive, Damascus, AR 72039
Local realty services provided by:Collier & Associates
Listed by: linda bergin
Office: vylla home
MLS#:1367442
Source:AR_NWAR
Price summary
- Price:$135,000
- Price per sq. ft.:$105.47
About this home
Classic 3-bed, 2-bath ranch home on a sprawling 1.82-acre lot just outside Damascus. Offers rural privacy minutes off Hwy 285 N in the South Side (Van Buren) School District. Easy drive to Conway.
Approx 1,280 sq ft with the solid construction bones of its era. Perfect for an investor flip, rental portfolio, or a buyer looking to build immediate sweat equity. Massive yard with tons of room for a workshop or garden.
?? TERMS: Sold strictly "AS-IS, WHERE-IS" with all faults. Seller will make no repairs, updates, or warranties. Buyer to verify all square footage, utilities, zoning, and records during due diligence. Bring your vision!
Contact an agent
Home facts
- Year built:1980
- Subdivision & Development:Cadron Estates
- Listing ID #:1367442
- Added:2 day(s) ago
- Updated:November 09, 2026 at 03:48 PM
Rooms and interior
- Bedrooms:3
- Total bathrooms:2
- Full bathrooms:2
- Flooring:Carpet, Laminate, Simulated Wood, Tile
- Kitchen Description:Dishwasher
- Bedroom Description:Split Bedrooms
- Living area:1,280 sq. ft.
Heating and cooling
- Cooling:Central Air, Electric
- Heating:Electric
- Central air:Yes
Structure and exterior
- Roof:Metal
- Year built:1980
- Building area:1,280 sq. ft.
- Lot area:1.76 Acres
- Lot Features:Cleared, Subdivision
- Construction Materials:Frame
- Exterior Features:Covered, Porch
- Foundation Description:Slab
- Levels:1 Story
Utilities
- Water:Public, Water Available
Finances and disclosures
- Price:$135,000
- Price per sq. ft.:$105.47
- Tax amount:$146
Features and amenities
- Appliances:Dishwasher
- Amenities:Ceiling Fans, Split Bedrooms
Parking
- Parking description:Attached, Garage, Unpaved Driveway
- Garage:Yes
New listings near 71 Diamond Drive
- New
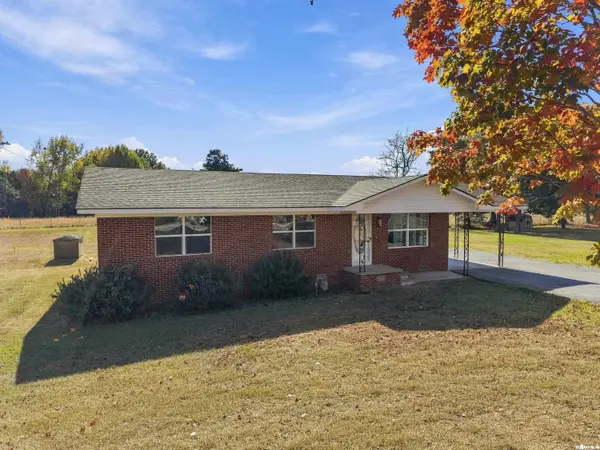 $187,000Active3 beds 2 baths1,170 sq. ft.
17225 Highway 65 S, Damascus, AR 72039
MLS# 26043591Listed by: CRYE-LEIKE REALTORS CONWAY 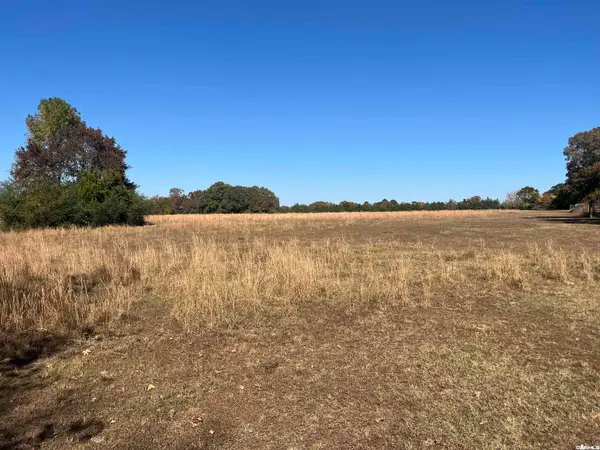 $495,000Active30 Acres
Damascus 00 N Road, Damascus, AR 72039
MLS# 26043529Listed by: ARKANSAS MOUNTAIN REAL ESTATE $899,000Active3 beds 4 baths3,830 sq. ft.
415 Jackson Road S, Damascus, AR 72039
MLS# 26042596Listed by: LPT REALTY $749,000Active3 beds 2 baths2,115 sq. ft.
18 Highway 124, Damascus, AR 72039
MLS# 26042263Listed by: CLINTON REAL ESTATE $159,000Active4 beds 2 baths1,874 sq. ft.
798 Highway North, Damascus, AR 72039
MLS# 26041129Listed by: LPT REALTY CONWAY $79,900Active10.45 Acres
Address Withheld By Seller, Damascus, AR 72039
MLS# 26040717Listed by: CLINTON REAL ESTATE $367,500Active35 Acres
000 Batesville Mountain Rd., Damascus, AR 72039
MLS# 26040135Listed by: EXP REALTY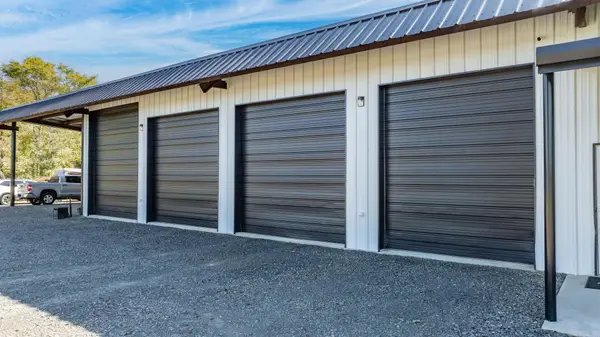 $2,150,000Active8 beds 7 baths5,119 sq. ft.
6 Mahan, Damascus, AR 72039
MLS# 26039392Listed by: LPT REALTY CONWAY $95,000Active8.9 Acres
00 Spires Rd, Damascus, AR 72039
MLS# 26038361Listed by: ARKANSAS MOUNTAIN REAL ESTATE


Protect your home and budget from life's surprises with an Assurant Home Warranty, backed by a partner that supports you through every step of homeownership. Explore Plans.
© 2023 - 2026 ERA Franchise Systems LLC. All rights reserved. ERA Franchise Systems LLC fully supports the principles of the Fair Housing Act and the Equal Opportunity Act. ERA, ERA Real Estate powered, and their respective logos are registered service marks of ERA Franchise Systems LLC. Each office is independently owned and operated.