
10267 Backwood Lane, Dardanelle, AR 72834
Local realty services provided by:ERA Doty Real Estate
10267 Backwood Lane,Dardanelle, AR 72834
$175,000
- 2 Beds
- 1 Baths
- 1,040 sq. ft.
- Single family
- Active
Listed by: stormy duncan
Office: cbrpm russellville
MLS#:26035020
Source:AR_CARMLS
Price summary
- Price:$175,000
- Price per sq. ft.:$168.27
About this home
The roof was replaced in 2016, and new wiring along with an updated electrical box brought everything up to code in 2022. The property boasts a creek, views of Mt. Nebo, and underground springs that feed into both the pond and creek. There’s also a second home site with gravel, septic, electric access, and well water. With 14 acres, two home sites, and two septics, it’s perfect for hunting, pasture, and is truly a bird watcher’s paradise.
Contact an agent
Home facts
- Year built:1989
- Subdivision & Development:Metes & Bounds
- Listing ID #:26035020
- Added:9 day(s) ago
- Updated:September 06, 2026 at 02:44 PM
Rooms and interior
- Bedrooms:2
- Total bathrooms:1
- Full bathrooms:1
- Flooring:Carpet
- Dining Description:Eat-In Kitchen
- Kitchen Description:Electric Range
- Bedroom Description:Primary Bedroom/Main Level
- Living area:1,040 sq. ft.
Heating and cooling
- Cooling:Window Units
- Heating:Window Units
Structure and exterior
- Roof:Metal
- Year built:1989
- Building area:1,040 sq. ft.
- Lot area:14 Acres
- Lot Features:Sloped, Wooded
- Architectural Style:Traditional
- Construction Materials:Wood
- Exterior Features:Porch
- Foundation Description:Slab
- Levels:1 Story
Utilities
- Water:Water-Public, Well
- Sewer:Septic
Finances and disclosures
- Price:$175,000
- Price per sq. ft.:$168.27
- Tax amount:$566
Features and amenities
- Appliances:Electric Range
New listings near 10267 Backwood Lane
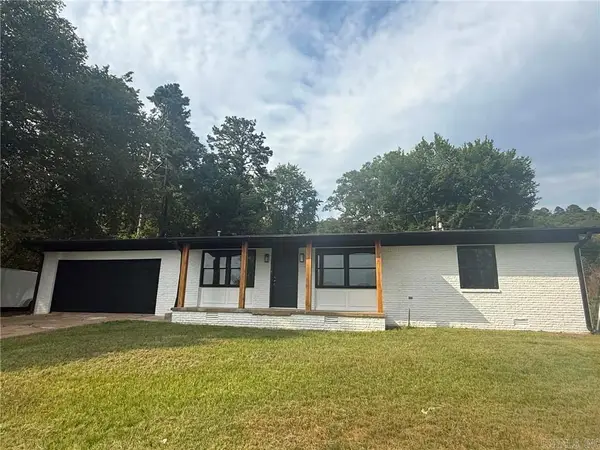 $179,900Active3 beds 2 baths1,205 sq. ft.
2106 Military Dr, Dardanelle, AR 72834
MLS# 26033022Listed by: CBRPM RUSSELLVILLE $294,000Active3 beds 3 baths1,742 sq. ft.
17830 N State Hwy 7, Dardanelle, AR 72834
MLS# 26032957Listed by: PATRIOT COMPANY $86,000Active2 beds 1 baths704 sq. ft.
620 S Front St, Dardanelle, AR 72834
MLS# 26031713Listed by: CBRPM RUSSELLVILLE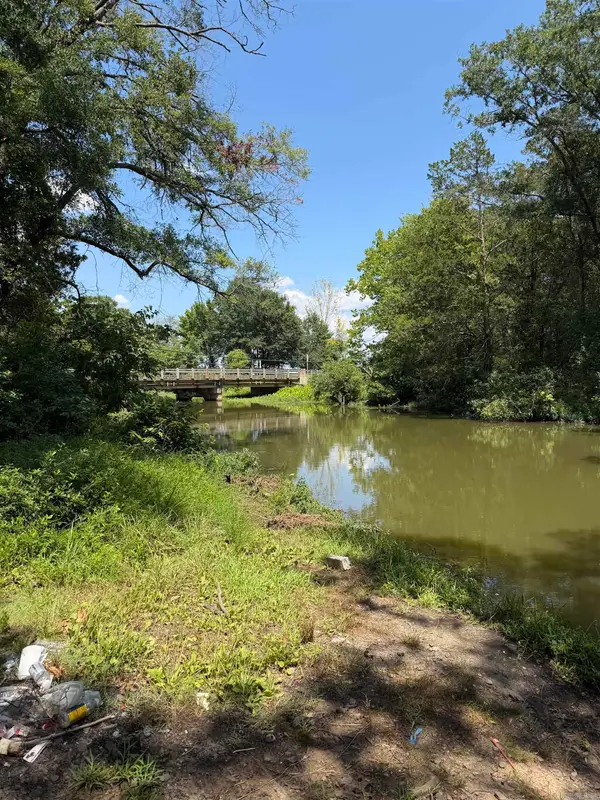 $299,900Active86.38 Acres
000 State Highway 22, Dardanelle, AR 72834
MLS# 26031720Listed by: BAXLEY-PENFIELD-MOUDY REALTORS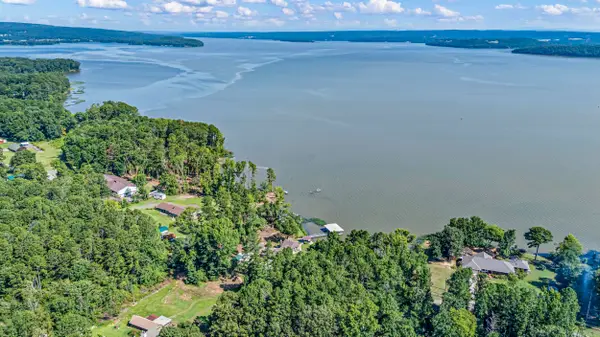 $493,000Active3 beds 2 baths2,026 sq. ft.
10101 Lakeshore Loop, Dardanelle, AR 72834
MLS# 26029539Listed by: MOORE AND CO. REALTORS - CLARKSVILLE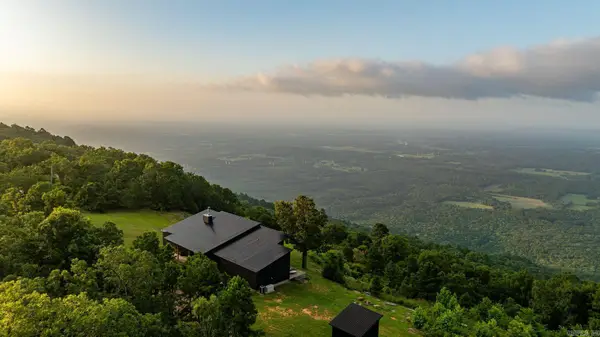 $850,000Active3 beds 3 baths2,200 sq. ft.
11334 Pool Hollow Road, Dardanelle, AR 72834
MLS# 26027652Listed by: CAPITAL SOTHEBY'S INTERNATIONAL REALTY $210,000Active3 beds 2 baths1,200 sq. ft.
313 Tucker, Dardanelle, AR 72834
MLS# 26027391Listed by: CBRPM RUSSELLVILLE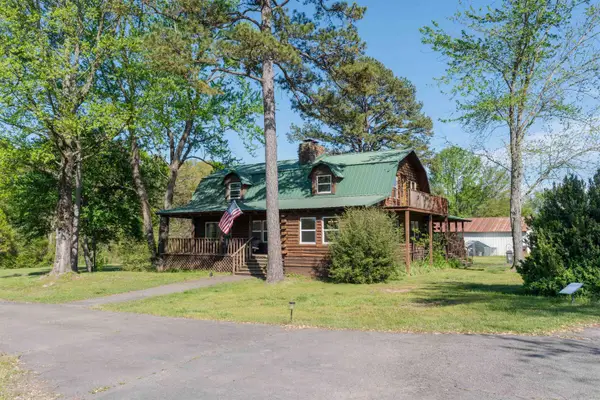 $350,000Active4 beds 2 baths2,192 sq. ft.
19852 N State Highway 7, Dardanelle, AR 72834
MLS# 26026180Listed by: LPT REALTY CONWAY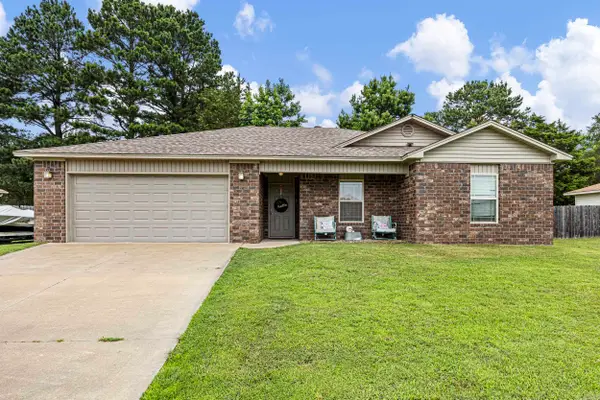 $214,500Active3 beds 2 baths1,344 sq. ft.
306 Willow Oak, Dardanelle, AR 72834
MLS# 26024044Listed by: PATRIOT COMPANY


Protect your home and budget from life's surprises with an Assurant Home Warranty, backed by a partner that supports you through every step of homeownership. Explore Plans.
© 2023 - 2026 ERA Franchise Systems LLC. All rights reserved. ERA Franchise Systems LLC fully supports the principles of the Fair Housing Act and the Equal Opportunity Act. ERA, ERA Real Estate powered, and their respective logos are registered service marks of ERA Franchise Systems LLC. Each office is independently owned and operated.