
621 Crosstrails Road, De Queen, AR 71832
Local realty services provided by:ERA Doty Real Estate
621 Crosstrails Road,De Queen, AR 71832
$369,000
- 3 Beds
- 2 Baths
- 2,197 sq. ft.
- Single family
- Active
Listed by: ana beth tody
Office: tri-lakes realty
MLS#:26032406
Source:AR_CARMLS
Price summary
- Price:$369,000
- Price per sq. ft.:$167.96
About this home
Timeless style meets country living on 1.9 beautiful acres! This charming 3-bedroom, 2-bath home offers approximately 2,100 sq ft and features classic architectural character, warm wood floors, and a welcoming layout. The property is designed for both everyday living and enjoying the outdoors, with a greenhouse, shop, and 2-car garage providing excellent space for gardening, hobbies, storage, and projects. Mature trees and an expansive yard create a peaceful, private setting, while the home's classic exterior and established landscaping add to its curb appeal. If you're looking for a property with character, space, and room to enjoy the outdoors, this one deserves a look.
Contact an agent
Home facts
- Year built:2009
- Subdivision & Development:Metes & Bounds
- Listing ID #:26032406
- Added:51 day(s) ago
- Updated:September 28, 2026 at 03:00 PM
Rooms and interior
- Bedrooms:3
- Total bathrooms:2
- Full bathrooms:2
- Flooring:Tile, Wood
- Dining Description:Breakfast Bar, Separate Dining Room
- Kitchen Description:Built-In Stove, Dishwasher, Gas Range, Ice Maker Connection, Microwave, Pantry, Refrigerator-Stays
- Bedroom Description:3 Bedrooms Same Level, All Bedrooms Down, Guest Bedroom on Main Level, Primary Bedroom/Main Level
- Living area:2,197 sq. ft.
Heating and cooling
- Cooling:Central Cool-Electric
- Heating:Central Heat-Electric
Structure and exterior
- Roof:Architectural Shingle, Pitch
- Year built:2009
- Building area:2,197 sq. ft.
- Lot area:1.9 Acres
- Lot Features:Rural Property, Sloped
- Architectural Style:Contemporary
- Construction Materials:Frame, Metal/Vinyl Siding
- Exterior Features:Guttering, Video Surveillance
- Foundation Description:Slab
- Levels:1 Story
Utilities
- Water:Water Heater-Electric, Water-Public
- Sewer:Septic
Finances and disclosures
- Price:$369,000
- Price per sq. ft.:$167.96
- Tax amount:$1,006
Features and amenities
- Appliances:Built-In Stove, Dishwasher, Gas Range, Ice Maker Connection, Microwave
- Laundry features:Dryer Connection-Electric, Dryer-Stays, Laundry Room, Washer Connection, Washer-Stays
- Amenities:Sheet Rock, Smoke Detector(s), TV-Satellite Dish, Tray Ceiling, Walk-in Shower
Parking
- Parking description:Garage, Two Car
New listings near 621 Crosstrails Road
- New
 $225,000Active3 beds 1 baths1,107 sq. ft.
662 Ottawa Road, De Queen, AR 71832
MLS# 26038438Listed by: TRI-LAKES REALTY - New
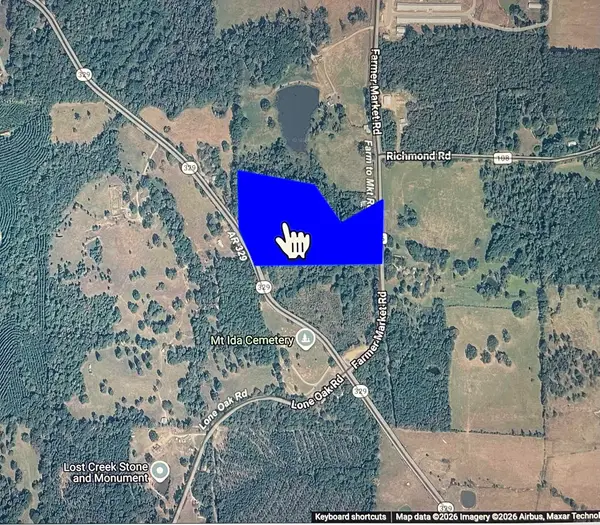 $54,900Active13.4 Acres
1955 329 Highway, De Queen, AR 71832
MLS# 26038013Listed by: TRI-LAKES REALTY  $350,000Active2 beds 3 baths2,400 sq. ft.
998 W Hwy 24, De Queen, AR 71832
MLS# 26037194Listed by: RE/MAX MENA REAL ESTATE, INC. $99,500Active3 beds 1 baths1,039 sq. ft.
Address Withheld By Seller, De Queen, AR 71832
MLS# 26036453Listed by: TRI-LAKES REALTY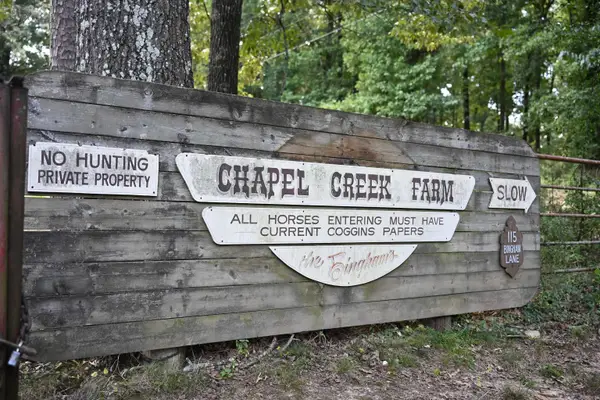 $1,650,000Active3 beds 3 baths9,000 sq. ft.
115 Bingham Lane, De Queen, AR 71832
MLS# 26034008Listed by: ARKANSAS LAND COMPANY $99,500Active6.22 Acres
131 Osage Street, De Queen, AR 71832
MLS# 26031085Listed by: TRI-LAKES REALTY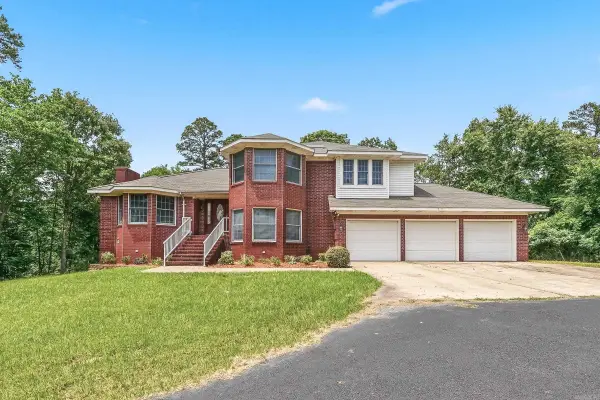 $515,000Active5 beds 3 baths3,134 sq. ft.
161 White Tail Drive, De Queen, AR 71832
MLS# 26029933Listed by: TRI-LAKES REALTY $320,000Active4 beds 3 baths2,394 sq. ft.
120 Northgate Drive, De Queen, AR 71832
MLS# 26027696Listed by: TRI-LAKES REALTY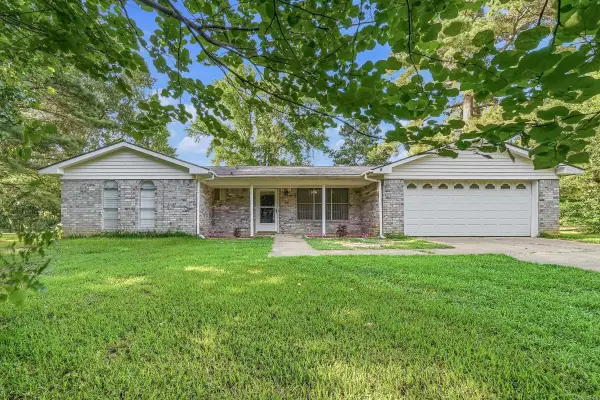 $285,000Active3 beds 2 baths1,705 sq. ft.
111 Angel Walk Ln, De Queen, AR 71832
MLS# 26026556Listed by: TRI-LAKES REALTY


Protect your home and budget from life's surprises with an Assurant Home Warranty, backed by a partner that supports you through every step of homeownership. Explore Plans.
© 2023 - 2026 ERA Franchise Systems LLC. All rights reserved. ERA Franchise Systems LLC fully supports the principles of the Fair Housing Act and the Equal Opportunity Act. ERA, ERA Real Estate powered, and their respective logos are registered service marks of ERA Franchise Systems LLC. Each office is independently owned and operated.