
18239 Ar-102, Decatur, AR 72722
Local realty services provided by:Collier & Associates
Listed by: kacie roth
Office: homescape realty
MLS#:1362853
Source:AR_NWAR
Price summary
- Price:$800,000
- Price per sq. ft.:$380.23
About this home
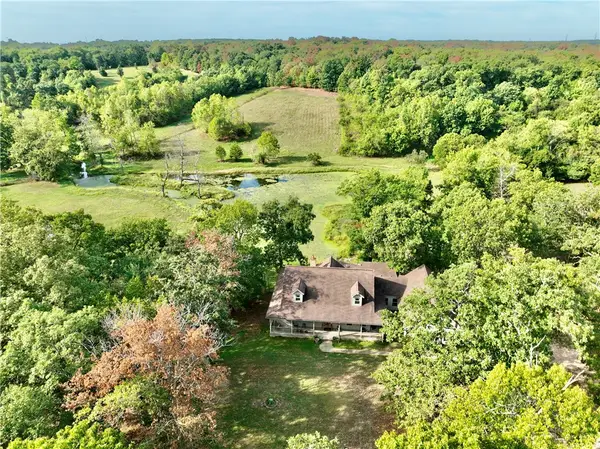
Enjoy the perfect combination of privacy, acreage, and convenience! This 3-bedroom, 2-bath home is situated in a peaceful setting on 17+ acres within city limits. Inside, you’ll find vaulted ceilings and hardwood floors, while a spacious front porch and screened-in back porch provide the perfect places to relax and enjoy the surrounding acreage. Additional features include a whole-home generator with a 500-gallon underground propane tank and RV hookup. City water and sewer at the property, and has development potential, subject to city approval, zoning, and applicable requirements. Ideally located just 13 minutes from Centerton and 26 minutes from Walmart Corporate.
Contact an agent
Home facts
- Year built:2010
- Subdivision & Development:NA
- Listing ID #:1362853
- Added:1 day(s) ago
- Updated:October 03, 2026 at 03:06 PM
Rooms and interior
- Bedrooms:3
- Full bathrooms:2
- Flooring:Tile, Wood
- Kitchen Description:Dishwasher, Electric Water Heater, Microwave, Microwave Hood Fan, Pantry, Propane Cooktop, Refrigerator
- Basement:Yes
- Basement Description:Crawl Space
- Living area:2,104 sq. ft.
Heating and cooling
- Cooling:Electric
- Heating:Electric
Structure and exterior
- Roof:Architectural, Shingle
- Year built:2010
- Building area:2,104 sq. ft.
- Lot area:17.31 Acres
- Lot Features:Sloped, Wooded
- Architectural Style:Farmhouse
- Construction Materials:Concrete
- Exterior Features:Enclosed
- Foundation Description:Crawlspace
- Levels:1 Story
Utilities
- Water:Public, Water Available
- Sewer:Public Sewer, Sewer Available
Finances and disclosures
- Price:$800,000
- Price per sq. ft.:$380.23
- Tax amount:$1,216
Features and amenities
- Appliances:Dishwasher, Dryer, Electric Water Heater, Microwave, Microwave Hood Fan, Propane Cooktop, Refrigerator, Washer
- Laundry features:Dryer, Dryer Hookup, Washer, Washer Hookup
- Amenities:Attic, Ceiling Fans, Pantry, Smoke Detectors, Storage, Vinyl Windows, Walk-In Closets, Window Blinds, Window Treatments
Parking
- Parking description:Asphalt, Attached, Garage Door Opener
- Garage:Yes
New listings near 18239 Ar-102
- New
 $1,495,000Active5 beds 5 baths4,296 sq. ft.
8800 Fred Austin Road, Decatur, AR 72722
MLS# 1362629Listed by: CRYE-LEIKE REALTORS, GENTRY - New
 $120,000Active3 beds 1 baths1,215 sq. ft.
1077 Eubanks Street, Decatur, AR 72722
MLS# 1363920Listed by: ROGER TURNER REALTY, INC. - New
 $1,299,900Active5 beds 4 baths4,335 sq. ft.
8008 Blackberry Way, Decatur, AR 72722
MLS# 1363528Listed by: WHITETAIL PROPERTIES REAL ESTATE, LLC - New
 $169,000Active3 beds 2 baths966 sq. ft.
1275 Massey Street, Decatur, AR 72722
MLS# 1363072Listed by: BONANZA LAND & HOME - New
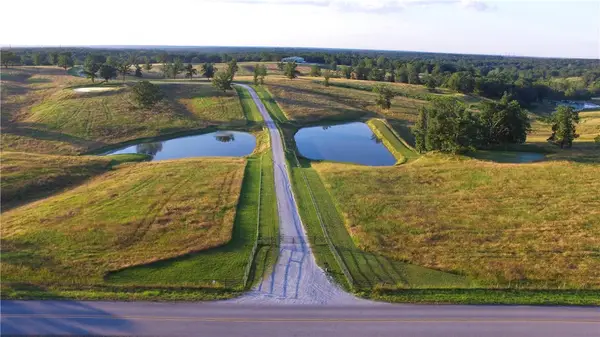 $12,700,000Active433.31 Acres
18020 Y City Road, Decatur, AR 72722
MLS# 1363320Listed by: PRIME REAL ESTATE AND DEVELOPMENT  $250,000Active8.55 Acres
Address Withheld By Seller, Decatur, AR 72722
MLS# 1362827Listed by: CORE REAL ESTATE $1,525,550Active23.47 Acres
TBD Warren Road, Decatur, AR 72722
MLS# 1362391Listed by: REALTY CONCEPTS $285,000Active3 beds 2 baths1,426 sq. ft.
423 2nd Street, Decatur, AR 72722
MLS# 1362104Listed by: MCMULLEN REALTY GROUP $1,217,250Active48.69 Acres
TBD Bethlehem Road, Decatur, AR 72722
MLS# 1361631Listed by: HOME & LAND CONNECTIONS


Protect your home and budget from life's surprises with an Assurant Home Warranty, backed by a partner that supports you through every step of homeownership. Explore Plans.
© 2023 - 2026 ERA Franchise Systems LLC. All rights reserved. ERA Franchise Systems LLC fully supports the principles of the Fair Housing Act and the Equal Opportunity Act. ERA, ERA Real Estate powered, and their respective logos are registered service marks of ERA Franchise Systems LLC. Each office is independently owned and operated.