
344 Austin Avenue, Decatur, AR 72722
Local realty services provided by:Collier & Associates
Listed by: susana lopez
Office: southern tradition real estate, llc.
MLS#:1367917
Source:AR_NWAR
Price summary
- Price:$359,000
- Price per sq. ft.:$184.2
About this home
Discover the intersection of modern design and intentional living at 344 Austin Ave in Decatur, Arkansas. This brand-new single-family residence, constructed in 2026, sets a high standard for contemporary living, offering a layout that prioritizes both aesthetic appeal and practical everyday function. The heart of the home is the open-concept kitchen, designed to serve as the social hub of the household. It features sleek stone countertops and a substantial island—complete with an integrated sink—that invites effortless meal preparation and conversation. , . The living room is anchored by a fireplace, creating a natural focal point for relaxation. Custom built-in shelves surround the area, providing a refined space to display personal collections while maintaining a tidy, organized environment
step out from the back door and get into the community park with walking trail ands close to schools.
Contact an agent
Home facts
- Year built:2026
- Subdivision & Development:Western Estates Unit 1 Decatur
- Listing ID #:1367917
- Added:2 day(s) ago
- Updated:November 16, 2026 at 03:22 PM
Rooms and interior
- Bedrooms:3
- Total bathrooms:2
- Full bathrooms:2
- Rooms Total:1
- Flooring:Laminate, Tile
- Kitchen Description:Dishwasher, Electric Cooktop, Electric Water Heater, Microwave, Pantry, Smooth Cooktop
- Bedroom Description:Split Bedrooms
- Living area:1,949 sq. ft.
Heating and cooling
- Cooling:Electric
- Heating:Electric
Structure and exterior
- Roof:Architectural, Shingle
- Year built:2026
- Building area:1,949 sq. ft.
- Lot area:0.3 Acres
- Lot Features:City Lot, Near Park, Subdivision
- Construction Materials:Brick
- Foundation Description:Slab
- Levels:1 Story
Utilities
- Water:Public, Water Available
Finances and disclosures
- Price:$359,000
- Price per sq. ft.:$184.2
- Tax amount:$221
Features and amenities
- Appliances:Dishwasher, Electric Water Heater, Microwave
- Laundry features:Dryer Hookup, Washer Hookup
- Amenities:Pantry, Smoke Detectors, Split Bedrooms, Walk-In Closets
Parking
- Parking description:Concrete Driveway
New listings near 344 Austin Avenue
- New
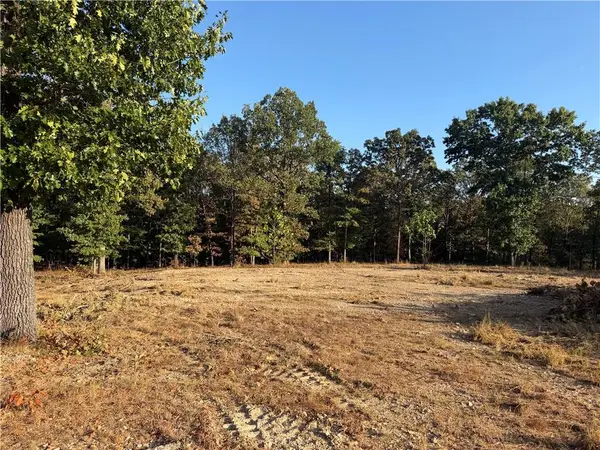 $1,000,000Active10.13 Acres
17178 Bethlehem Road, Decatur, AR 72722
MLS# 1367738Listed by: CORE REAL ESTATE 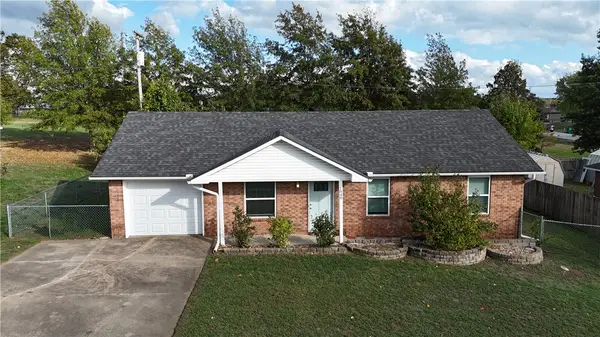 $219,999Active3 beds 2 baths1,117 sq. ft.
1040 Massey Street, Decatur, AR 72722
MLS# 1366968Listed by: BERKSHIRE HATHAWAY HOMESERVICES SOLUTIONS REAL EST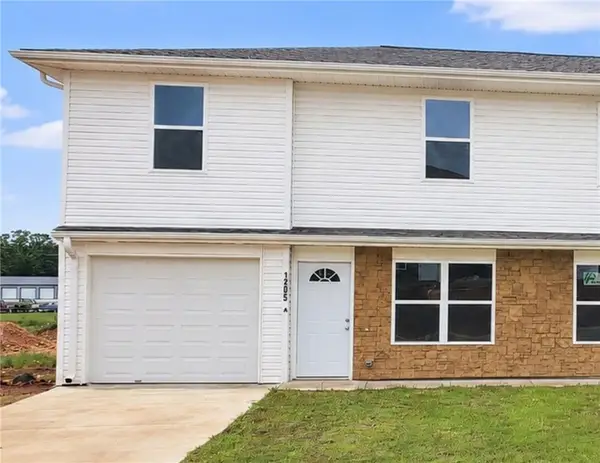 $190,000Active3 beds 3 baths1,216 sq. ft.
1205 Nedra Drive #A, Decatur, AR 72722
MLS# 1366906Listed by: PRIME REAL ESTATE AND DEVELOPMENT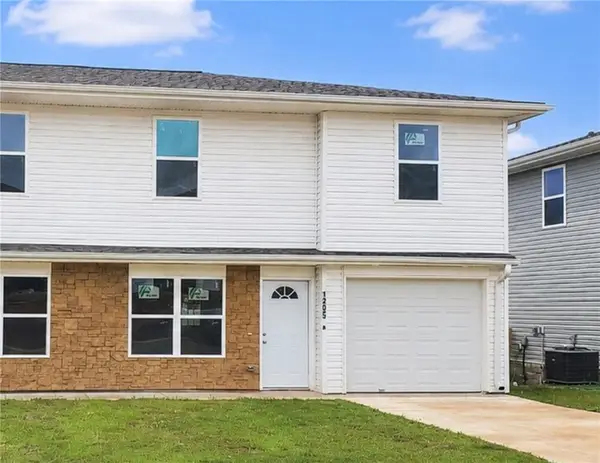 $190,000Active3 beds 3 baths1,216 sq. ft.
1205 Nedra Drive #B, Decatur, AR 72722
MLS# 1366910Listed by: PRIME REAL ESTATE AND DEVELOPMENT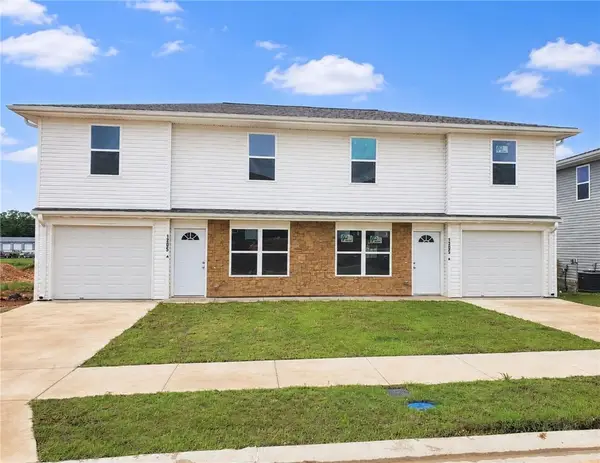 $380,000Active6 beds 6 baths2,432 sq. ft.
1205 Nedra Drive #A & B, Decatur, AR 72722
MLS# 1366915Listed by: PRIME REAL ESTATE AND DEVELOPMENT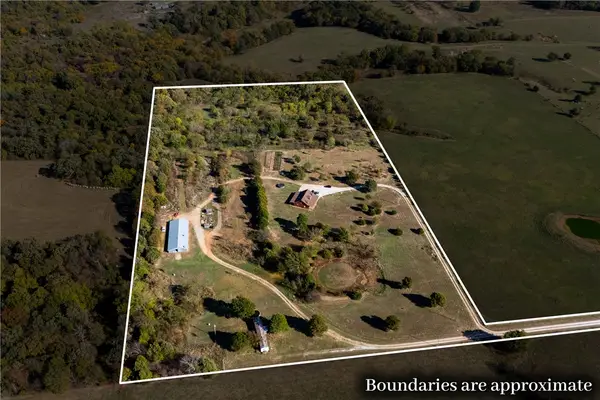 $750,000Active4 beds -- baths2,900 sq. ft.
20418 Chicken Drive, Decatur, AR 72722
MLS# 1366521Listed by: KELLER WILLIAMS MARKET PRO REALTY - ROGERS BRANCH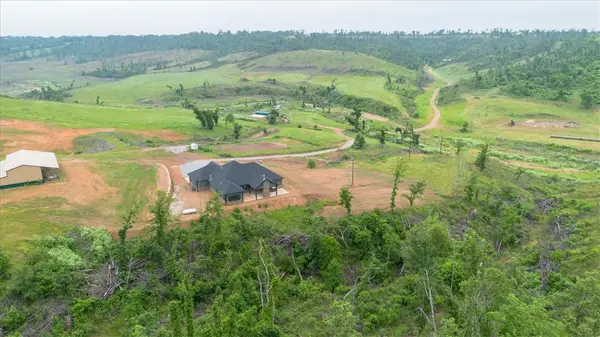 $1,350,000Active100 Acres
100 Acres Carlton Drive, Decatur, AR 72722
MLS# 1351125Listed by: CRYE-LEIKE REALTORS - BENTONVILLE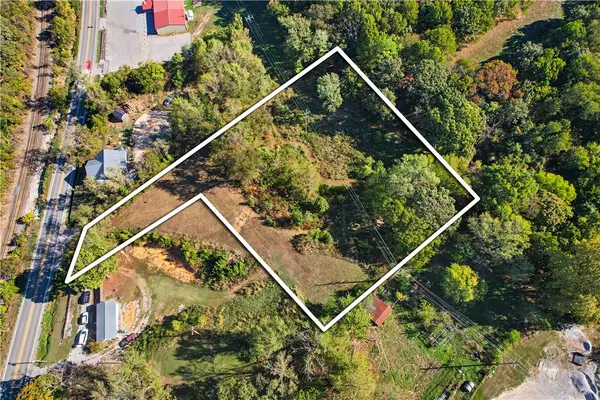 $119,000Active2.3 Acres
N Ar-59, Decatur, AR 72722
MLS# 1365182Listed by: SOUTHERN TRADITION REAL ESTATE, LLC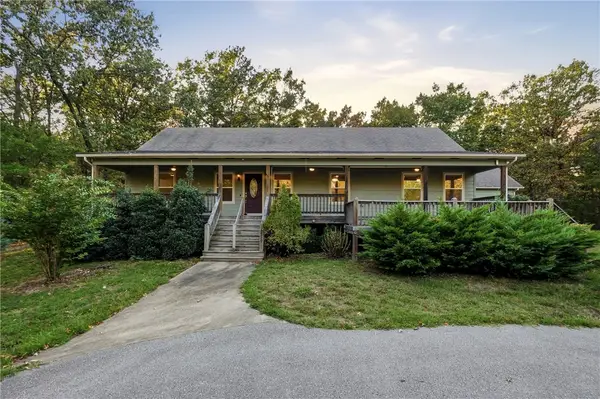 $800,000Active3 beds 2 baths2,104 sq. ft.
18239 Ar-102, Decatur, AR 72722
MLS# 1362853Listed by: HOMESCAPE REALTY


Protect your home and budget from life's surprises with an Assurant Home Warranty, backed by a partner that supports you through every step of homeownership. Explore Plans.
© 2023 - 2026 ERA Franchise Systems LLC. All rights reserved. ERA Franchise Systems LLC fully supports the principles of the Fair Housing Act and the Equal Opportunity Act. ERA, ERA Real Estate powered, and their respective logos are registered service marks of ERA Franchise Systems LLC. Each office is independently owned and operated.