
8800 Fred Austin Road, Decatur, AR 72722
Local realty services provided by:Collier & Associates
8800 Fred Austin Road,Decatur, AR 72722
$1,495,000
- 5 Beds
- 5 Baths
- 4,296 sq. ft.
- Single family
- Active
Listed by: jennifer welch, delton williams
Office: crye-leike realtors, gentry
MLS#:1362629
Source:AR_NWAR
Price summary
- Price:$1,495,000
- Price per sq. ft.:$348
About this home
One-of-a-kind 22.7-acre estate w/custom-built 2025 home, year-round creek, stocked pond & professionally installed 9-hole golf course! The 4,296 SF home features 4BR/3.5BA on main level, 2 living areas-1 w/ wood stove & 1 w/ gas FP (& a gorgeous wall of windows!), formal DR, chef's kitchen, walk-in pantry & drop zone. Primary suite has FP in sitting area & heated floors in bath w/ 2nd utility. Maint room offers dog wash station & storage. Upstairs is a 1BR/1BA apartment with living area, plumbed for full kitchen. 2 tankless water heaters & 2 Bosch dual-fuel HVAC units. Heated/cooled fiberglass saltwater pool w/ auto cover, hot tub, exterior shower & 3,300SF covered wraparound porch w/ water & gas hookup for outdoor kitchen. 40x70, 4-car garage includes RV bay w/14' front/rear doors & full hookup. 25x50 shop w/ 18' sidewalls, lean-tos, 50-amp RV hookup, wkshop & 2BR/1BA aptmt w/utility & wood stove. Underground vented storm shelter w/ electric. Plus 15x31 greenhouse, chicken coop, shooting range & irrigated orchard....
Contact an agent
Home facts
- Year built:2025
- Subdivision & Development:.
- Listing ID #:1362629
- Added:1 day(s) ago
- Updated:October 03, 2026 at 03:06 PM
Rooms and interior
- Bedrooms:5
- Total bathrooms:5
- Full bathrooms:4
- Half bathrooms:1
- Rooms Total:17
- Flooring:Carpet, Luxury Vinyl Plank, Tile
- Kitchen Description:Built-In Oven, Built-In Range, Convection Oven, Dishwasher, Double Oven, Garbage Disposal, Granite Counters, Microwave, Pantry, Plumbed For Ice Maker, Propane Cooktop, Propane Water Heater, Range Hood, Self Cleaning Oven
- Bedroom Description:Split Bedrooms
- Living area:4,296 sq. ft.
Heating and cooling
- Cooling:Central Air, Electric, Heat Pump
- Heating:Central, Heat Pump
- Central air:Yes
Structure and exterior
- Roof:Metal
- Year built:2025
- Building area:4,296 sq. ft.
- Lot area:22.7 Acres
- Lot Features:Cleared, Landscaped, Level, Not In Subdivision, Open Lot, Orchards, Outside City Limits, Rural Lot, Secluded, Views, Wooded
- Construction Materials:Metal Siding
- Exterior Features:Covered, Porch
- Foundation Description:Slab
- Levels:1 Story
Utilities
- Water:Public, Water Available, Well
- Sewer:Septic Available, Septic Tank
Finances and disclosures
- Price:$1,495,000
- Price per sq. ft.:$348
- Tax amount:$7,289
Features and amenities
- Appliances:Built-In Oven, Built-In Range, Convection Oven, Dishwasher, Disposal, Double Oven, ENERGY STAR Qualified Appliances, Microwave, Plumbed For Ice Maker, Propane Cooktop, Propane Water Heater, Range Hood, Satellite Dish, Self Cleaning Oven, Tankless Water Heater, Trash Compactor, Water Heater
- Laundry features:Dryer Hookup, Washer Hookup
- Amenities:Attic, Ceiling Fans, Granite Counters, In-Law Floorplan, Multiple Living Areas, Pantry, Programmable Thermostat, Smart Home, Smoke Detectors, Split Bedrooms, Storage, Storm Shelter, Walk-In Closets, Window Drapes, Window Treatments
- Pool features:Heated Pool, In Ground, Pool, Private Pool, Salt Water
Parking
- Parking description:Asphalt, Attached, Circular Driveway, Garage, Garage Door Opener
- Garage:Yes
New listings near 8800 Fred Austin Road
- New
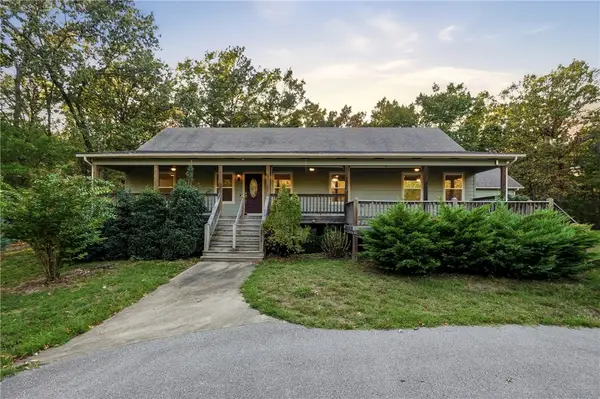 $800,000Active3 beds -- baths2,104 sq. ft.
18239 Ar-102, Decatur, AR 72722
MLS# 1362853Listed by: HOMESCAPE REALTY - New
 $120,000Active3 beds 1 baths1,215 sq. ft.
1077 Eubanks Street, Decatur, AR 72722
MLS# 1363920Listed by: ROGER TURNER REALTY, INC. - New
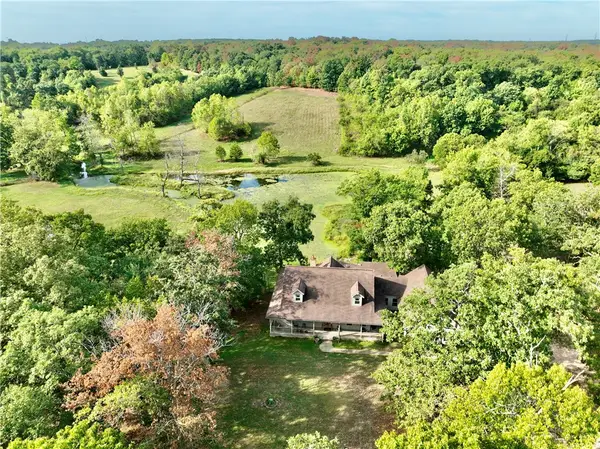 $1,299,900Active5 beds 4 baths4,335 sq. ft.
8008 Blackberry Way, Decatur, AR 72722
MLS# 1363528Listed by: WHITETAIL PROPERTIES REAL ESTATE, LLC - New
 $169,000Active3 beds 2 baths966 sq. ft.
1275 Massey Street, Decatur, AR 72722
MLS# 1363072Listed by: BONANZA LAND & HOME - New
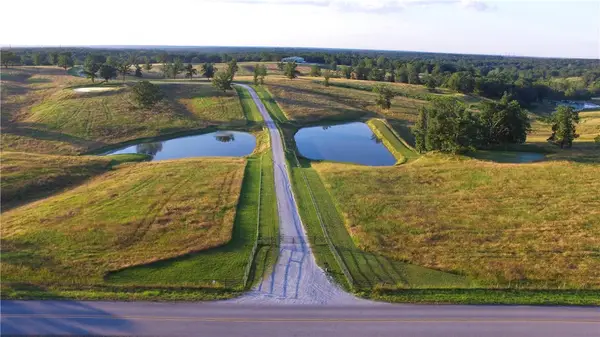 $12,700,000Active433.31 Acres
18020 Y City Road, Decatur, AR 72722
MLS# 1363320Listed by: PRIME REAL ESTATE AND DEVELOPMENT  $250,000Active8.55 Acres
Address Withheld By Seller, Decatur, AR 72722
MLS# 1362827Listed by: CORE REAL ESTATE $1,525,550Active23.47 Acres
TBD Warren Road, Decatur, AR 72722
MLS# 1362391Listed by: REALTY CONCEPTS $285,000Active3 beds 2 baths1,426 sq. ft.
423 2nd Street, Decatur, AR 72722
MLS# 1362104Listed by: MCMULLEN REALTY GROUP $1,217,250Active48.69 Acres
TBD Bethlehem Road, Decatur, AR 72722
MLS# 1361631Listed by: HOME & LAND CONNECTIONS


Protect your home and budget from life's surprises with an Assurant Home Warranty, backed by a partner that supports you through every step of homeownership. Explore Plans.
© 2023 - 2026 ERA Franchise Systems LLC. All rights reserved. ERA Franchise Systems LLC fully supports the principles of the Fair Housing Act and the Equal Opportunity Act. ERA, ERA Real Estate powered, and their respective logos are registered service marks of ERA Franchise Systems LLC. Each office is independently owned and operated.