
90 Gainer Ferry Road, Desha, AR 72527
Local realty services provided by:ERA TEAM Real Estate
90 Gainer Ferry Road,Desha, AR 72527
$269,000
- 3 Beds
- 2 Baths
- 1,536 sq. ft.
- Single family
- Active
Listed by: greg hodge
Office: choice realty
MLS#:26020211
Source:AR_CARMLS
Price summary
- Price:$269,000
- Price per sq. ft.:$175.13
About this home
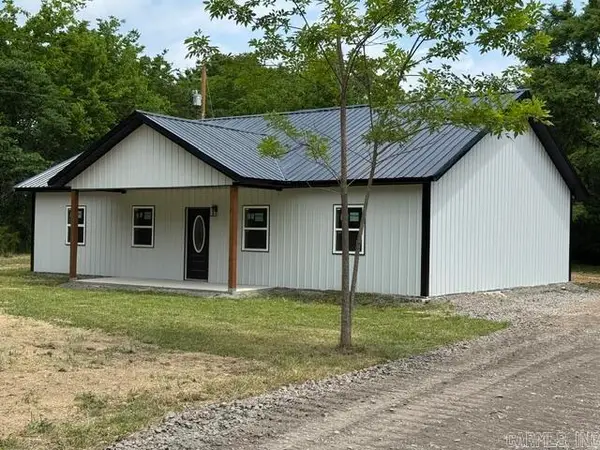
Discover Your Dream Home in Southside! This new construction home defines modern living with its c Peaceful surroundings, and unparalleled amenities. As you approach this remarkable property, you'll be enchanted by its setting yet conveniently located near essential amenities. This home features an open floor plan, spacious kitchen and many more must have traits. With multiple rooms that can easily be transformed into a home office, gym, or guest room, this house adapts to your lifestyle needs. Whether you're working from home or accommodating visitors, you'll find the flexibility you desire. This home is ready to welcome its first owners. If you're searching for a perfect blend of luxury, tranquility, and modern living, look no further! Welcome home!! Seller is listing agent's son.
Contact an agent
Home facts
- Year built:2026
- Listing ID #:26020211
- Added:4 day(s) ago
- Updated:May 24, 2026 at 02:34 PM
Rooms and interior
- Bedrooms:3
- Total bathrooms:2
- Full bathrooms:2
- Flooring:Concrete
- Dining Description:Breakfast Bar, Eat-In Kitchen, Kitchen/Dining Combo
- Kitchen Description:Electric Range
- Bedroom Description:3 Bedrooms Same Level, Primary Bedroom/Main Level
- Living area:1,536 sq. ft.
Heating and cooling
- Heating:Heat Pump
Structure and exterior
- Roof:Metal
- Year built:2026
- Building area:1,536 sq. ft.
- Lot area:0.8 Acres
- Lot Features:Level, Not in Subdivision
- Architectural Style:Contemporary
- Construction Materials:Metal/Vinyl Siding
- Exterior Features:Porch
- Foundation Description:Slab
- Levels:1 Story
Utilities
- Water:Water Heater-Electric, Water-Public
- Sewer:Septic
Finances and disclosures
- Price:$269,000
- Price per sq. ft.:$175.13
- Tax amount:$15 (2026)
Features and amenities
- Appliances:Electric Range
- Laundry features:Dryer Connection-Electric, Laundry Room, Washer Connection
- Amenities:Sheet Rock, Walk-In Closet(s)
New listings near 90 Gainer Ferry Road



Protect your home and budget from life's surprises with an Assurant Home Warranty, backed by a partner that supports you through every step of homeownership. Explore Plans.
© 2023 - 2026 ERA Franchise Systems LLC. All rights reserved. ERA Franchise Systems LLC fully supports the principles of the Fair Housing Act and the Equal Opportunity Act. ERA, ERA Real Estate powered, and their respective logos are registered service marks of ERA Franchise Systems LLC. Each office is independently owned and operated.