
127 S Harrison Street, Dewitt, AR 72042
Local realty services provided by:ERA TEAM Real Estate
127 S Harrison Street,Dewitt, AR 72042
$50,000
- 3 Beds
- 2 Baths
- 2,482 sq. ft.
- Single family
- Active
Listed by: joseph harris
Office: vylla home
MLS#:26033416
Source:AR_CARMLS
Price summary
- Price:$50,000
- Price per sq. ft.:$20.15
About this home
Spacious 3-bedroom, 2 bath home offering 2,482 sq ft of comfortable living in the heart of DeWitt. This property features a traditional ranch layout with a large living area, formal dining space, and an oversized kitchen footprint ready for personalization. The split-bedroom design provides excellent functionality, and the generous square footage positions this home among the larger residences in the neighborhood. Exterior includes brick construction, metal roof, and a level lot with easy access to local schools, shopping, and downtown amenities. Interior repairs are needed, giving buyers the opportunity to update and add value. Whether you’re seeking a primary residence or an investment opportunity, this home offers strong potential in a quiet, established area of DeWitt.
Contact an agent
Home facts
- Year built:1995
- Subdivision & Development:Metes & Bounds
- Listing ID #:26033416
- Added:4 day(s) ago
- Updated:August 20, 2026 at 02:42 PM
Rooms and interior
- Bedrooms:3
- Total bathrooms:2
- Full bathrooms:2
- Flooring:Wood
- Dining Description:Kitchen/Dining Combo
- Kitchen Description:Dishwasher
- Bedroom Description:3 Bedrooms Same Level
- Living area:2,482 sq. ft.
Heating and cooling
- Cooling:Central Cool-Electric
- Heating:Central Heat-Electric
Structure and exterior
- Roof:Metal
- Year built:1995
- Building area:2,482 sq. ft.
- Lot area:0.24 Acres
- Lot Features:In Subdivision
- Architectural Style:Ranch
- Construction Materials:Masonite
- Foundation Description:Slab
- Levels:1 Story
Utilities
- Water:Water-Public
- Sewer:Sewer-Public
Finances and disclosures
- Price:$50,000
- Price per sq. ft.:$20.15
- Tax amount:$945
Features and amenities
- Appliances:Dishwasher
- Amenities:Sheet Rock
Parking
- Parking description:Carport, One Car
New listings near 127 S Harrison Street
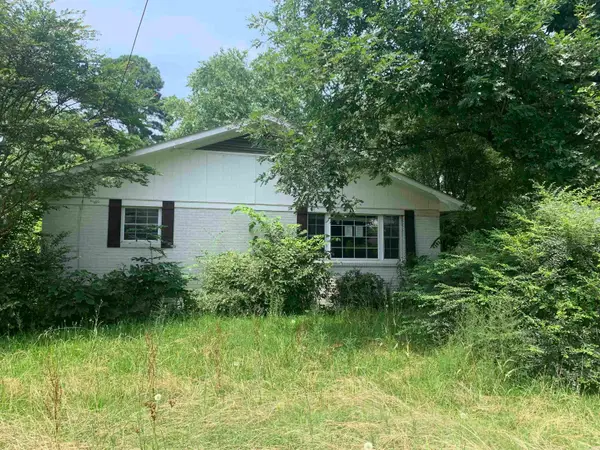 $89,700Active3 beds 2 baths2,352 sq. ft.
514 W Maxwell Avenue, DeWitt, AR 72042
MLS# 26025414Listed by: VYLLA HOME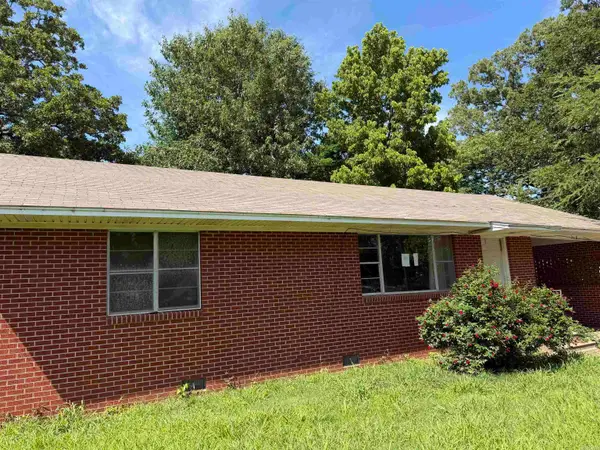 $75,000Active3 beds 2 baths1,318 sq. ft.
718 W Cross St, DeWitt, AR 72042
MLS# 26020258Listed by: RE/MAX ENCORE $850,000Active320 Acres
201 Morgan Loop Rd Road, DeWitt, AR 72042
MLS# 26015618Listed by: BERKSHIRE HATHAWAY HOMESERVICES ARKANSAS REALTY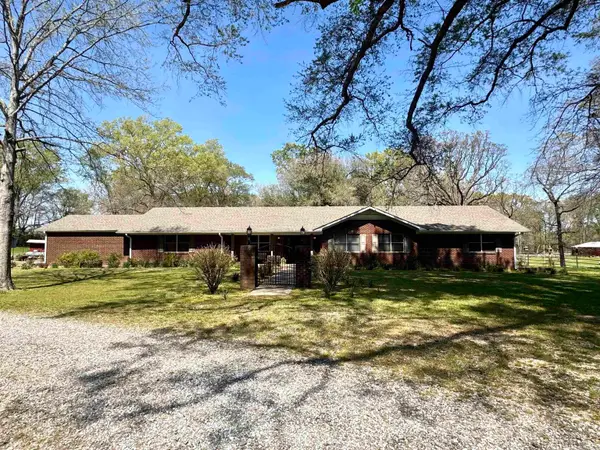 $399,000Active4 beds 4 baths2,768 sq. ft.
721 W George Pike Ln Lane, DeWitt, AR 72042
MLS# 26011747Listed by: RICE REALTY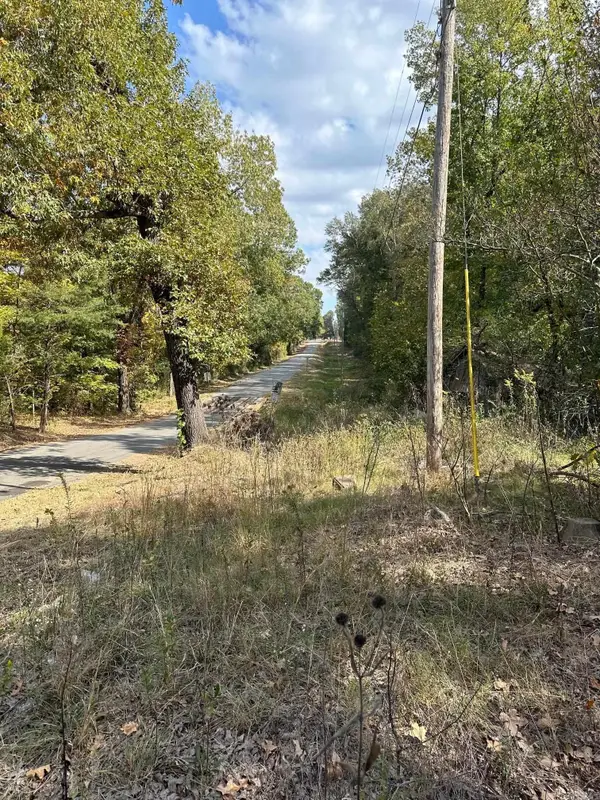 $12,000Active1.8 Acres
1029 E 2nd, DeWitt, AR 72042
MLS# 24039041Listed by: VYLLA HOME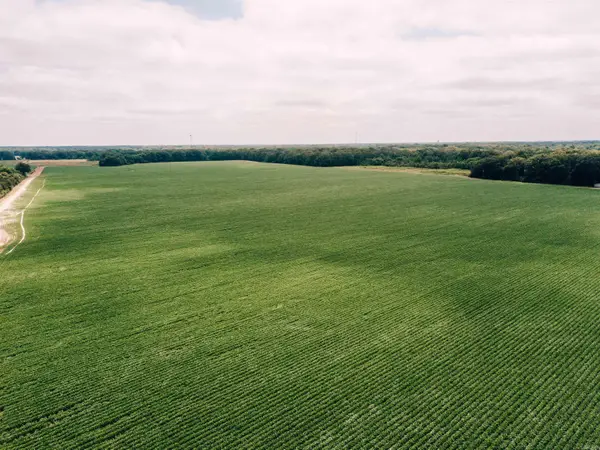 $1,546,360Active432.6 Acres
00 Hwy 130 Highway, DeWitt, AR 72042
MLS# 24034716Listed by: MAGEE & CO. REAL ESTATE $285,000Active114 Acres
00 Mcadams Rd, DeWitt, AR 72042
MLS# 24034733Listed by: MAGEE & CO. REAL ESTATE $19,900Active3 beds 1 baths1,256 sq. ft.
220 E Cross St, De Witt, AR 72042
MLS# 24033290Listed by: MILES REAL ESTATE $2,027,985Active625.25 Acres
00 N Monroe Street, DeWitt, AR 72042
MLS# 24011560Listed by: MAGEE & CO. REAL ESTATE


Protect your home and budget from life's surprises with an Assurant Home Warranty, backed by a partner that supports you through every step of homeownership. Explore Plans.
© 2023 - 2026 ERA Franchise Systems LLC. All rights reserved. ERA Franchise Systems LLC fully supports the principles of the Fair Housing Act and the Equal Opportunity Act. ERA, ERA Real Estate powered, and their respective logos are registered service marks of ERA Franchise Systems LLC. Each office is independently owned and operated.