
140 W Cardinal Lane, Diamond City, AR 72644
Local realty services provided by:Collier & Associates
Listed by: cindy dickey
Office: mcgraw realtors - harrison
MLS#:1361429
Source:AR_NWAR
Price summary
- Price:$279,900
- Price per sq. ft.:$112.86
About this home
Looking for a spacious home near Bull Shoals Lake? Welcome to 140 Cardinal Lane in Diamond City, AR. This 4-bedroom, 3-bath home offers plenty of room with a full finished basement, providing additional living space for a second living area, game room, home office, hobby space or guests. Located in the beautiful Arkansas Ozarks, this home is just minutes from Bull Shoals Lake and only 2 blocks from Diamond Hills Country Club, putting, boating, fishing, golf and outdoor recreation close by. With four bedrooms, three full baths and plenty of usable living space, this property offers lots of possibilities. If you’ve been searching for a 4-bedroom home for sale in Diamond City, Arkansas near Bull Shoals Lake and Diamond Hills Country Club, 140 Cardinal Lane is one you’ll want to see!
Contact an agent
Home facts
- Subdivision & Development:Evergreen Park Sub
- Listing ID #:1361429
- Added:20 day(s) ago
- Updated:October 01, 2026 at 03:01 PM
Rooms and interior
- Bedrooms:4
- Total bathrooms:3
- Full bathrooms:3
- Flooring:Luxury Vinyl Plank
- Kitchen Description:Dishwasher, Electric Range, Electric Water Heater, Microwave, Refrigerator
- Basement:Yes
- Basement Description:Finished, Full, Walk-Out Access
- Living area:2,480 sq. ft.
Heating and cooling
- Cooling:Central Air, Electric
- Heating:Central, Electric
- Central air:Yes
Structure and exterior
- Roof:Asphalt, Shingle
- Building area:2,480 sq. ft.
- Lot area:0.23 Acres
- Lot Features:City Lot, Cleared
- Construction Materials:Vinyl Siding
- Exterior Features:Deck
- Foundation Description:Slab
- Levels:2 Story
Utilities
- Water:Public, Water Available
- Sewer:Public Sewer, Sewer Available
Finances and disclosures
- Price:$279,900
- Price per sq. ft.:$112.86
- Tax amount:$615
Features and amenities
- Appliances:Dishwasher, Electric Range, Electric Water Heater, Microwave, Refrigerator
- Laundry features:Dryer Hookup, Washer Hookup
- Amenities:Ceiling Fans, Walk-In Closets
Parking
- Parking description:Unpaved Driveway
New listings near 140 W Cardinal Lane
- New
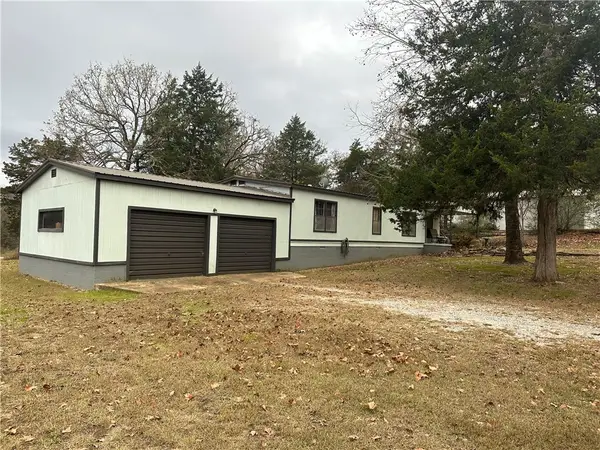 $149,900Active3 beds 2 baths1,307 sq. ft.
114 E Airport, Diamond City, AR 72630
MLS# 1363506Listed by: HARP & ASSOCIATES REAL ESTATE - New
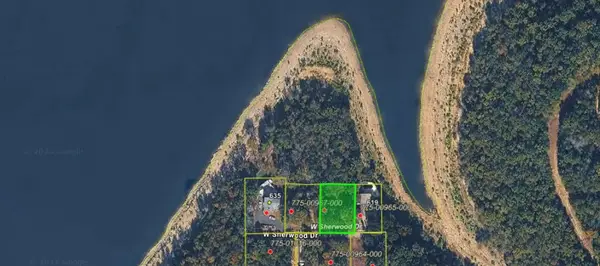 $39,900Active0.2 Acres
Sherwood Drive, Lead Hill, AR 72644
MLS# 1363266Listed by: WEICHERT, REALTORS-MARKET EDGE 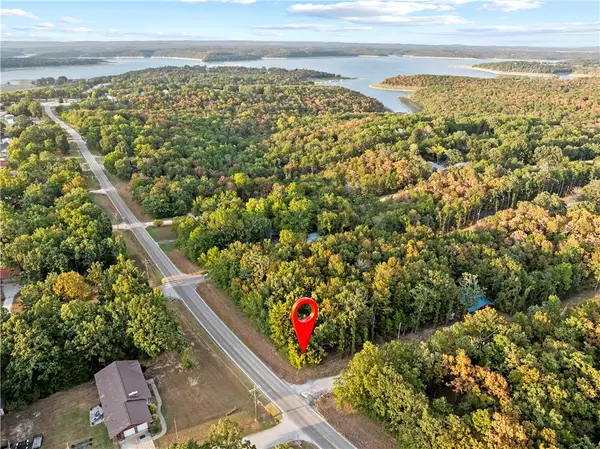 $8,000Active0.2 Acres
000 W Lynnwood Drive, Diamond City, AR 72644
MLS# 1361805Listed by: WEICHERT, REALTORS-MARKET EDGE $35,000Active0.21 Acres
Lot 30 MALLARD DRIVE, Diamond City, AR 72630
MLS# 135044Listed by: SOUTHERN BREEZE REAL ESTATE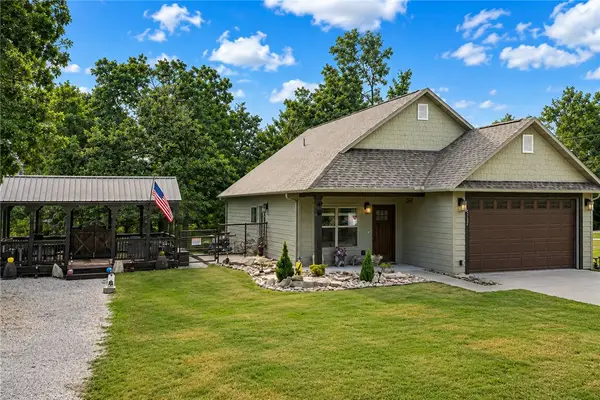 $329,900Active3 beds 2 baths1,228 sq. ft.
1727 Windsor Drive, Diamond City, AR 72644
MLS# 1359069Listed by: SELLING726 REALTY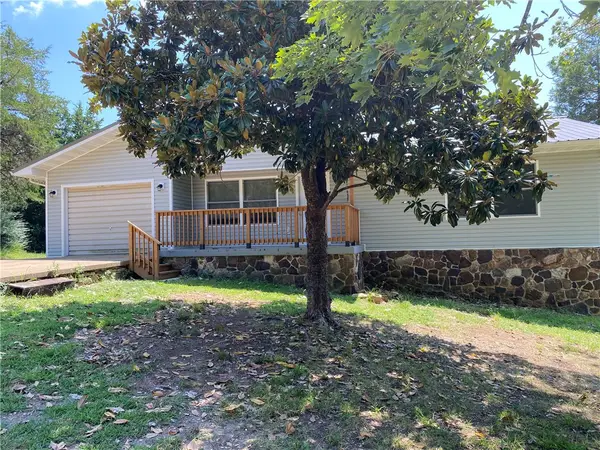 $199,900Active2 beds 2 baths1,416 sq. ft.
324 W Mockingbird Trail, Diamond City, AR 72630
MLS# 1358756Listed by: DODSON & BRUCE PROPERTY GROUP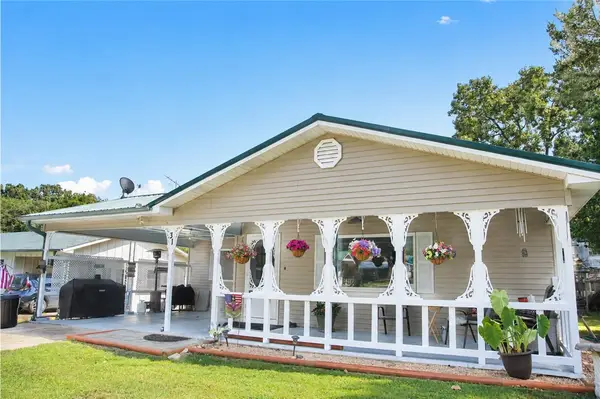 $250,000Active2 beds 2 baths1,088 sq. ft.
31 Circle Drive, Lead Hill, AR 72644
MLS# 1358761Listed by: WEICHERT, REALTORS-MARKET EDGE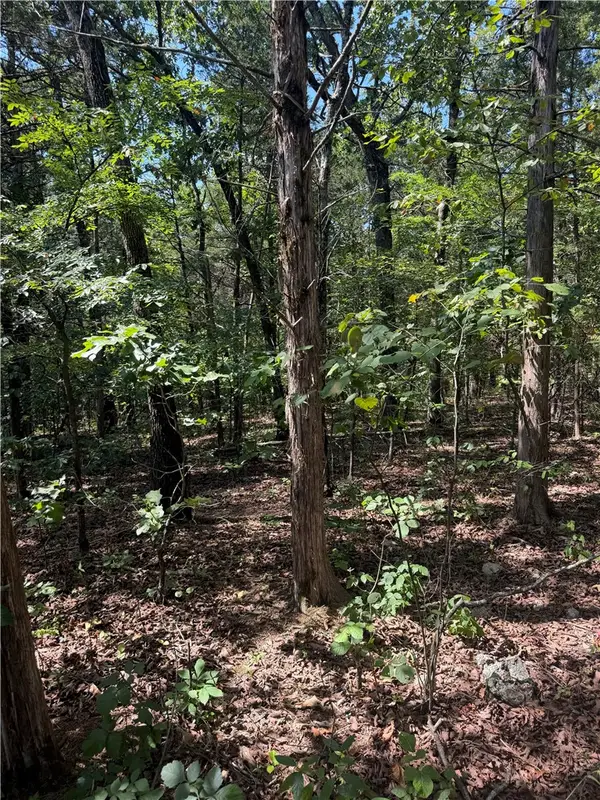 $5,500Active0.15 Acres
TBD (Lot 18) Larchwood Drive, Diamond City, AR 72644
MLS# 1357755Listed by: COLDWELL BANKER HARRIS MCHANEY & FAUCETTE-HARRISON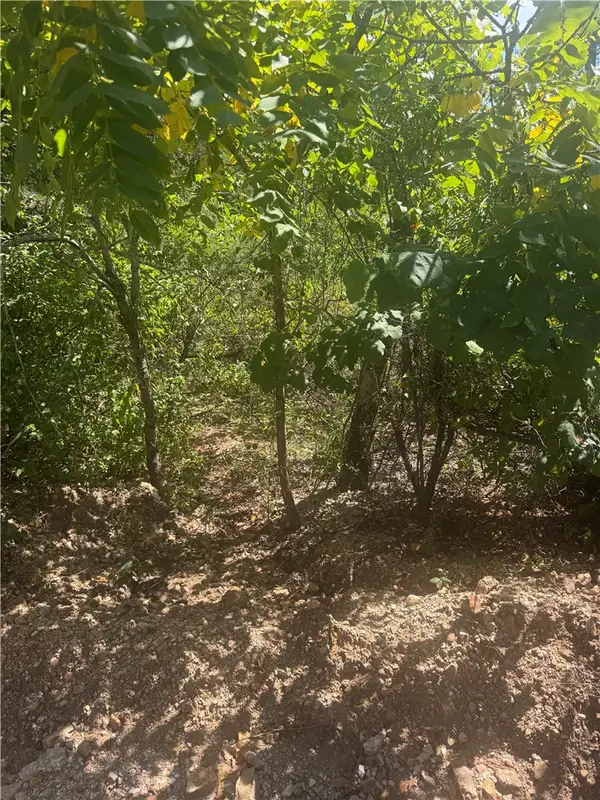 $4,500Active0.15 Acres
TBD (Lot 25) Cardinal Lane, Diamond City, AR 72644
MLS# 1357751Listed by: COLDWELL BANKER HARRIS MCHANEY & FAUCETTE-HARRISON


Protect your home and budget from life's surprises with an Assurant Home Warranty, backed by a partner that supports you through every step of homeownership. Explore Plans.
© 2023 - 2026 ERA Franchise Systems LLC. All rights reserved. ERA Franchise Systems LLC fully supports the principles of the Fair Housing Act and the Equal Opportunity Act. ERA, ERA Real Estate powered, and their respective logos are registered service marks of ERA Franchise Systems LLC. Each office is independently owned and operated.