
1743 S Parkview Drive, Diamond City, AR 72644
Local realty services provided by:ERA TEAM Real Estate
1743 S Parkview Drive,Diamond City, AR 72644
$550,000
- 3 Beds
- 3 Baths
- 2,016 sq. ft.
- Single family
- Active
Listed by: roger turner
Office: roger turner realty, inc.
MLS#:26042692
Source:AR_CARMLS
Price summary
- Price:$550,000
- Price per sq. ft.:$272.82
About this home
GORGEOUS REMODELED LAKE HOME WITH BULL SHOALS LAKE VIEWS & BOAT DOCK! Enjoy lake living at its finest in this beautifully remodeled 3-bedroom, 3-full-bath home overlooking Bull Shoals Lake! This stunning property offers an oversized garage and includes a 1-stall boat dock in a 3-stall dock with a swim platform, perfect for boating, fishing, swimming, and enjoying days on the water. With its beautiful updates, inviting atmosphere, and picturesque lake views, this home is ideal for a full-time residence or weekend getaway. Whether you're relaxing at home, entertaining family and friends, or heading out for a day on Bull Shoals Lake, this property offers the lake lifestyle you've been dreaming of. Beautiful Home! Lake Views! Boat Dock with Swim Platform! Don't miss this opportunity to own your own piece of Bull Shoals Lake paradise! From Lead Hill AR to the house - take Hwy 7 to Diamond City AR, R onto Shoreline Dr, immediate R onto Bay Shore Dr, L onto Parkview Dr to house on R. To BOAT DOCK from HOUSE: Parkview Dr, onto Bay Shore Dr, to Shoreline Dr, to L onto Hwy 7, to R onto W. Pine St, R onto Forest Dr., L onto W Sunset Dr to end of Buzzard Dr....
Contact an agent
Home facts
- Subdivision & Development:KINGS ADD
- Listing ID #:26042692
- Added:4 day(s) ago
- Updated:October 27, 2026 at 04:16 PM
Rooms and interior
- Bedrooms:3
- Total bathrooms:3
- Full bathrooms:3
- Flooring:Luxury Vinyl
- Dining Description:Eat-In Kitchen
- Kitchen Description:Dishwasher, Electric Range
- Bedroom Description:3 Bedrooms Same Level, All Bedrooms Up, Primary Bedroom/Main Level
- Basement Description:Basement, Unfinished
- Living area:2,016 sq. ft.
Structure and exterior
- Roof:3 Tab Shingles
- Building area:2,016 sq. ft.
- Lot area:0.27 Acres
- Architectural Style:Traditional
- Construction Materials:Metal/Vinyl Siding, Rock & Frame
- Foundation Description:Slab
- Levels:2 Stories
Schools
- High school:LEAD HILL
- Middle school:LEAD HILL
- Elementary school:LEAD HILL
Utilities
- Water:Water Heater-Electric, Water-Public
- Sewer:Sewer-Public
Finances and disclosures
- Price:$550,000
- Price per sq. ft.:$272.82
- Tax amount:$1,095 (2025)
Features and amenities
- Appliances:Dishwasher, Electric Range
Parking
- Parking description:Carport, Garage, Two Car
New listings near 1743 S Parkview Drive
- New
 $9,800Active0.36 Acres
TBD Dove Street, Lead Hill, AR 72644
MLS# 1365867Listed by: CAPSTONE 27 REALTY - New
 $18,500Active0.34 Acres
TBD Cedar Lane, Lead Hill, AR 72644
MLS# 1365871Listed by: CAPSTONE 27 REALTY  $161,000Active2 beds 2 baths1,320 sq. ft.
31 Whiteys Drive, Diamond City, AR 72644
MLS# 1365047Listed by: CENTURY 21 ACTION REALTY $35,000Active0.21 Acres
Lot 30 Mallard Drive, Diamond City, AR 72687
MLS# 26040296Listed by: SOUTHERN BREEZE REAL ESTATE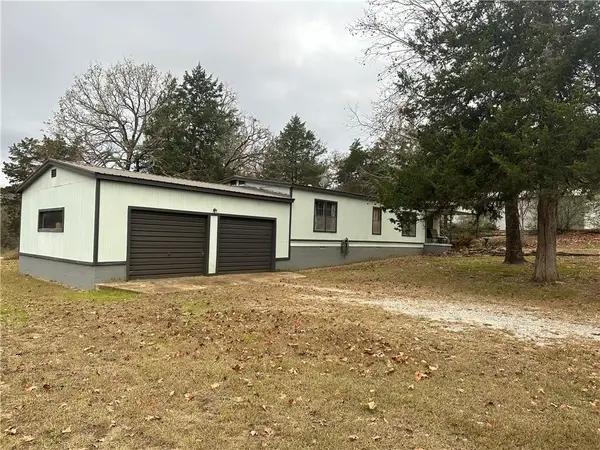 $149,900Active3 beds 2 baths1,307 sq. ft.
114 E Airport, Diamond City, AR 72630
MLS# 1363506Listed by: HARP & ASSOCIATES REAL ESTATE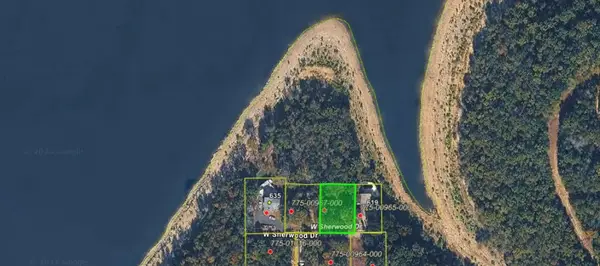 $39,900Active0.2 Acres
Sherwood Drive, Lead Hill, AR 72644
MLS# 1363266Listed by: WEICHERT, REALTORS-MARKET EDGE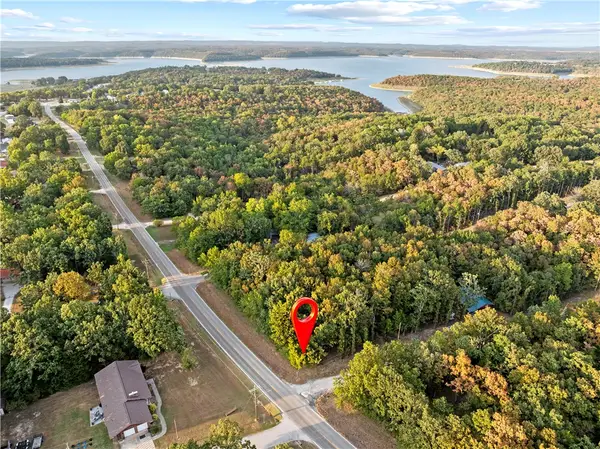 $8,000Active0.2 Acres
000 W Lynnwood Drive, Diamond City, AR 72644
MLS# 1361805Listed by: WEICHERT, REALTORS-MARKET EDGE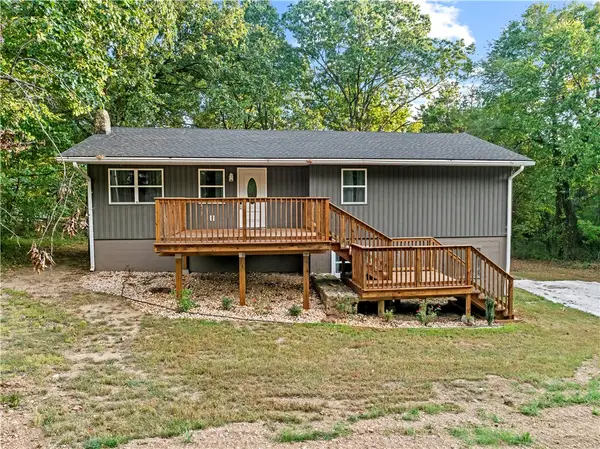 $279,900Active4 beds 3 baths2,480 sq. ft.
140 W Cardinal Lane, Diamond City, AR 72644
MLS# 1361429Listed by: MCGRAW REALTORS - HARRISON $35,000Active0.21 Acres
Lot 30 MALLARD DRIVE, Diamond City, AR 72630
MLS# 135044Listed by: SOUTHERN BREEZE REAL ESTATE


Protect your home and budget from life's surprises with an Assurant Home Warranty, backed by a partner that supports you through every step of homeownership. Explore Plans.
© 2023 - 2026 ERA Franchise Systems LLC. All rights reserved. ERA Franchise Systems LLC fully supports the principles of the Fair Housing Act and the Equal Opportunity Act. ERA, ERA Real Estate powered, and their respective logos are registered service marks of ERA Franchise Systems LLC. Each office is independently owned and operated.