
575 Bowers Loop, Dover, AR 72837
Local realty services provided by:ERA Doty Real Estate
575 Bowers Loop,Dover, AR 72837
$103,000
- 3 Beds
- 2 Baths
- 1,920 sq. ft.
- Single family
- Active
Listed by: ida reeder
Office: live.love.arkansas realty group
MLS#:26034765
Source:AR_CARMLS
Price summary
- Price:$103,000
- Price per sq. ft.:$53.65
About this home
UPDATE: This property is now in Highest and Best until Monday 8/31/26 @ 1PM. Outside of Dover is this 3 bedroom, 2 full bath country home with 2.27 acres m/l. The house is right off a public road but is private and secluded. There is a shop and a well house. It is hard to find a home with acreage for 100 grand. There is no stove or water heater in the house. This is a foreclosure. See agent remarks.
Contact an agent
Home facts
- Year built:1985
- Subdivision & Development:Metes & Bounds
- Listing ID #:26034765
- Added:10 day(s) ago
- Updated:September 06, 2026 at 02:44 PM
Rooms and interior
- Bedrooms:3
- Total bathrooms:2
- Full bathrooms:2
- Flooring:Concrete, Vinyl
- Dining Description:Eat-In Kitchen
- Kitchen Description:Dishwasher, Pantry
- Bedroom Description:3 Bedrooms Same Level
- Living area:1,920 sq. ft.
Heating and cooling
- Cooling:Central Cool-Electric
- Heating:Central Heat-Electric
Structure and exterior
- Roof:Cedar-Shake
- Year built:1985
- Building area:1,920 sq. ft.
- Lot area:2.27 Acres
- Lot Features:Level, Not in Subdivision, Wooded
- Architectural Style:Ranch
- Construction Materials:Brick
- Exterior Features:Covered Patio
- Foundation Description:Slab
- Levels:1 Story
Utilities
- Water:Well
- Sewer:Septic
Finances and disclosures
- Price:$103,000
- Price per sq. ft.:$53.65
- Tax amount:$1,076
Features and amenities
- Appliances:Dishwasher
- Laundry features:Dryer Connection-Electric, Laundry Room, Washer Connection
- Amenities:Smoke Detector(s), Walk-In Closet(s)
New listings near 575 Bowers Loop
- New
 $214,500Active3 beds 2 baths1,136 sq. ft.
7570 Market Street, Dover, AR 72823
MLS# 26035082Listed by: EXP REALTY ZULPO PROPERTY GROUP 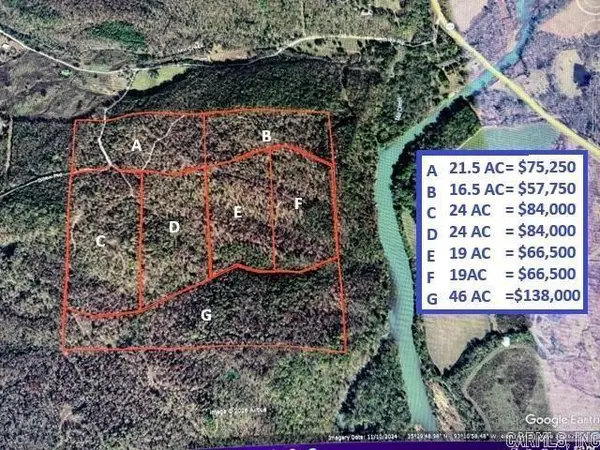 $66,500Active19 Acres
Address Withheld By Seller, Dover, AR 72837
MLS# 26033447Listed by: CENTURY 21 GLOVER TOWN & COUNTRY $138,000Active46 Acres
Address Withheld By Seller, Dover, AR 72837
MLS# 26033448Listed by: CENTURY 21 GLOVER TOWN & COUNTRY $75,250Active27 Acres
Address Withheld By Seller, Dover, AR 72837
MLS# 26004675Listed by: CENTURY 21 GLOVER TOWN & COUNTRY $57,750Active16.5 Acres
Address Withheld By Seller, Dover, AR 72837
MLS# 26004682Listed by: CENTURY 21 GLOVER TOWN & COUNTRY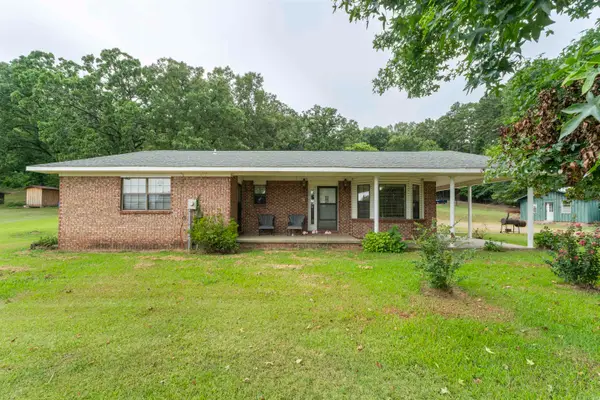 $269,900Active3 beds 2 baths1,776 sq. ft.
7665 Market, Dover, AR 72837
MLS# 26030475Listed by: MCKIMMEY ASSOCIATES REALTORS NLR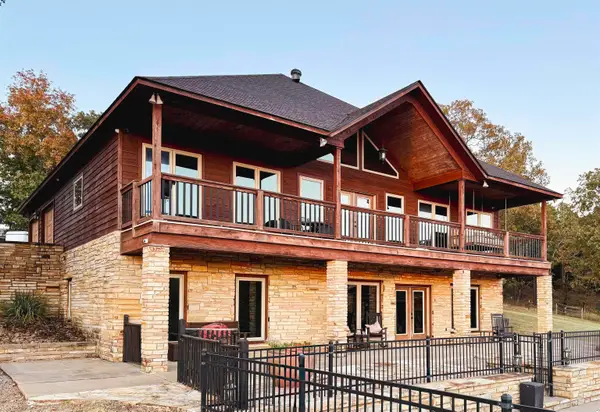 $1,150,000Active3 beds 3 baths3,667 sq. ft.
2619 Sr 164 Highway, Dover, AR 72837
MLS# 26029189Listed by: LIVE.LOVE.ARKANSAS REALTY GROUP $750,000Active5 beds 4 baths4,184 sq. ft.
751 Walthall Road, Russellville, AR 72802
MLS# 26028242Listed by: A BETTER WAY REALTY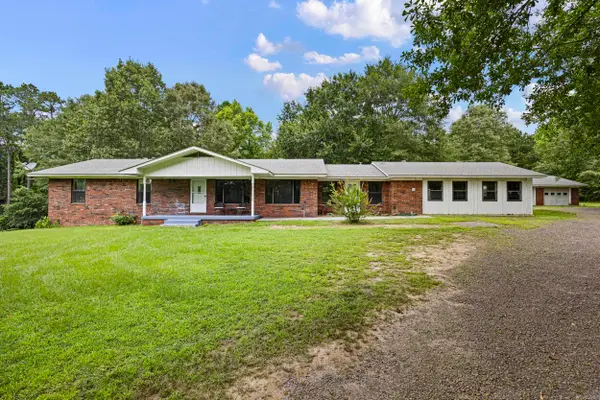 $285,000Active3 beds 3 baths2,200 sq. ft.
826 E 164 Highway, Dover, AR 72837
MLS# 26026551Listed by: A BETTER WAY REALTY


Protect your home and budget from life's surprises with an Assurant Home Warranty, backed by a partner that supports you through every step of homeownership. Explore Plans.
© 2023 - 2026 ERA Franchise Systems LLC. All rights reserved. ERA Franchise Systems LLC fully supports the principles of the Fair Housing Act and the Equal Opportunity Act. ERA, ERA Real Estate powered, and their respective logos are registered service marks of ERA Franchise Systems LLC. Each office is independently owned and operated.