
751 Walthall Road, Russellville, AR 72802
Local realty services provided by:ERA TEAM Real Estate
751 Walthall Road,Russellville, AR 72802
$750,000
- 5 Beds
- 4 Baths
- 4,184 sq. ft.
- Single family
- Active
Listed by: sandy harrison
Office: a better way realty
MLS#:26028242
Source:AR_CARMLS
Price summary
- Price:$750,000
- Price per sq. ft.:$179.25
About this home
Discover an exceptional property situated on 17 beautiful acres! Built in 2007 and meticulously maintained, this impressive estate offers approximately 4,300 square feet of thoughtfully designed living space, including a 984-square-foot, one-bedroom apartment above the detached four-car garage—ideal for guests, extended family, a home office, or additional living space. The main home features five bedrooms and four and a half bathrooms, along with an open-concept kitchen and living area perfect for entertaining. The kitchen offers double ovens, a generous island and peninsula, and a dedicated pantry. The spacious primary bath features a jetted tub, walk-in shower, and dual sinks. Additional amenities include a laundry room, workshop, and storm shelter. Outside, enjoy your own private retreat with an in-ground pool featuring a diving board and water slide, a spacious patio, and 17 acres offering privacy, room to roam, and endless possibilities.
Contact an agent
Home facts
- Year built:2007
- Subdivision & Development:ROUND ROCK
- Listing ID #:26028242
- Added:55 day(s) ago
- Updated:September 07, 2026 at 02:43 PM
Rooms and interior
- Bedrooms:5
- Total bathrooms:4
- Full bathrooms:3
- Half bathrooms:1
- Flooring:Luxury Vinyl, Tile
- Dining Description:Breakfast Bar, Eat-In Kitchen, Separate Dining Room
- Kitchen Description:Dishwasher, Double Oven, Electric Range, Ice Maker Connection, Microwave, Pantry
- Bedroom Description:All Bedrooms Down, Primary Bedroom/Main Level
- Living area:4,184 sq. ft.
Heating and cooling
- Cooling:Central Cool-Electric
- Heating:Central Heat-Electric
Structure and exterior
- Roof:Architectural Shingle
- Year built:2007
- Building area:4,184 sq. ft.
- Lot area:17.09 Acres
- Lot Features:Cleared, Cul-de-sac, Level, Rural Property
- Architectural Style:Traditional
- Construction Materials:Brick
- Exterior Features:Covered Patio, Guttering, Lawn Sprinkler, Patio, Porch
- Foundation Description:Crawl Space
- Levels:1 Story
Schools
- High school:DOVER
- Middle school:DOVER
Utilities
- Water:Water Heater-Electric, Water-Public
- Sewer:Septic
Finances and disclosures
- Price:$750,000
- Price per sq. ft.:$179.25
- Tax amount:$3,440
Features and amenities
- Appliances:Dishwasher, Electric Range, Ice Maker Connection, Microwave
- Laundry features:Dryer Connection-Electric, Laundry Room, Washer Connection
- Amenities:Built-Ins, Playground, Security, Security System, Smoke Detector(s), Walk-In Closet(s), Walk-in Shower, Window Treatments
- Pool features:Inground Pool, Swimming Pool(s)
Parking
- Parking description:Detached, Four Car or More, Garage, Garage Apartment
New listings near 751 Walthall Road
- New
 $299,900Active3 beds 2 baths1,640 sq. ft.
316 Promenade Cir, Russellville, AR 72801
MLS# 26036341Listed by: LIVE.LOVE.ARKANSAS REALTY GROUP - New
 $250,000Active4 beds 2 baths1,957 sq. ft.
57 Pike Ln, Russellville, AR 72802
MLS# 26036193Listed by: CBRPM RUSSELLVILLE - New
 $219,900Active3 beds 2 baths1,376 sq. ft.
2111 S Ithaca Ave, Russellville, AR 72802
MLS# 26036030Listed by: CBRPM RUSSELLVILLE - New
 $687,900Active4 beds 3 baths2,012 sq. ft.
107 Pine Shore Ln, Russellville, AR 72802
MLS# 26036031Listed by: MOORE AND CO. REALTORS - New
 $219,999Active3 beds 2 baths1,244 sq. ft.
2102 14th Street, Russellville, AR 72802
MLS# 26035992Listed by: LIVE.LOVE.ARKANSAS REALTY GROUP - New
 $339,900Active3 beds 2 baths1,804 sq. ft.
222 Promenade Cir, Russellville, AR 72801
MLS# 26035925Listed by: CBRPM RUSSELLVILLE  $339,999Active3 beds 2 baths1,894 sq. ft.
Address Withheld By Seller, Russellville, AR 72802
MLS# 26034660Listed by: ALL AROUND REAL ESTATE $239,900Active3 beds 2 baths1,458 sq. ft.
135 High Acres Dr, Russellville, AR 72802
MLS# 26034156Listed by: CBRPM RUSSELLVILLE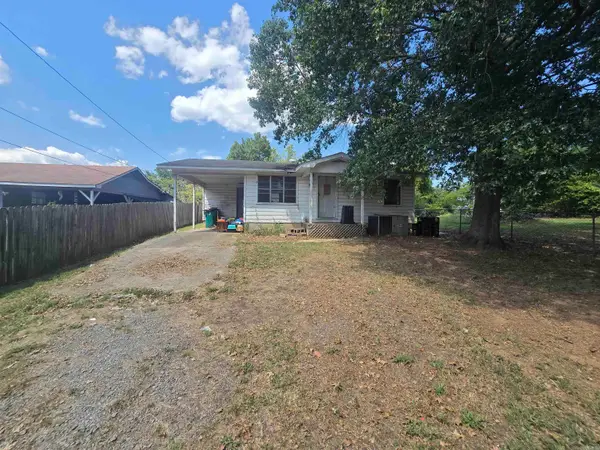 $99,900Active2 beds 1 baths808 sq. ft.
904 W 14th Street, Russellville, AR 72801
MLS# 26033721Listed by: EXP REALTY $1,150,000Active4 beds 4 baths3,800 sq. ft.
3419 Bailey Loop Road, Russellville, AR 72802
MLS# 26033307Listed by: MOORE AND CO. REALTORS - CLARKSVILLE


Protect your home and budget from life's surprises with an Assurant Home Warranty, backed by a partner that supports you through every step of homeownership. Explore Plans.
© 2023 - 2026 ERA Franchise Systems LLC. All rights reserved. ERA Franchise Systems LLC fully supports the principles of the Fair Housing Act and the Equal Opportunity Act. ERA, ERA Real Estate powered, and their respective logos are registered service marks of ERA Franchise Systems LLC. Each office is independently owned and operated.