
2164 Tannenbaum Rd., Drasco, AR 72530
Local realty services provided by:ERA TEAM Real Estate
Listed by: amber wilson
Office: donham realty
MLS#:26043358
Source:AR_CARMLS
Price summary
- Price:$875,000
- Price per sq. ft.:$274.64
- Monthly HOA dues:$50
About this home
Looking for a Unique Custom Built Lakefront Lodge in the woods WITH a BOAT SLIP? Checkout this cozy home located in Tannenbaum Subdivision close to the TPOA Community Lakefront Park, Tennis & basketball Courts down the road & Boat Slip with LIFT located in Buckhead Community Dock (Permit # 4289, Slip # 9). Built w/ Antique reclaimed Wood Beams from old cotton gins in the Delta Regions, & real maple wood Ceilings, walls, & flooring too.Remodeled Kitchen with High-end appliances in 2025, new Trillium Dekton countertops, & new paint. New exterior paint about 2-3 years ago (Cypress siding & Ozark Native Stone). Brick kitchen flooring as well as Anderson Windows & Anderson Doors throughout the home. Water heater (2025), New HVAC for upstairs (2024), TRANE HVAC main level (2018), Roof (2016). I love the huge screened in porch for extra hangout space (504 sqft). Home Sleeps 19 in beds (List of Furniture items that stay under docs) See online under docs the measurements of home & layout 1920sqft (Main Level), 2nd floor 575sqft (Bunkroom area) & additional 205sqft (hallway & hidden back bedroom), 484sqft- (Basement bedroom - space heater, no a/c ). See Virtual Tour under Link in listing....
Contact an agent
Home facts
- Year built:2002
- Subdivision & Development:EAST SHORES AT TANNENBAUM
- Listing ID #:26043358
- Added:1 day(s) ago
- Updated:October 28, 2026 at 02:59 AM
Rooms and interior
- Bedrooms:4
- Total bathrooms:3
- Full bathrooms:2
- Half bathrooms:1
- Flooring:Brick, Wood
- Dining Description:Breakfast Bar, Eat-In Kitchen, Kitchen/Dining Combo
- Kitchen Description:Dishwasher, Electric Range, Microwave, Refrigerator-Stays
- Bedroom Description:Guest Bedroom Apart, Primary Bedroom/Main Level
- Basement Description:Basement, Finished, Outside Access/Walk-Out
- Living area:3,186 sq. ft.
Structure and exterior
- Roof:Architectural Shingle
- Year built:2002
- Building area:3,186 sq. ft.
- Lot area:0.5 Acres
- Lot Features:In Subdivision, Resort Property, River/Lake Area, Rural Property, Sloped, Wooded
- Architectural Style:Craftsman
- Construction Materials:Rock & Frame
- Exterior Features:Porch, Screened Porch
- Foundation Description:Slab/Crawl Combination
- Levels:3 Stories
Schools
- High school:Westside
- Middle school:Westside
- Elementary school:Westside
Utilities
- Water:Water Heater-Electric, Water-Public
- Sewer:Septic
Finances and disclosures
- Price:$875,000
- Price per sq. ft.:$274.64
- Tax amount:$5,003 (2026)
Features and amenities
- Appliances:Dishwasher, Electric Range, Microwave
- Laundry features:Dryer Connection-Electric, Dryer-Stays, Laundry Room, Washer Connection, Washer-Stays
- Amenities:Picnic Area, Playground, Tennis Court(s), Vault Ceiling, Walk-In Closet(s), Window Treatments, Wood Ceiling
Parking
- Parking description:Parking Pads
New listings near 2164 Tannenbaum Rd.
- New
 $779,000Active3 beds 4 baths1,967 sq. ft.
391 Wild Acres Road, Drasco, AR 72530
MLS# 26042684Listed by: RE/MAX ADVANTAGE HEBER SPRINGS - New
 $74,500Active6 Acres
1380 Five Mile Loop, Drasco, AR 72530
MLS# 26042202Listed by: RE/MAX ADVANTAGE HEBER SPRINGS  $180,000Active5.47 Acres
515 Easy Street, Drasco, AR 72530
MLS# 26041390Listed by: CRYE*LEIKE BROCK REAL ESTATE $260,000Active3 beds 2 baths1,432 sq. ft.
7009 Heber Springs Road, Drasco, AR 72530
MLS# 26041170Listed by: CRYE*LEIKE BROCK REAL ESTATE $74,000Active23.32 Acres
TBD Highway 92, Drasco, AR 72530
MLS# 26040698Listed by: MICHELE PHILLIPS & CO. REALTORS SEARCY BRANCH $435,000Active3 beds 2 baths1,509 sq. ft.
30 Stillwater Ln., Drasco, AR 72530
MLS# 26038814Listed by: DONHAM REALTY $399,000Active3 beds 3 baths2,292 sq. ft.
1499 Tannenbaum Road, Drasco, AR 72530
MLS# 26037411Listed by: MCKENZIE REALTY GROUP $395,000Active3 beds 2 baths1,280 sq. ft.
815 Mullens Estates, Drasco, AR 72530
MLS# 26037093Listed by: CRYE*LEIKE BROCK REAL ESTATE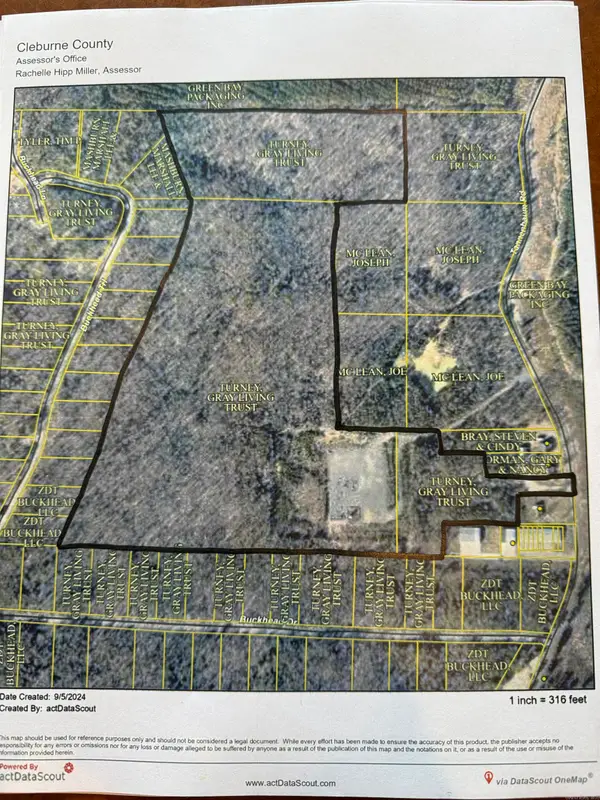 $253,500Active50.71 Acres
00 Tannenbaum Road, Drasco, AR 72530
MLS# 26036633Listed by: CARLTON LAKE REALTY


Protect your home and budget from life's surprises with an Assurant Home Warranty, backed by a partner that supports you through every step of homeownership. Explore Plans.
© 2023 - 2026 ERA Franchise Systems LLC. All rights reserved. ERA Franchise Systems LLC fully supports the principles of the Fair Housing Act and the Equal Opportunity Act. ERA, ERA Real Estate powered, and their respective logos are registered service marks of ERA Franchise Systems LLC. Each office is independently owned and operated.