
540 Greers Ferry Road, Drasco, AR 72530
Local realty services provided by:ERA Doty Real Estate
540 Greers Ferry Road,Drasco, AR 72530
$224,900
- 3 Beds
- 2 Baths
- 1,920 sq. ft.
- Mobile / Manufactured
- Active
Listed by: kimberly logan
Office: crye*leike brock real estate
MLS#:26032302
Source:AR_CARMLS
Price summary
- Price:$224,900
- Price per sq. ft.:$117.14
About this home
Enjoy peaceful country living without giving up the convenience of being close to everyday amenities! This home sits on 2.33 acres and offers plenty of space both inside and out. Featuring 3 bedrooms and 2 bathrooms with a comfortable open-concept kitchen, living, and dining area, along with a separate laundry room with ample storage. Outside, the 2.33 acres are fenced for horses or livestock, making this property a great option for anyone looking for room for animals or simply a little extra breathing space. Included is a large 2 car carport and a 12x20 storage building with lean-tos on both sides provides plenty of room for equipment, lawn tools, feed, or recreational gear. There is also a covered dog pen in the backyard for your four-legged family members. Possible lease option for horses with the adjoining pasture. Disclaimer: Listing includes AI-generated digital photo enhancements.
Contact an agent
Home facts
- Year built:2022
- Subdivision & Development:Metes & Bounds
- Listing ID #:26032302
- Added:5 day(s) ago
- Updated:August 08, 2026 at 04:53 AM
Rooms and interior
- Bedrooms:3
- Total bathrooms:2
- Full bathrooms:2
- Flooring:Carpet, Luxury Vinyl
- Dining Description:Breakfast Bar, Kitchen/Dining Combo, Living/Dining Combo
- Kitchen Description:Dishwasher, Electric Range, Free-Standing Stove, Microwave
- Bedroom Description:3 Bedrooms Same Level
- Living area:1,920 sq. ft.
Heating and cooling
- Cooling:Central Cool-Electric
- Heating:Central Heat-Electric
Structure and exterior
- Roof:Composition
- Year built:2022
- Building area:1,920 sq. ft.
- Lot area:2.33 Acres
- Lot Features:Cleared, Level, Rural Property
- Architectural Style:Traditional
- Exterior Features:Covered Patio, Porch, Video Surveillance
- Foundation Description:Crawl Space
- Levels:1 Story
Utilities
- Water:Water Heater-Electric, Water-Public
- Sewer:Sewer-Public
Finances and disclosures
- Price:$224,900
- Price per sq. ft.:$117.14
- Tax amount:$806
Features and amenities
- Appliances:Dishwasher, Electric Range, Free-Standing Stove, Microwave
- Laundry features:Dryer Connection-Electric, Laundry Room, Washer Connection
- Amenities:Sheet Rock, Smoke Detector(s), Walk-In Closet(s), Walk-in Shower, Window Treatments
Parking
- Parking description:Carport, Two Car
New listings near 540 Greers Ferry Road
- New
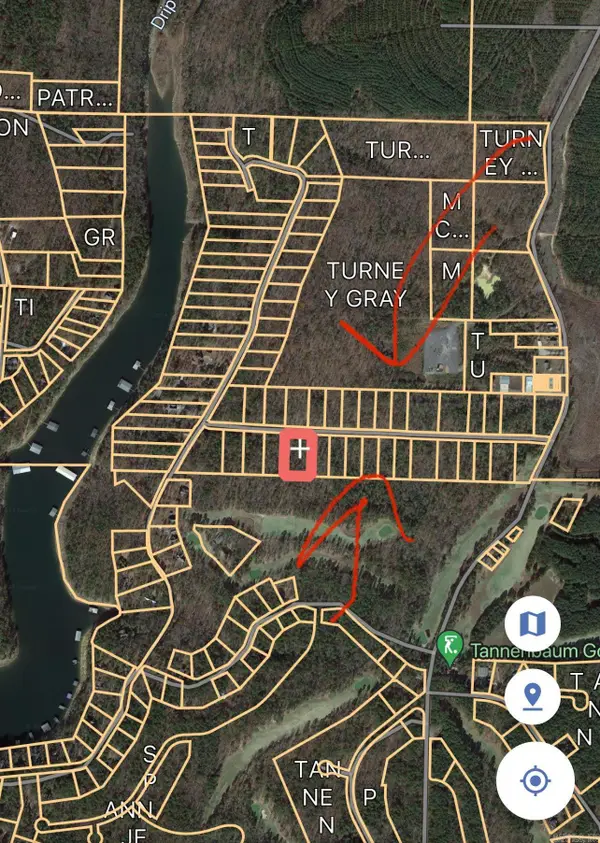 $12,500Active1.43 Acres
Lots 3-14 Buckhead Trail, Drasco, AR 72530
MLS# 26032882Listed by: DONHAM REALTY - New
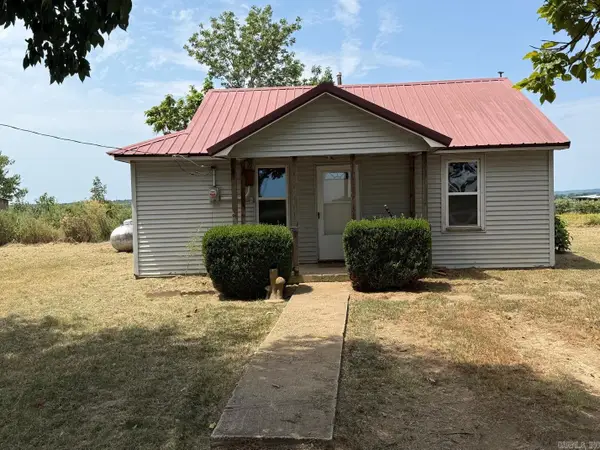 $124,900Active2 beds 1 baths809 sq. ft.
2699 Dry Mountain Road, Drasco, AR 72530
MLS# 26032411Listed by: MCKENZIE REALTY GROUP - New
 $649,900Active3 beds 2 baths1,980 sq. ft.
44 Stillwater Lane, Drasco, AR 72530
MLS# 26031805Listed by: LANDRY GREERS FERRY LAKE REALTY - New
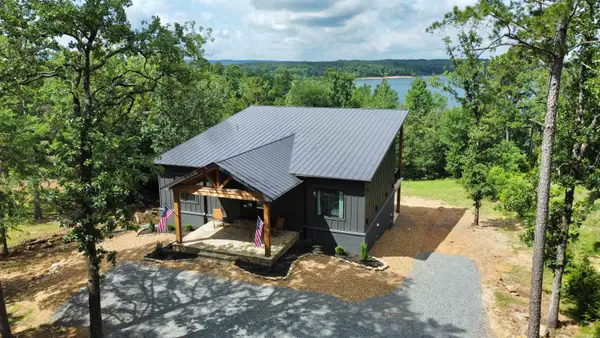 $799,000Active4 beds 3 baths2,840 sq. ft.
370 Island Shores Dr., Drasco, AR 72530
MLS# 26031663Listed by: DONHAM REALTY - New
 $389,000Active3 beds 2 baths1,760 sq. ft.
350 Kustrin Drive, Drasco, AR 72530
MLS# 26031447Listed by: NICHOLS REALTY EXPRESS 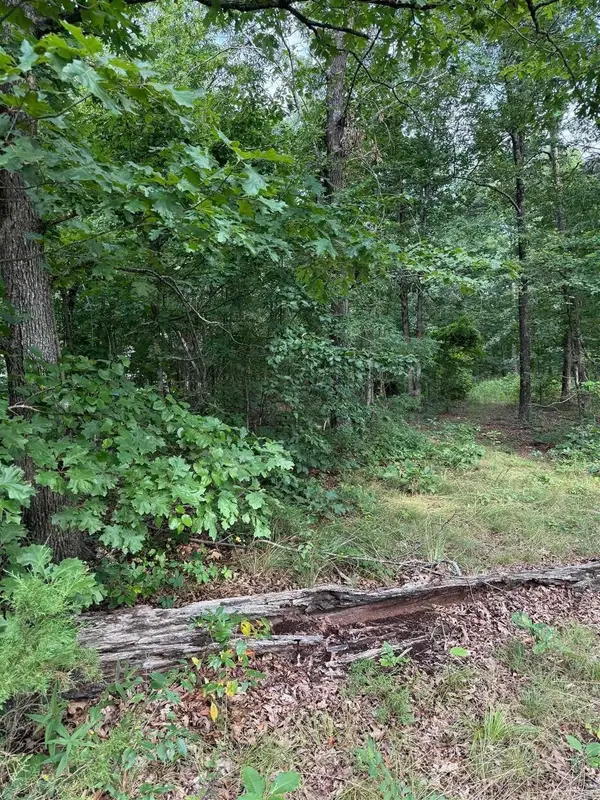 $35,000Active6.61 Acres
2830 Tiger B Road, Drasco, AR 72530
MLS# 26030437Listed by: ON POINT REALTY GROUP LLC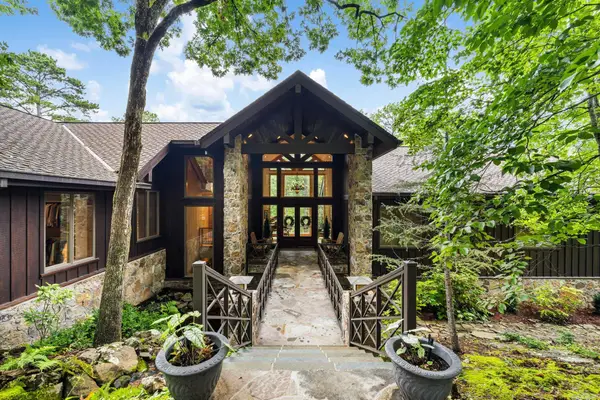 $2,875,000Active6 beds 8 baths7,104 sq. ft.
1580 Tannenbaum Road, Drasco, AR 72530
MLS# 26029951Listed by: MCKENZIE REALTY GROUP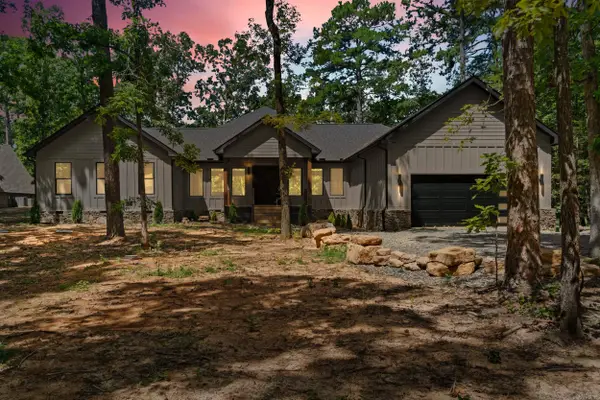 $599,000Active4 beds 4 baths2,500 sq. ft.
200 Kustrin Drive, Drasco, AR 72530
MLS# 26028692Listed by: CRYE*LEIKE BROCK REAL ESTATE $499,000Active2 beds 2 baths1,496 sq. ft.
940 Diamond Head Road, Drasco, AR 72530
MLS# 26026677Listed by: AVCOR PROPERTY GROUP


Protect your home and budget from life's surprises with an Assurant Home Warranty, backed by a partner that supports you through every step of homeownership. Explore Plans.
© 2023 - 2026 ERA Franchise Systems LLC. All rights reserved. ERA Franchise Systems LLC fully supports the principles of the Fair Housing Act and the Equal Opportunity Act. ERA, ERA Real Estate powered, and their respective logos are registered service marks of ERA Franchise Systems LLC. Each office is independently owned and operated.