
111 Alderman Dr, El Dorado, AR 71730
Local realty services provided by:ERA TEAM Real Estate
111 Alderman Dr,El Dorado, AR 71730
$209,000
- 3 Beds
- 2 Baths
- 2,520 sq. ft.
- Single family
- Active
Listed by: madison jackson
Office: jan's realty
MLS#:26042464
Source:AR_CARMLS
Price summary
- Price:$209,000
- Price per sq. ft.:$82.94
About this home
Meticulously maintained and full of charm! This beautiful 3 bedroom, 2 bathroom home is a true testament to pride of ownership. Enjoy a cozy wood burning fireplace, a spacious sunroom perfect for relaxing or entertaining, and a beautiful built-in china cabinet with lighting. Both bathrooms feature marble surrounds at the tubs and showers, adding a timeless touch. Major updates include new HVAC 2024, whole-house generator 2022, dishwasher 2023, garbage disposal 2019, and fresh paint throughout. Outside you'll find a fully fenced yard with an irrigation system servicing the entire lawn and flower beds, gutters, and an additional storage building with a lean-to for extra covered storage. This home has been exceptionally cared for, with thoughtful updates and features that make everyday living comfortable and convenient. Don't miss the opportunity to own a home where the pride of ownership truly shows!
Contact an agent
Home facts
- Year built:1960
- Subdivision & Development:COUNTRY CLUB TERRACE
- Listing ID #:26042464
- Added:1 day(s) ago
- Updated:October 23, 2026 at 02:54 AM
Rooms and interior
- Bedrooms:3
- Total bathrooms:2
- Full bathrooms:2
- Flooring:Carpet, Tile
- Dining Description:Kitchen/Dining Combo
- Kitchen Description:Dishwasher, Disposal, Refrigerator-Stays
- Bedroom Description:3 Bedrooms Same Level
- Living area:2,520 sq. ft.
Structure and exterior
- Roof:3 Tab Shingles
- Year built:1960
- Building area:2,520 sq. ft.
- Lot area:0.23 Acres
- Lot Features:Level
- Architectural Style:Ranch
- Construction Materials:Brick
- Exterior Features:Lawn Sprinkler, Patio
- Foundation Description:Slab
- Levels:1 Story
Utilities
- Water:Water-Public
Finances and disclosures
- Price:$209,000
- Price per sq. ft.:$82.94
- Tax amount:$1,259 (2025)
Features and amenities
- Appliances:Dishwasher, Disposal
- Laundry features:Laundry Room
Parking
- Parking description:Carport
New listings near 111 Alderman Dr
- New
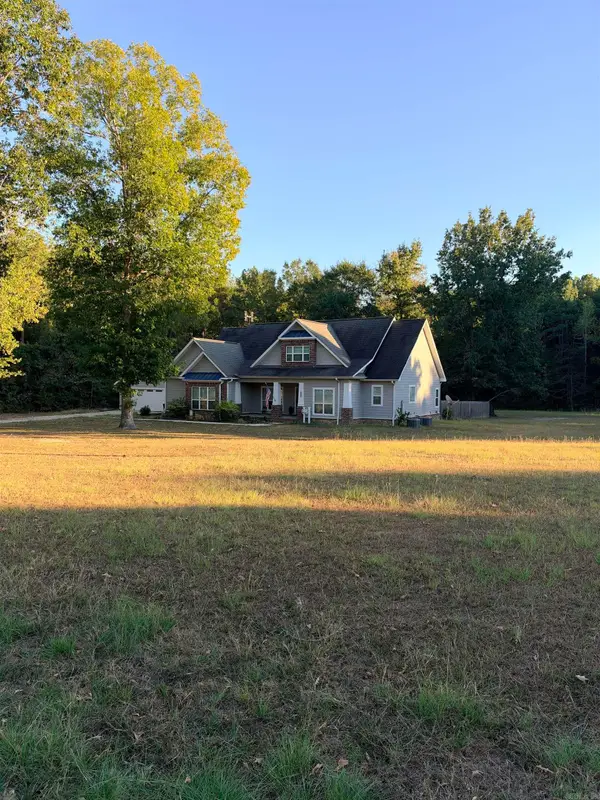 $425,900Active4 beds 4 baths2,532 sq. ft.
206 Whispering Oak Cir, El Dorado, AR 71730
MLS# 26042760Listed by: KO REALTY GROUP - New
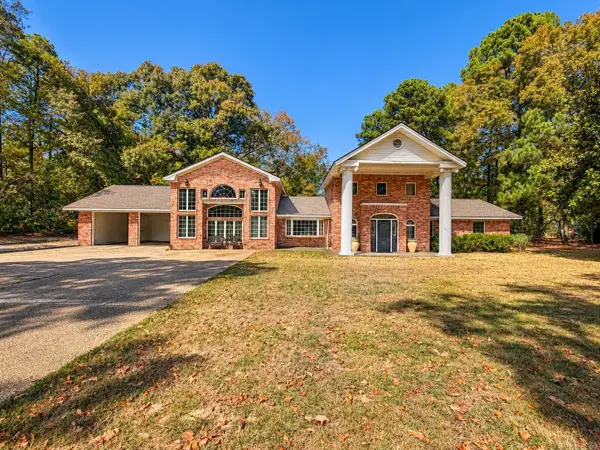 $379,000Active4 beds 4 baths3,824 sq. ft.
1146 Seven Brothers Rd, El Dorado, AR 71730
MLS# 26042484Listed by: JAN'S REALTY - New
 $185,000Active3 beds 2 baths1,732 sq. ft.
509 N Tate Road, El Dorado, AR 71730
MLS# 26041564Listed by: SOUTHERN REALTY GROUP - New
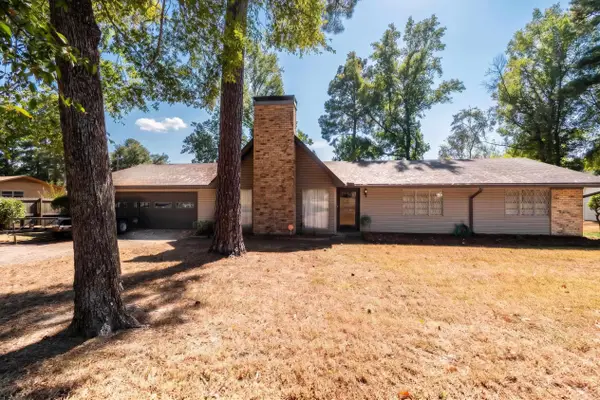 $230,000Active4 beds 2 baths2,150 sq. ft.
2705 Parnell Rd, El Dorado, AR 71730
MLS# 26041369Listed by: SOUTHERN REALTY GROUP - New
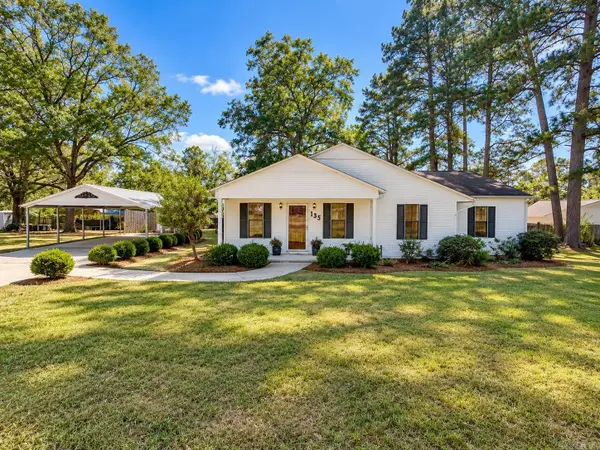 $147,500Active2 beds 2 baths1,484 sq. ft.
135 Pine Crest Rd, El Dorado, AR 71730
MLS# 26041385Listed by: JAN'S REALTY - New
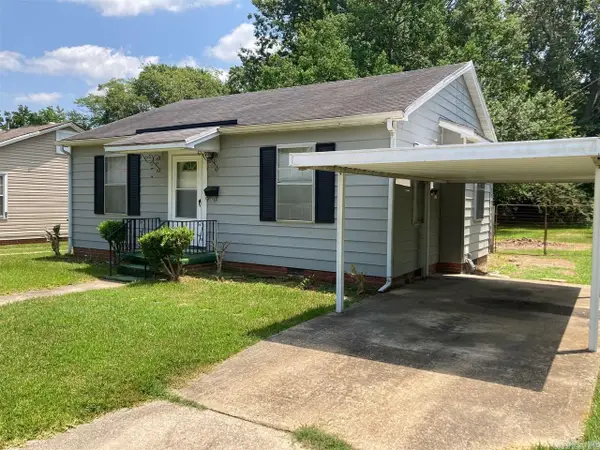 $99,000Active2 beds 1 baths882 sq. ft.
1311 Combs Street, El Dorado, AR 71730
MLS# 26041351Listed by: CENTURY 21 UNITED  $275,000Active4 beds 3 baths1,988 sq. ft.
1910 Ridgewood Dr, El Dorado, AR 71730
MLS# 26040516Listed by: JAN'S REALTY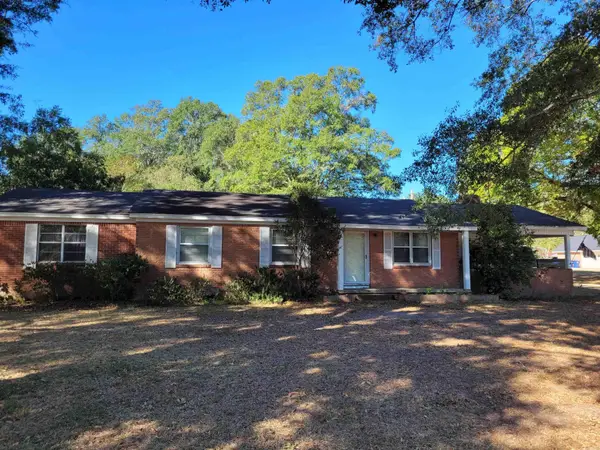 $193,000Active3 beds 2 baths2,374 sq. ft.
284 Iron Mt. Rd. Highway, El Dorado, AR 71730
MLS# 26040448Listed by: CENTURY 21 UNITED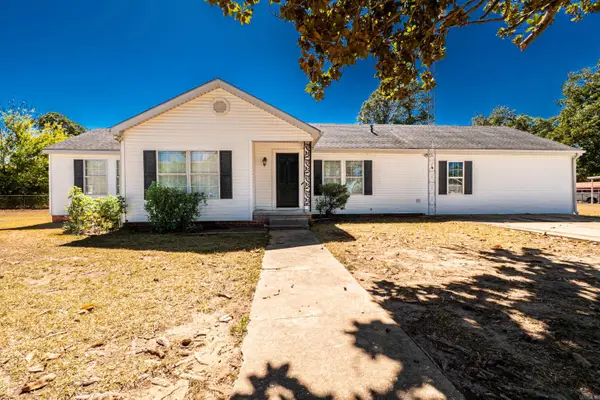 $249,500Active6 beds 3 baths2,140 sq. ft.
2863 Haynesville Hwy, El Dorado, AR 71730
MLS# 26040435Listed by: JAN'S REALTY


Protect your home and budget from life's surprises with an Assurant Home Warranty, backed by a partner that supports you through every step of homeownership. Explore Plans.
© 2023 - 2026 ERA Franchise Systems LLC. All rights reserved. ERA Franchise Systems LLC fully supports the principles of the Fair Housing Act and the Equal Opportunity Act. ERA, ERA Real Estate powered, and their respective logos are registered service marks of ERA Franchise Systems LLC. Each office is independently owned and operated.