
1146 Seven Brothers Rd, El Dorado, AR 71730
Local realty services provided by:ERA TEAM Real Estate
1146 Seven Brothers Rd,El Dorado, AR 71730
$379,000
- 4 Beds
- 4 Baths
- 3,824 sq. ft.
- Single family
- Active
Listed by: tra cook
Office: jan's realty
MLS#:26042484
Source:AR_CARMLS
Price summary
- Price:$379,000
- Price per sq. ft.:$99.11
About this home
Welcome to this stunning 4-bedroom, 3.5-bath brick home offering 3,824 square feet of living space on 1.18 acres! Surrounded by mature trees, this spacious property features beautiful architectural details, multiple living areas, and plenty of room for entertaining. Step inside to discover a breathtaking great room featuring soaring ceilings, gorgeous wood-paneled walls and ceilings, arched windows, a stunning stone fireplace, and an open loft overlooking the living area. A second oversized living area offers exposed ceiling beams, another stone fireplace, and plenty of space for gatherings. The spacious kitchen features abundant cabinetry, generous counter space, and a dining area, while the separate formal dining room is perfect for hosting special occasions. The functional floor plan offers three bedrooms downstairs and an additional bedroom and bathroom upstairs. Outside, enjoy a large brick-enclosed patio, a spacious yard shaded by mature trees, and an attached two-car garage. Homes with this much space, character, and acreage are worth a closer look! Don’t miss your chance to see everything this incredible property has to offer. Schedule your private showing today!...
Contact an agent
Home facts
- Year built:1992
- Subdivision & Development:Metes & Bounds
- Listing ID #:26042484
- Added:1 day(s) ago
- Updated:October 22, 2026 at 04:59 AM
Rooms and interior
- Bedrooms:4
- Total bathrooms:4
- Full bathrooms:3
- Half bathrooms:1
- Flooring:Carpet, Vinyl
- Dining Description:Eat-In Kitchen, Separate Dining Room
- Kitchen Description:Built-In Stove, Dishwasher, Electric Range, Pantry
- Bedroom Description:3 Bedrooms Same Level
- Living area:3,824 sq. ft.
Structure and exterior
- Roof:Architectural Shingle
- Year built:1992
- Building area:3,824 sq. ft.
- Lot area:1.18 Acres
- Lot Features:Level
- Architectural Style:Traditional
- Construction Materials:Brick
- Foundation Description:Slab
- Levels:2 Stories
Utilities
- Water:Water-Public
- Sewer:Sewer-Public
Finances and disclosures
- Price:$379,000
- Price per sq. ft.:$99.11
- Tax amount:$2,030 (2025)
Features and amenities
- Appliances:Built-In Stove, Dishwasher, Electric Range
- Laundry features:Laundry Room
Parking
- Parking description:Garage
New listings near 1146 Seven Brothers Rd
- New
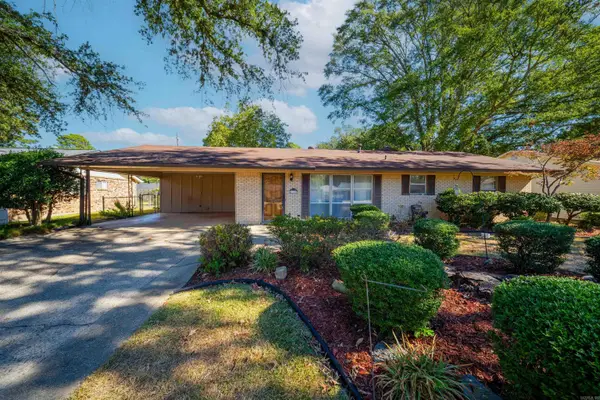 $209,000Active3 beds 2 baths2,520 sq. ft.
111 Alderman Dr, El Dorado, AR 71730
MLS# 26042464Listed by: JAN'S REALTY - New
 $185,000Active3 beds 2 baths1,732 sq. ft.
509 N Tate Road, El Dorado, AR 71730
MLS# 26041564Listed by: SOUTHERN REALTY GROUP - New
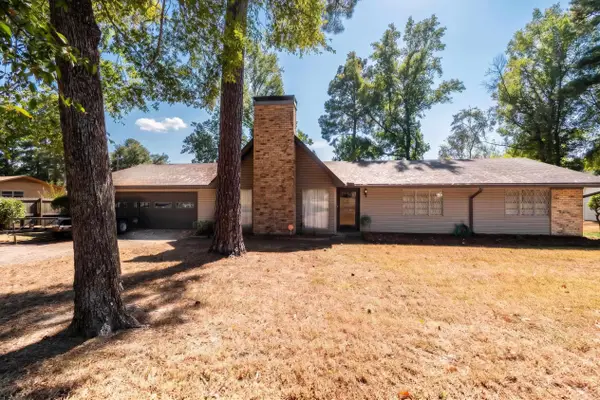 $230,000Active4 beds 2 baths2,150 sq. ft.
2705 Parnell Rd, El Dorado, AR 71730
MLS# 26041369Listed by: SOUTHERN REALTY GROUP - New
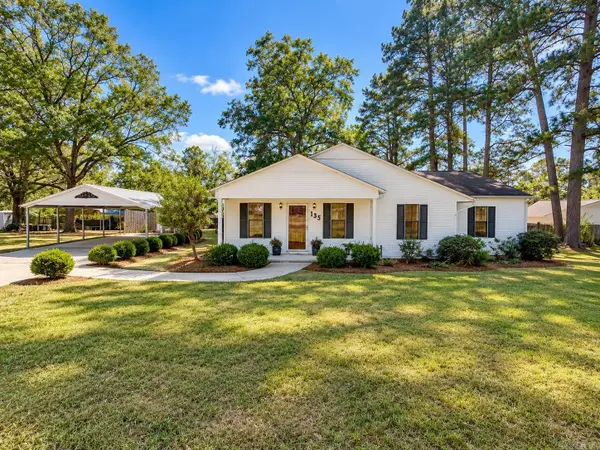 $147,500Active2 beds 2 baths1,484 sq. ft.
135 Pine Crest Rd, El Dorado, AR 71730
MLS# 26041385Listed by: JAN'S REALTY - New
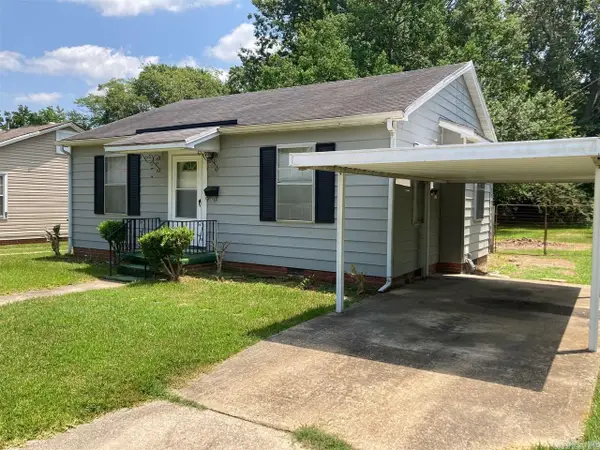 $99,000Active2 beds 1 baths882 sq. ft.
1311 Combs Street, El Dorado, AR 71730
MLS# 26041351Listed by: CENTURY 21 UNITED  $275,000Active4 beds 3 baths1,988 sq. ft.
1910 Ridgewood Dr, El Dorado, AR 71730
MLS# 26040516Listed by: JAN'S REALTY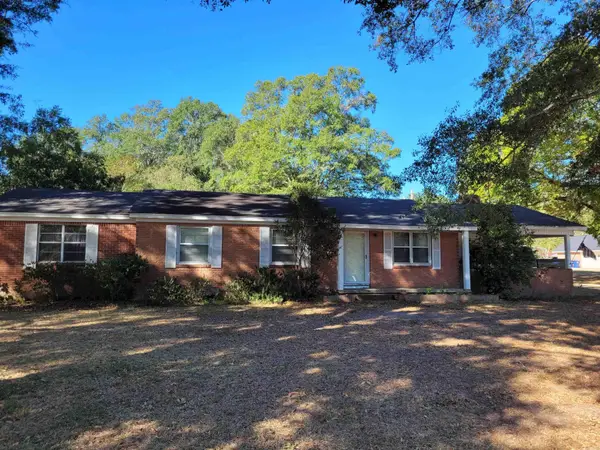 $193,000Active3 beds 2 baths2,374 sq. ft.
284 Iron Mt. Rd. Highway, El Dorado, AR 71730
MLS# 26040448Listed by: CENTURY 21 UNITED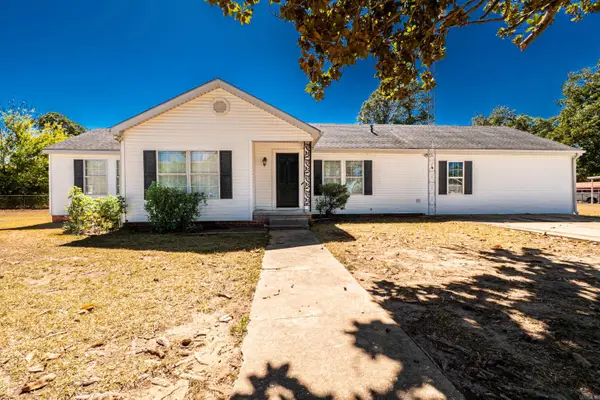 $249,500Active6 beds 3 baths2,140 sq. ft.
2863 Haynesville Hwy, El Dorado, AR 71730
MLS# 26040435Listed by: JAN'S REALTY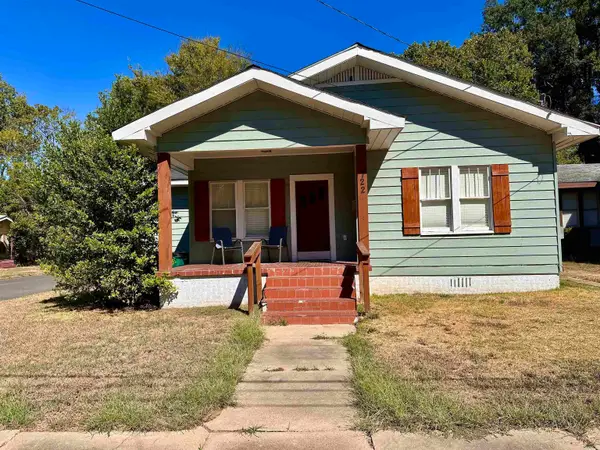 Listed by ERA$185,000Active2 beds 2 baths1,462 sq. ft.
722 W Cedar Street, El Dorado, AR 71730
MLS# 26040352Listed by: ERA TEAM REAL ESTATE


Protect your home and budget from life's surprises with an Assurant Home Warranty, backed by a partner that supports you through every step of homeownership. Explore Plans.
© 2023 - 2026 ERA Franchise Systems LLC. All rights reserved. ERA Franchise Systems LLC fully supports the principles of the Fair Housing Act and the Equal Opportunity Act. ERA, ERA Real Estate powered, and their respective logos are registered service marks of ERA Franchise Systems LLC. Each office is independently owned and operated.