
1907 W Elm St, El Dorado, AR 71730
Local realty services provided by:ERA Doty Real Estate
1907 W Elm St,El Dorado, AR 71730
$310,000
- 3 Beds
- 3 Baths
- 2,720 sq. ft.
- Single family
- Active
Listed by: netasha williamson
Office: jan's realty
MLS#:26045014
Source:AR_CARMLS
Price summary
- Price:$310,000
- Price per sq. ft.:$113.97
About this home
Looking for a spacious home on the west side of town? This is the one for you! This beautiful 3-bedroom, 2.5-bath home offers plenty of room to spread out, featuring a formal living room, separate den, and formal dining room. Step outside and enjoy the amazing backyard, which is fully fenced and features a large covered deck perfect for entertaining family and friends or simply relaxing outdoors. The primary bathroom has been completely updated, adding a fresh, modern touch. Even better, all kitchen appliances, along with the washer and dryer, will remain with the home! Don't miss your opportunity to make this wonderful home yours!
Contact an agent
Home facts
- Year built:1977
- Subdivision & Development:THOMPSON HEIGHTS 4TH S-D
- Listing ID #:26045014
- Added:1 day(s) ago
- Updated:November 10, 2026 at 03:05 AM
Rooms and interior
- Bedrooms:3
- Total bathrooms:3
- Full bathrooms:2
- Half bathrooms:1
- Flooring:Carpet, Tile
- Dining Description:Eat-In Kitchen, Separate Dining Room
- Kitchen Description:Dishwasher, Disposal, Double Oven, Electric Range, Refrigerator-Stays
- Bedroom Description:3 Bedrooms Same Level
- Living area:2,720 sq. ft.
Structure and exterior
- Roof:Architectural Shingle
- Year built:1977
- Building area:2,720 sq. ft.
- Lot area:0.39 Acres
- Lot Features:In Subdivision
- Architectural Style:Ranch
- Construction Materials:Brick
- Exterior Features:Deck
- Foundation Description:Slab
- Levels:1 Story
Utilities
- Water:Water-Public
- Sewer:Sewer-Public
Finances and disclosures
- Price:$310,000
- Price per sq. ft.:$113.97
- Tax amount:$2,645 (2025)
Features and amenities
- Appliances:Dishwasher, Disposal, Electric Range
- Laundry features:Dryer Connection-Electric, Laundry Room, Washer-Stays
- Amenities:Built-Ins, Sheet Rock, Walk-in Shower
Parking
- Parking description:Garage, Two Car
New listings near 1907 W Elm St
- New
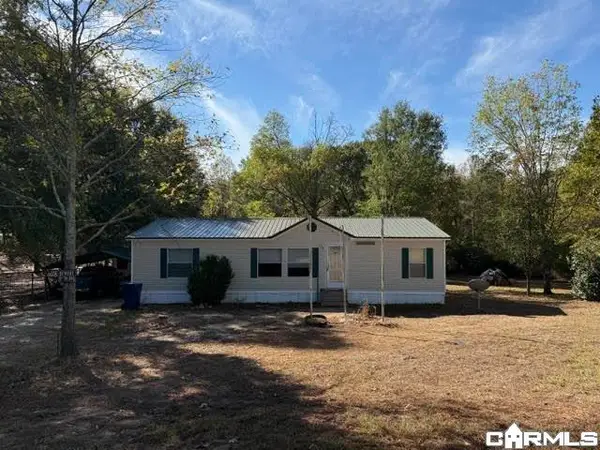 $82,500Active3 beds 2 baths1,344 sq. ft.
181 Barbara, El Dorado, AR 71730
MLS# 26045018Listed by: CENTURY 21 UNITED - New
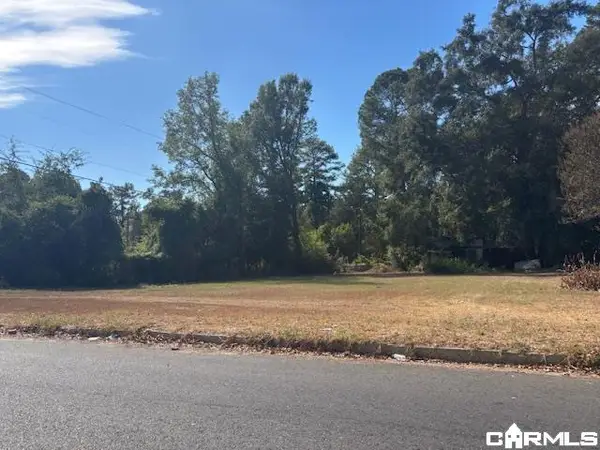 $7,500Active0 Acres
Address Withheld By Seller, El Dorado, AR 71730
MLS# 26044736Listed by: JAN'S REALTY - New
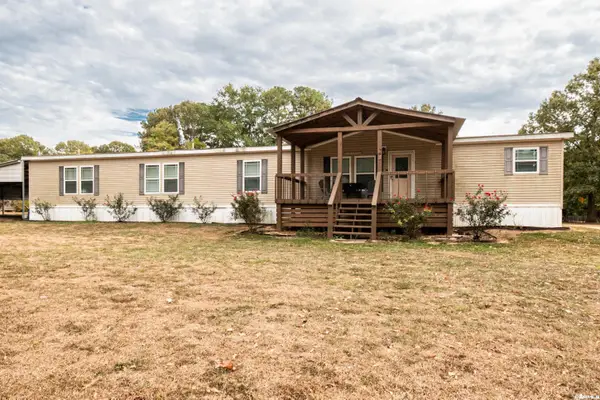 $239,000Active4 beds 3 baths2,500 sq. ft.
148 Clark Drive, El Dorado, AR 71730
MLS# 26044614Listed by: SOUTHERN REALTY GROUP - New
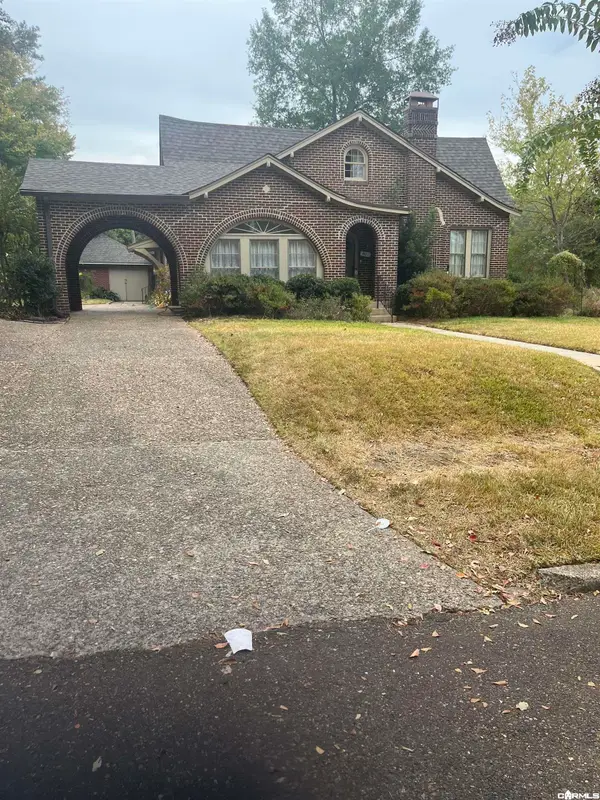 $315,000Active4 beds 3 baths2,600 sq. ft.
601 East 8th Street, El Dorado, AR 71730
MLS# 26044460Listed by: JAN'S REALTY - New
 $220,000Active3 beds 2 baths1,831 sq. ft.
923 Hazelhurst St, El Dorado, AR 71730
MLS# 26044413Listed by: JAN'S REALTY 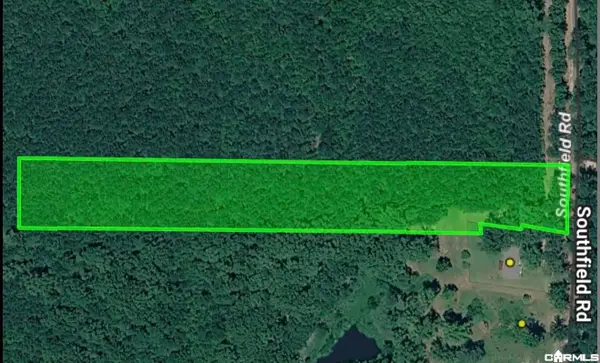 $40,000Active5 Acres
3772 Southfield Rd, El Dorado, AR 71730
MLS# 26043617Listed by: JAN'S REALTY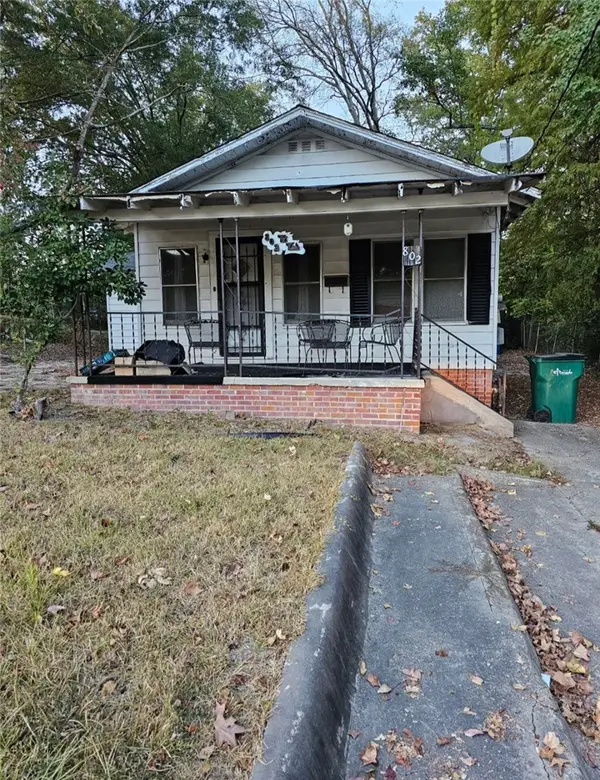 $58,000Active2 beds 1 baths1,056 sq. ft.
802 Robinson Street, El Dorado, AR 71730
MLS# 1366565Listed by: REMAX REAL ESTATE RESULTS $160,000Active3 beds 2 baths1,556 sq. ft.
716 N Yocum Ave, El Dorado, AR 71730
MLS# 26043465Listed by: JAN'S REALTY $139,500Active3 beds 2 baths1,209 sq. ft.
304 Tanglewood, El Dorado, AR 71730
MLS# 26043196Listed by: JAN'S REALTY


Protect your home and budget from life's surprises with an Assurant Home Warranty, backed by a partner that supports you through every step of homeownership. Explore Plans.
© 2023 - 2026 ERA Franchise Systems LLC. All rights reserved. ERA Franchise Systems LLC fully supports the principles of the Fair Housing Act and the Equal Opportunity Act. ERA, ERA Real Estate powered, and their respective logos are registered service marks of ERA Franchise Systems LLC. Each office is independently owned and operated.