
716 N Yocum Ave, El Dorado, AR 71730
Local realty services provided by:ERA TEAM Real Estate
716 N Yocum Ave,El Dorado, AR 71730
$160,000
- 3 Beds
- 2 Baths
- 1,556 sq. ft.
- Single family
- Active
Listed by: tra cook
Office: jan's realty
MLS#:26043465
Source:AR_CARMLS
Price summary
- Price:$160,000
- Price per sq. ft.:$102.83
About this home
Welcome to 716 N. Yocum! This beautifully remodeled 3-bedroom, 1.5-bath home is move-in ready and full of updates! Featuring a spacious living room, separate den, and a functional kitchen with a walk-in pantry, this home offers plenty of room for everyday living and entertaining. With fresh updates throughout, you can enjoy the charm of an established home with the comfort of modern improvements. The covered carport adds convenience, while the manageable yard offers easy maintenance. Don’t miss your opportunity to make this beautifully updated home yours! Schedule your private showing today!
Contact an agent
Home facts
- Year built:1960
- Subdivision & Development:CITY OF EL DORADO
- Listing ID #:26043465
- Added:1 day(s) ago
- Updated:October 28, 2026 at 10:20 PM
Rooms and interior
- Bedrooms:3
- Total bathrooms:2
- Full bathrooms:1
- Half bathrooms:1
- Flooring:Tile, Vinyl
- Dining Description:Living/Dining Combo
- Kitchen Description:Dishwasher, Free-Standing Stove
- Bedroom Description:Primary Bedroom/Main Level
- Living area:1,556 sq. ft.
Structure and exterior
- Roof:Architectural Shingle
- Year built:1960
- Building area:1,556 sq. ft.
- Lot area:0.26 Acres
- Lot Features:Level
- Architectural Style:Traditional
- Construction Materials:Metal/Vinyl Siding
- Foundation Description:Slab/Crawl Combination
- Levels:1 Story
Utilities
- Water:Water-Public
- Sewer:Septic
Finances and disclosures
- Price:$160,000
- Price per sq. ft.:$102.83
- Tax amount:$449 (2025)
Features and amenities
- Appliances:Dishwasher, Free-Standing Stove
- Laundry features:Laundry Room
Parking
- Parking description:Carport, One Car
New listings near 716 N Yocum Ave
- New
 $139,500Active3 beds 2 baths1,209 sq. ft.
304 Tanglewood, El Dorado, AR 71730
MLS# 26043196Listed by: JAN'S REALTY - New
 $175,000Active3 beds 2 baths1,548 sq. ft.
5324 Calion Hwy, El Dorado, AR 71730
MLS# 26043072Listed by: KO REALTY GROUP - New
 $280,000Active3 beds 2 baths1,983 sq. ft.
721 White Oak Dr, El Dorado, AR 71730
MLS# 26043036Listed by: JAN'S REALTY - New
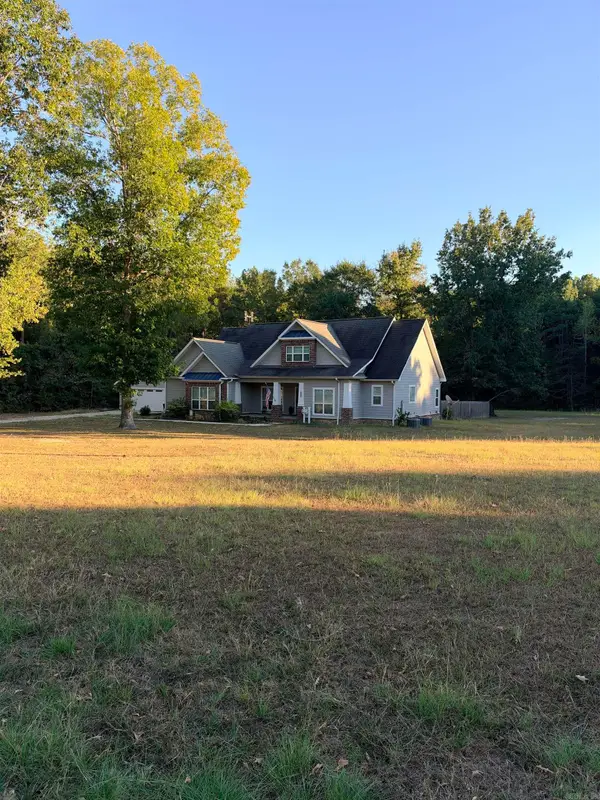 $425,900Active4 beds 4 baths2,532 sq. ft.
206 Whispering Oak Cir, El Dorado, AR 71730
MLS# 26042760Listed by: KO REALTY GROUP - New
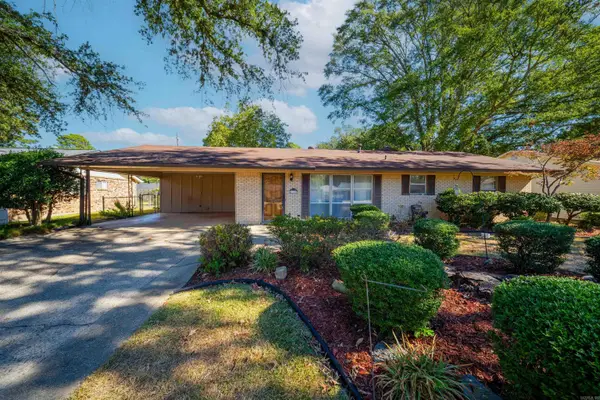 $209,000Active3 beds 2 baths2,520 sq. ft.
111 Alderman Dr, El Dorado, AR 71730
MLS# 26042464Listed by: JAN'S REALTY - New
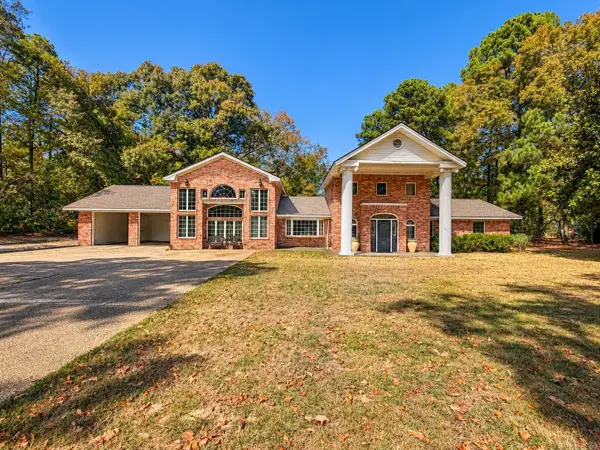 $379,000Active4 beds 4 baths3,824 sq. ft.
1146 Seven Brothers Rd, El Dorado, AR 71730
MLS# 26042484Listed by: JAN'S REALTY  $185,000Active3 beds 2 baths1,732 sq. ft.
509 N Tate Road, El Dorado, AR 71730
MLS# 26041564Listed by: SOUTHERN REALTY GROUP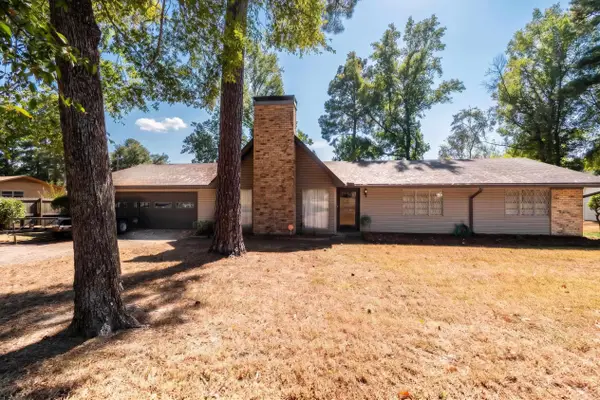 $230,000Active4 beds 2 baths2,150 sq. ft.
2705 Parnell Rd, El Dorado, AR 71730
MLS# 26041369Listed by: SOUTHERN REALTY GROUP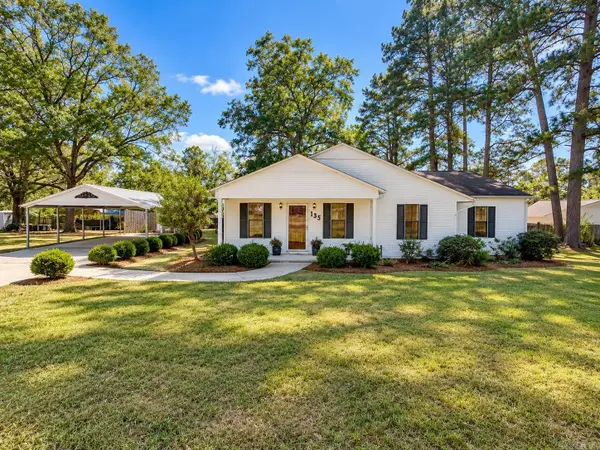 $147,500Active2 beds 2 baths1,484 sq. ft.
135 Pine Crest Rd, El Dorado, AR 71730
MLS# 26041385Listed by: JAN'S REALTY


Protect your home and budget from life's surprises with an Assurant Home Warranty, backed by a partner that supports you through every step of homeownership. Explore Plans.
© 2023 - 2026 ERA Franchise Systems LLC. All rights reserved. ERA Franchise Systems LLC fully supports the principles of the Fair Housing Act and the Equal Opportunity Act. ERA, ERA Real Estate powered, and their respective logos are registered service marks of ERA Franchise Systems LLC. Each office is independently owned and operated.