
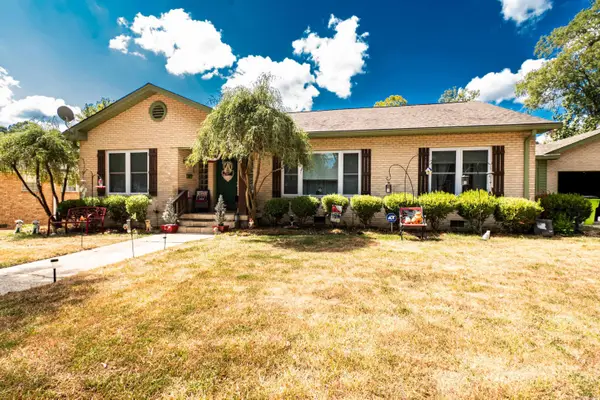
5842 Grayce Lane, El Dorado, AR 71730
Local realty services provided by:ERA TEAM Real Estate
5842 Grayce Lane,El Dorado, AR 71730
$395,000
- 4 Beds
- 2 Baths
- 2,376 sq. ft.
- Single family
- Active
Listed by: lauren dugal
Office: exp realty
MLS#:26013764
Source:AR_CARMLS
Price summary
- Price:$395,000
- Price per sq. ft.:$166.25
About this home
Built in 2023, this beautiful modern farmhouse offers the perfect blend of style, privacy, and convenience. Situated on 6.7 acres within the El Dorado city limits, this 4-bedroom, 2-bath home is located at the end of a quiet dead-end road in a small subdivision, offering a private setting while remaining just minutes from town. Enjoy mornings and evenings on the inviting wraparound porch overlooking the natural surroundings & stunning sunrises. The wooded acreage extends beyond the homesites and features a creek and ravine, creating an ideal habitat for wildlife. Deer are abundant, and with an active hunting lease nearby, this property is a great fit for outdoor enthusiasts and hunters alike. Please note that the acreage is heavily wooded and not cleared, making it best suited for recreation, hunting, and enjoying nature rather than farming or livestock. This is a rare opportunity to own a nearly new home with modern farmhouse charm and prime hunting land in a desirable location. Call or text Lauren Dugal for showings! 870-562-7774...
Contact an agent
Home facts
- Year built:2023
- Subdivision & Development:Not In List
- Listing ID #:26013764
- Added:177 day(s) ago
- Updated:October 03, 2026 at 03:06 PM
Rooms and interior
- Bedrooms:4
- Total bathrooms:2
- Full bathrooms:2
- Flooring:Concrete
- Dining Description:Eat-In Kitchen, Kitchen/Dining Combo
- Kitchen Description:Dishwasher, Electric Range, Free-Standing Stove, Ice Maker Connection, Microwave, Refrigerator-Stays
- Bedroom Description:Guest Bedroom on Main Level, Primary Bedroom/Main Level
- Living area:2,376 sq. ft.
Structure and exterior
- Roof:3 Tab Shingles
- Year built:2023
- Building area:2,376 sq. ft.
- Lot area:6.76 Acres
- Lot Features:Level, Rural Property, Sloped
- Architectural Style:Ranch
- Exterior Features:Patio
- Foundation Description:Slab
- Levels:1 Story
Utilities
- Water:Water Heater-Gas, Water-Public
Finances and disclosures
- Price:$395,000
- Price per sq. ft.:$166.25
- Tax amount:$1,987
Features and amenities
- Appliances:Dishwasher, Electric Range, Free-Standing Stove, Ice Maker Connection, Microwave
- Laundry features:Dryer Connection-Electric, Laundry Room
- Amenities:Sheet Rock, Vault Ceiling, Walk-In Closet(s)
Parking
- Parking description:Garage, Two Car
New listings near 5842 Grayce Lane
- New
 $99,500Active3 beds 2 baths1,662 sq. ft.
3509 King St, El Dorado, Ar 71730, El Dorado, AR 71730
MLS# 26040063Listed by: JAN'S REALTY - New
 $125,000Active3 beds 2 baths2,353 sq. ft.
1210 Bock Street, El Dorado, AR 71730
MLS# 26039658Listed by: JAN'S REALTY - New
 $323,320Active3 beds 2 baths2,294 sq. ft.
191 Autumn Lane, El Dorado, AR 71730
MLS# 26039518Listed by: SOUTHERN REALTY GROUP - New
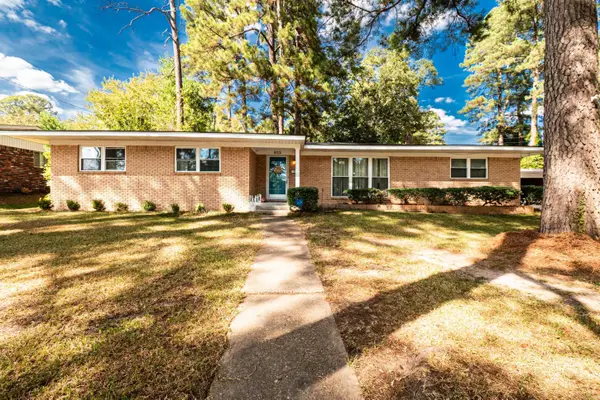 $215,000Active4 beds 2 baths1,736 sq. ft.
922 Hazelhurst, El Dorado, AR 71730
MLS# 26039131Listed by: EMPACT REALTY GROUP - New
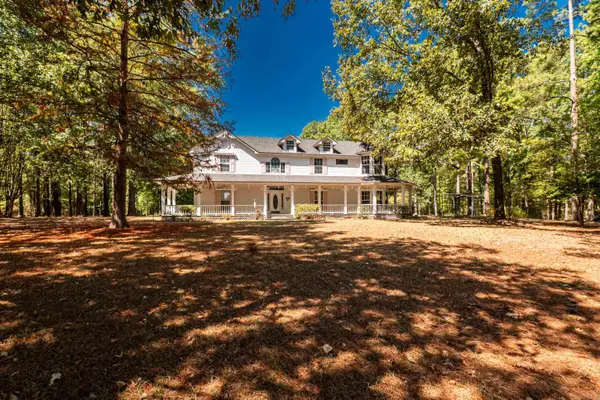 $765,000Active5 beds 5 baths5,300 sq. ft.
2784 Hinson Road, El Dorado, AR 71730
MLS# 26038916Listed by: SOUTHERN REALTY GROUP - New
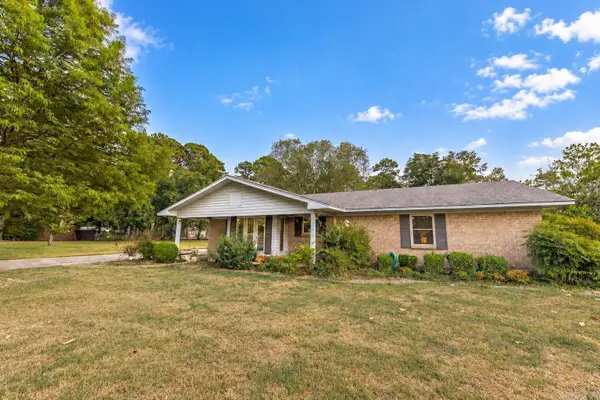 $269,900Active3 beds 2 baths2,272 sq. ft.
267 Oleta Avenue, El Dorado, AR 71730
MLS# 26038775Listed by: SOUTHERN REALTY GROUP - New
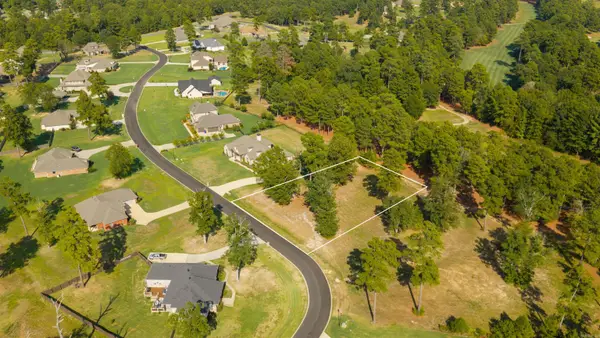 $45,800Active0.77 Acres
Lot 116 Mystic Creek, El Dorado, AR 71730
MLS# 26038677Listed by: JAN'S REALTY - New
 $399,500Active4 beds 3 baths3,002 sq. ft.
155 Ferrand Ln, El Dorado, AR 71730
MLS# 26038586Listed by: JAN'S REALTY - New
 $248,000Active3 beds 2 baths1,876 sq. ft.
1407 W Main Street, El Dorado, AR 71730
MLS# 26038536Listed by: EXP REALTY  $160,000Active4 beds 3 baths2,068 sq. ft.
412 Claremont Drive, El Dorado, AR 71730
MLS# 26038384Listed by: CENTURY 21 UNITED


Protect your home and budget from life's surprises with an Assurant Home Warranty, backed by a partner that supports you through every step of homeownership. Explore Plans.
© 2023 - 2026 ERA Franchise Systems LLC. All rights reserved. ERA Franchise Systems LLC fully supports the principles of the Fair Housing Act and the Equal Opportunity Act. ERA, ERA Real Estate powered, and their respective logos are registered service marks of ERA Franchise Systems LLC. Each office is independently owned and operated.