
719 Post Oak Dr, El Dorado, AR 71730
Local realty services provided by:ERA TEAM Real Estate
719 Post Oak Dr,El Dorado, AR 71730
$299,500
- 4 Beds
- 3 Baths
- 2,580 sq. ft.
- Single family
- Active
Listed by: cynthia meadows
Office: southern realty group
MLS#:26032548
Source:AR_CARMLS
Price summary
- Price:$299,500
- Price per sq. ft.:$116.09
About this home
Welcome to 719 Post Oak, a spacious 4-bedroom, 3-bath brick home offering approximately 2,580 square feet in El Dorado’s established Oak Manor Subdivision. With multiple living spaces and a flexible floor plan, this home provides plenty of room for everyday living, entertaining, working from home, or creating separate spaces for everyone to enjoy. The inviting family room features a fireplace, abundant natural light, and an easy connection to the kitchen and dining areas, while an additional oversized living area offers even more versatility. The spacious kitchen provides generous cabinetry, plenty of counter space, a large breakfast bar, and an adjoining dining area. Throughout the home, you’ll find roomy bedrooms, ample storage, and hard-surface flooring in many of the main living areas. Outside, the classic brick exterior is complemented by a large front lawn, mature trees, and a covered front entry. The fenced backyard offers plenty of room to enjoy the outdoors along with a deck for grilling, relaxing, or entertaining. If space, flexibility, and an established El Dorado location are on your list, 719 Post Oak is one you’ll want to see....
Contact an agent
Home facts
- Year built:1997
- Subdivision & Development:Oak Manor
- Listing ID #:26032548
- Added:46 day(s) ago
- Updated:September 26, 2026 at 02:55 PM
Rooms and interior
- Bedrooms:4
- Total bathrooms:3
- Full bathrooms:3
- Flooring:Laminate, Tile
- Dining Description:Eat-In Kitchen, Separate Dining Room
- Kitchen Description:Free-Standing Stove, Gas Range, Ice Maker Connection, Microwave, Refrigerator-Stays
- Bedroom Description:4 Bedrooms Same Level, Guest Bedroom Apart
- Living area:2,580 sq. ft.
Heating and cooling
- Cooling:Central Cool-Gas
- Heating:Central Heat-Gas
Structure and exterior
- Roof:Composition
- Year built:1997
- Building area:2,580 sq. ft.
- Lot area:0.51 Acres
- Lot Features:In Subdivision, Level
- Architectural Style:Ranch
- Construction Materials:Brick, Wood
- Exterior Features:Deck
- Foundation Description:Slab
- Levels:1 Story
Utilities
- Water:Water Heater-Gas, Water-Public
- Sewer:Community Sewer
Finances and disclosures
- Price:$299,500
- Price per sq. ft.:$116.09
- Tax amount:$1,240 (2025)
Features and amenities
- Appliances:Free-Standing Stove, Gas Range, Ice Maker Connection, Microwave
- Laundry features:Dryer Connection-Electric, Washer Connection
- Amenities:Clubhouse
- Pool features:Swimming Pool(s)
Parking
- Parking description:Garage, Two Car
New listings near 719 Post Oak Dr
- New
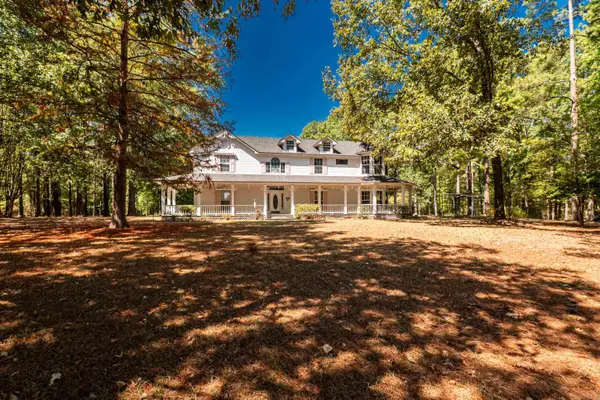 $765,000Active5 beds 5 baths5,300 sq. ft.
2784 Hinson Road, El Dorado, AR 71730
MLS# 26038916Listed by: SOUTHERN REALTY GROUP - New
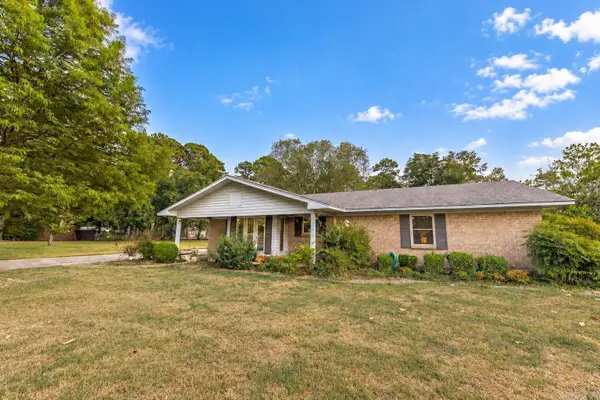 $269,900Active3 beds 2 baths2,272 sq. ft.
267 Oleta Avenue, El Dorado, AR 71730
MLS# 26038775Listed by: SOUTHERN REALTY GROUP - New
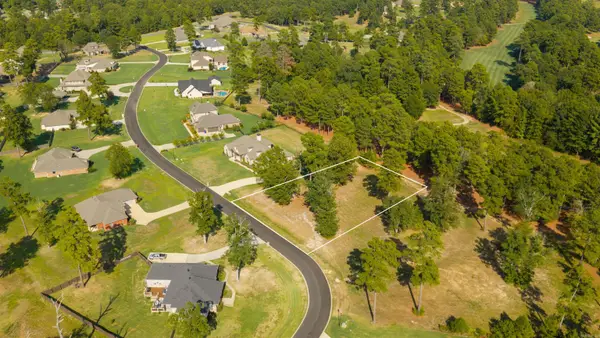 $45,800Active0.77 Acres
Lot 116 Mystic Creek, El Dorado, AR 71730
MLS# 26038677Listed by: JAN'S REALTY - New
 $399,500Active4 beds 3 baths3,002 sq. ft.
155 Ferrand Ln, El Dorado, AR 71730
MLS# 26038586Listed by: JAN'S REALTY - New
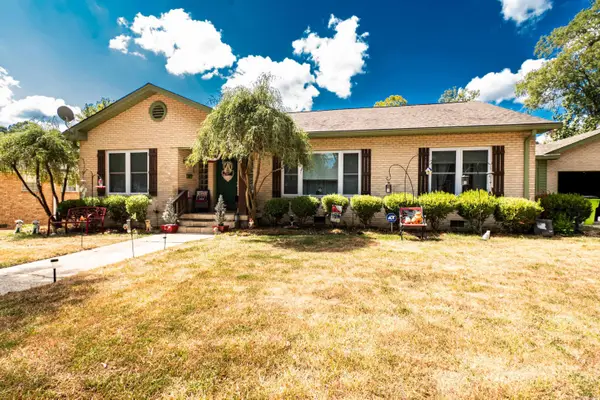 $225,000Active3 beds 2 baths1,876 sq. ft.
1407 W Main Street, El Dorado, AR 71730
MLS# 26038536Listed by: EXP REALTY - New
 $160,000Active4 beds 3 baths2,068 sq. ft.
412 Claremont Drive, El Dorado, AR 71730
MLS# 26038384Listed by: CENTURY 21 UNITED - New
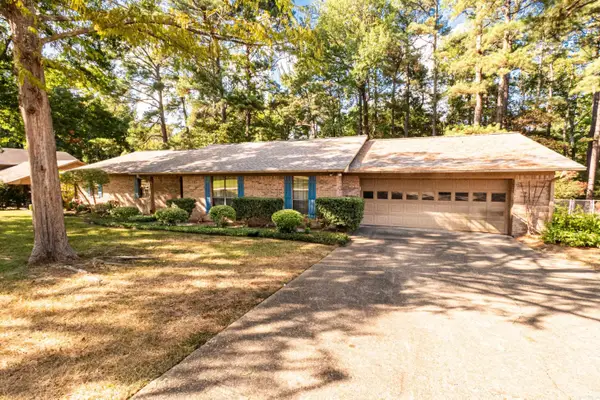 $250,000Active3 beds 2 baths2,211 sq. ft.
1922 Ridgewood Dr, El Dorado, AR 71730
MLS# 26038292Listed by: JAN'S REALTY - New
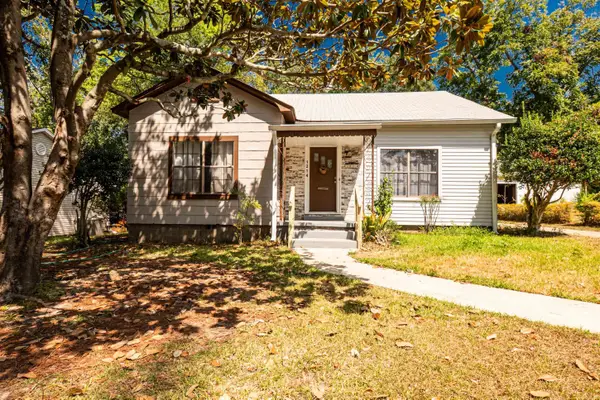 $114,000Active3 beds 1 baths1,544 sq. ft.
1214 W Block Street, El Dorado, AR 71730
MLS# 26038203Listed by: SOUTHERN REALTY GROUP - New
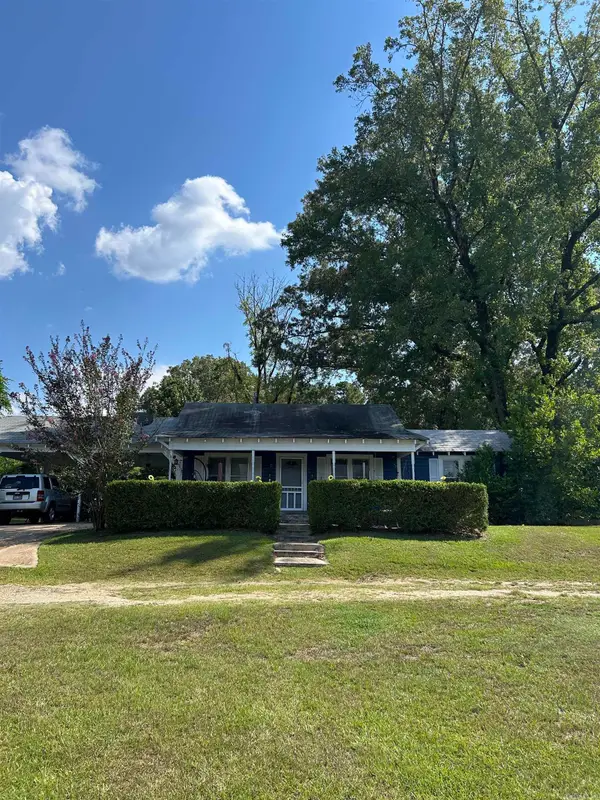 $165,000Active-- beds -- baths1,110 sq. ft.
3249 W Hillsboro St, El Dorado, AR 71730
MLS# 26037735Listed by: JAN'S REALTY - New
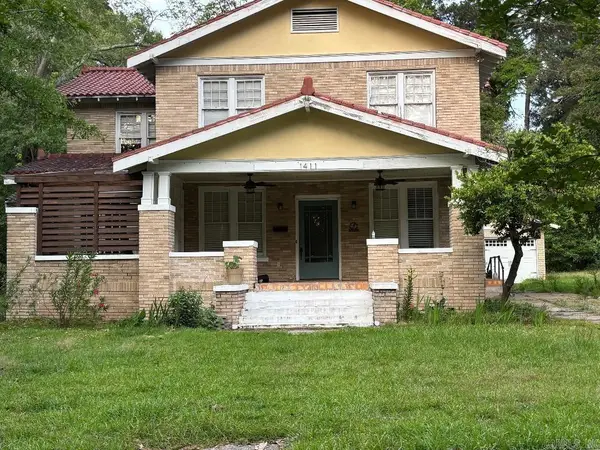 $184,900Active4 beds 2 baths3,439 sq. ft.
Address Withheld By Seller, El Dorado Springs, AR 71730
MLS# 26037673Listed by: JORDAN REAL ESTATE


Protect your home and budget from life's surprises with an Assurant Home Warranty, backed by a partner that supports you through every step of homeownership. Explore Plans.
© 2023 - 2026 ERA Franchise Systems LLC. All rights reserved. ERA Franchise Systems LLC fully supports the principles of the Fair Housing Act and the Equal Opportunity Act. ERA, ERA Real Estate powered, and their respective logos are registered service marks of ERA Franchise Systems LLC. Each office is independently owned and operated.