
106 Cedar Valley Drive, El Paso, AR 72045
Local realty services provided by:ERA TEAM Real Estate
106 Cedar Valley Drive,El Paso, AR 72045
$325,000
- 3 Beds
- 2 Baths
- 1,762 sq. ft.
- Single family
- Active
Listed by: sharon luce
Office: irealty arkansas - cabot
MLS#:26032777
Source:AR_CARMLS
Price summary
- Price:$325,000
- Price per sq. ft.:$184.45
About this home
No wolf is blowing this house down! Custom-built 3BR/2BA on 4 acres with unmatched solid construction. Built with 24”x18” footings under every interior wall, closed-cell foam insulation, and insulated interior walls/attic. Updates include a 2024 roof, 2023 HVAC, and 2021 water heater. Inside, find hardwood floors, pull-out drawers, and expandable upstairs bonus space. Property has no restrictions – hunt in your backyard! Just 40 minutes to Greers Ferry Lake. Built to last, not just to sell.
Contact an agent
Home facts
- Year built:2010
- Subdivision & Development:CEDAR VALLEY
- Listing ID #:26032777
- Added:45 day(s) ago
- Updated:September 26, 2026 at 02:55 PM
Rooms and interior
- Bedrooms:3
- Total bathrooms:2
- Full bathrooms:2
- Flooring:Tile, Wood
- Dining Description:Separate Dining Room
- Kitchen Description:Dishwasher, Electric Range, Ice Maker Connection, Microwave, Refrigerator-Stays, Surface Range, Wall Oven
- Bedroom Description:All Bedrooms Down, Primary Bedroom Apart
- Living area:1,762 sq. ft.
Heating and cooling
- Cooling:Central Cool-Electric
- Heating:Central Heat-Electric
Structure and exterior
- Roof:Architectural Shingle
- Year built:2010
- Building area:1,762 sq. ft.
- Lot area:4 Acres
- Lot Features:Cleared, In Subdivision, Level, Rural Property
- Architectural Style:Traditional
- Construction Materials:Brick, Frame, Metal/Vinyl Siding
- Exterior Features:Guttering, Patio, Porch
- Foundation Description:Slab
- Levels:1 Story
Utilities
- Water:Water Heater-Electric
- Sewer:Septic
Finances and disclosures
- Price:$325,000
- Price per sq. ft.:$184.45
- Tax amount:$806
Features and amenities
- Appliances:Dishwasher, Electric Range, Ice Maker Connection, Microwave, Surface Range, Wall Oven
- Laundry features:Dryer Connection-Electric, Laundry Room, Washer Connection
- Amenities:Built-Ins, Floored Attic, Sheet Rock, Smoke Detector(s), Walk-In Closet(s), Walk-in Shower, Window Treatments
Parking
- Parking description:Two Car
New listings near 106 Cedar Valley Drive
- New
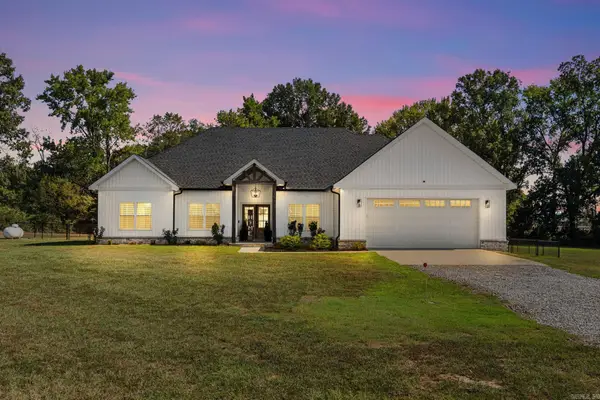 $465,000Active4 beds 3 baths2,093 sq. ft.
110 J B Ln, El Paso, AR 72045
MLS# 26038249Listed by: BLAIR & CO. REALTORS  $279,900Active4 beds 2 baths1,559 sq. ft.
129 Coal Mountain .5 Road, El Paso, AR 72045
MLS# 26036360Listed by: LOTUS REALTY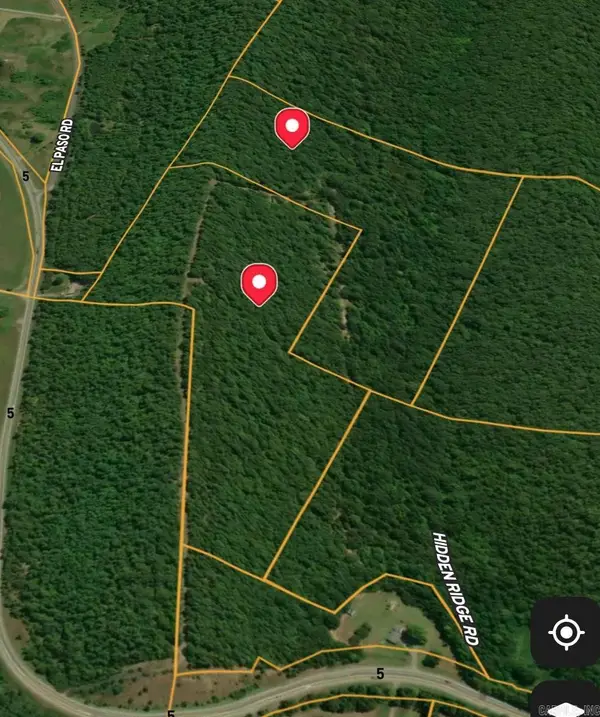 $334,999Active51 Acres
201 Hidden Ridge Road, El Paso, AR 72045
MLS# 26035554Listed by: BLUE COLLAR REAL ESTATE Listed by ERA$130,000Active10 Acres
10 Acres Turkey Mountain Road, El Paso, AR 72045
MLS# 26034922Listed by: ERA TEAM REAL ESTATE Listed by ERA$35,000Active2.5 Acres
2.5 Acres Turkey Mountain Road, El Paso, AR 72045
MLS# 26034923Listed by: ERA TEAM REAL ESTATE $205,000Active3 beds 2 baths1,260 sq. ft.
746 Sandy Ford Road, El Paso, AR 72045
MLS# 26034901Listed by: RE/MAX ADVANTAGE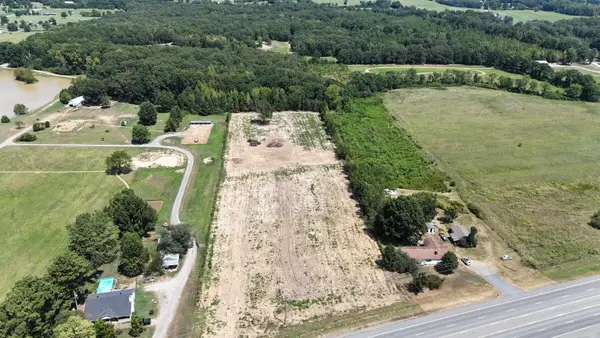 $139,999Active10 Acres
00 Highway 64 Highway, El Paso, AR 72045
MLS# 26032469Listed by: REALTY ONE GROUP LOCK AND KEY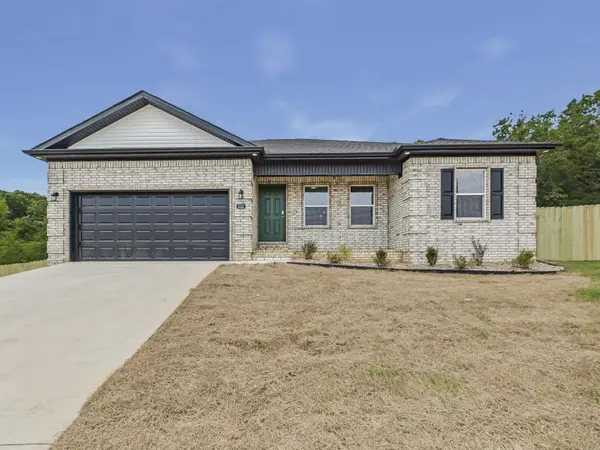 $279,900Active3 beds 2 baths1,550 sq. ft.
121.5 Coal Mountain Road, El Paso, AR 72045
MLS# 26031042Listed by: ACLIN REALTY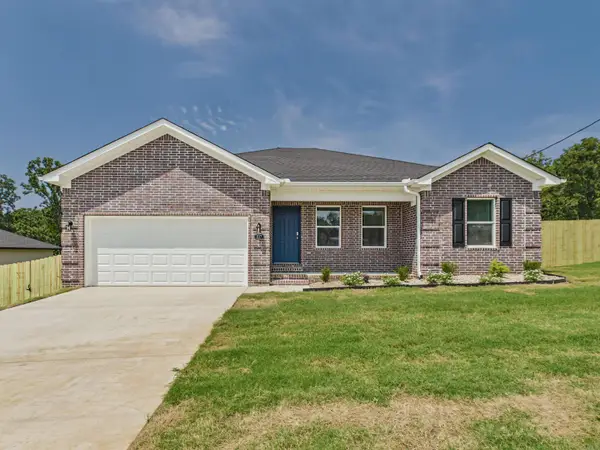 $279,900Active3 beds 2 baths1,550 sq. ft.
117.5 Coal Mountain Road, El Paso, AR 72045
MLS# 26031043Listed by: ACLIN REALTY


Protect your home and budget from life's surprises with an Assurant Home Warranty, backed by a partner that supports you through every step of homeownership. Explore Plans.
© 2023 - 2026 ERA Franchise Systems LLC. All rights reserved. ERA Franchise Systems LLC fully supports the principles of the Fair Housing Act and the Equal Opportunity Act. ERA, ERA Real Estate powered, and their respective logos are registered service marks of ERA Franchise Systems LLC. Each office is independently owned and operated.