
191 Marcus Hill Road, Enola, AR 72047
Local realty services provided by:ERA TEAM Real Estate
Listed by: ross robinson, megan sorrels robinson
Office: remax ultimate
MLS#:26045442
Source:AR_CARMLS
Price summary
- Price:$625,000
- Price per sq. ft.:$208.61
About this home
Welcome to 191 Marcus Hill Road in beautiful Enola, Arkansas! This stunning custom home, built in 2016, offers an impressive 2,996 square feet, 4 spacious bedrooms, and 2.5 bathrooms, showcasing high end finishes, quality craftsmanship, and attention to detail throughout. Situated on 10 beautiful acres, this property offers the perfect combination of privacy, space, and peaceful country living! No expense was spared in creating a home that blends elegance, functionality, and efficiency. Enjoy the incredible benefits of paid off solar panels, providing long term energy savings without the added expense of a solar payment. The massive shop offers endless possibilities for hobbies, storage, equipment, or the ultimate workspace. Spray foam insulation adds exceptional energy efficiency and comfort, while the in ground storm shelter provides an extra level of security and peace of mind. With 10 acres to enjoy, there’s plenty of room for outdoor activities, recreation, or simply soaking in the beauty of the Arkansas countryside. From the upscale finishes to the impressive extras, this property truly checks all the boxes! Schedule your private showing today!...
Contact an agent
Home facts
- Year built:2016
- Subdivision & Development:Metes & Bounds
- Listing ID #:26045442
- Added:1 day(s) ago
- Updated:November 13, 2026 at 03:33 PM
Rooms and interior
- Bedrooms:4
- Total bathrooms:3
- Full bathrooms:2
- Half bathrooms:1
- Flooring:Concrete, Luxury Vinyl
- Dining Description:Breakfast Bar, Kitchen/Dining Combo
- Kitchen Description:Dishwasher, Disposal, Double Oven, Gas Range, Ice Maker Connection, Pantry, Refrigerator-Stays
- Bedroom Description:3 Bedrooms Same Level, Primary Bedroom Apart
- Living area:2,996 sq. ft.
Structure and exterior
- Roof:Architectural Shingle
- Year built:2016
- Building area:2,996 sq. ft.
- Lot area:10 Acres
- Lot Features:Cleared, Level, Rural Property, Sloped
- Architectural Style:Country
- Construction Materials:Frame
- Exterior Features:Covered Patio, Guttering, Patio, Porch
- Foundation Description:Slab
- Levels:2 Stories
Utilities
- Water:Water Heater-Electric, Water-Public, Well
- Sewer:Septic
Finances and disclosures
- Price:$625,000
- Price per sq. ft.:$208.61
- Tax amount:$2,824 (2026)
Features and amenities
- Appliances:Dishwasher, Disposal, Gas Range, Ice Maker Connection
- Laundry features:Dryer Connection-Electric, Laundry Room, Washer Connection
- Amenities:Built-Ins, Floored Attic, Smoke Detector(s), Solar, Vault Ceiling, Walk-In Closet(s), Walk-in Shower
Parking
- Parking description:Detached, Garage, RV Parking, Three Car
New listings near 191 Marcus Hill Road
- New
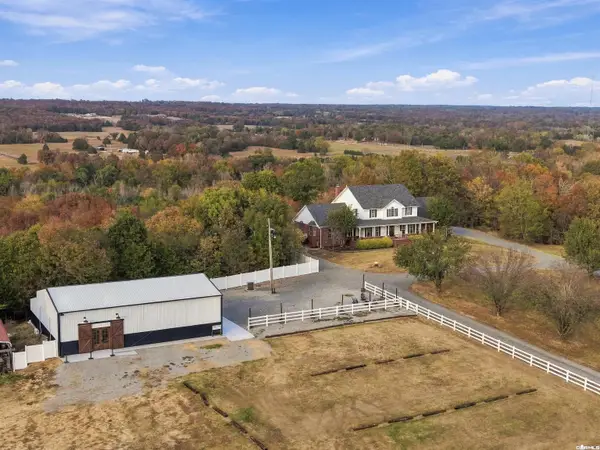 $895,000Active4 beds 3 baths3,996 sq. ft.
382 Garland Springs Road, Enola, AR 72047
MLS# 26044561Listed by: LPT REALTY CONWAY  $310,000Active4 beds 2 baths1,470 sq. ft.
2 Peppers Trail, Enola, AR 72047
MLS# 26033219Listed by: PLANTATION REALTY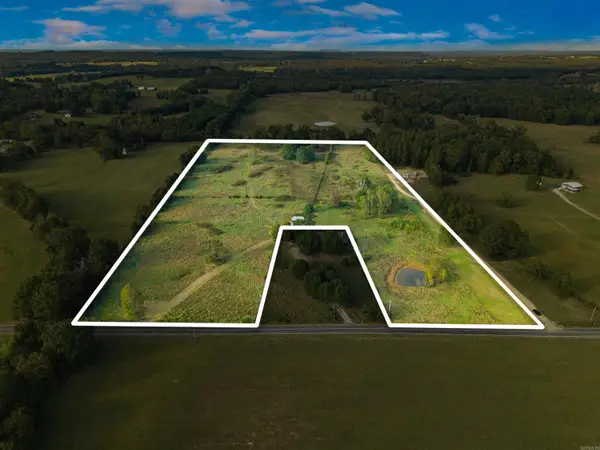 $152,900Active18.88 Acres
200 Matthews Road, Enola, AR 72047
MLS# 26021364Listed by: BACK PORCH REALTY


Protect your home and budget from life's surprises with an Assurant Home Warranty, backed by a partner that supports you through every step of homeownership. Explore Plans.
© 2023 - 2026 ERA Franchise Systems LLC. All rights reserved. ERA Franchise Systems LLC fully supports the principles of the Fair Housing Act and the Equal Opportunity Act. ERA, ERA Real Estate powered, and their respective logos are registered service marks of ERA Franchise Systems LLC. Each office is independently owned and operated.