
10 Forest Lane, Eureka Springs, AR 72632
Local realty services provided by:Collier & Associates
Listed by: sara pilkington
Office: weichert, realtors griffin company bentonville
MLS#:1365554
Source:AR_NWAR
Price summary
- Price:$315,000
- Price per sq. ft.:$185.84
About this home
Enjoy the best of both worlds—peaceful living just outside city limits, yet minutes from vibrant Historic Eureka Springs. This charming cottage-style retreat feels like a secluded getaway, complete with warm wood floors, rich wood walls, and a refurbished native stone fireplace (wood-burning with gas plumbing ready).
Designed for comfortable living and seamless indoor-outdoor entertaining, the home features four exterior entryways and a spacious back deck. A full walk-out basement adds a fourth bedroom, bathroom, and dedicated laundry room, offering ideal space for guests or weekend family gatherings.
Key Updates & Features:
Brand-new metal roof, HVAC, dishwasher, and refrigerator
Refurbished native stone fireplace with new custom doors
Circular driveway providing ample parking and easy access
Whether you are looking for a full-time residence or a cozy weekend getaway, this low-maintenance property is move-in ready.
Contact an agent
Home facts
- Year built:1970
- Subdivision & Development:Lake Lucerne Sub
- Listing ID #:1365554
- Added:2 day(s) ago
- Updated:October 22, 2026 at 02:19 PM
Rooms and interior
- Bedrooms:4
- Total bathrooms:2
- Full bathrooms:2
- Flooring:Bamboo, Carpet, Parquet, Wood
- Kitchen Description:Dishwasher, Gas Oven, Gas Range, Gas Water Heater, Plumbed For Ice Maker, Refrigerator
- Basement:Yes
- Basement Description:Finished, Partial
- Living area:1,695 sq. ft.
Heating and cooling
- Cooling:Central Air, Electric
- Heating:Central, Gas
- Central air:Yes
Structure and exterior
- Roof:Metal
- Year built:1970
- Building area:1,695 sq. ft.
- Lot area:0.39 Acres
- Lot Features:Level, Outside City Limits, Sloped, Subdivision, Wooded
- Architectural Style:Cabin
- Construction Materials:Vinyl Siding
- Exterior Features:Deck
- Foundation Description:Block
- Levels:2 Story
Utilities
- Water:Public, Water Available
- Sewer:Septic Available, Septic Tank
Finances and disclosures
- Price:$315,000
- Price per sq. ft.:$185.84
- Tax amount:$1,484
Features and amenities
- Appliances:Dishwasher, Gas Oven, Gas Range, Gas Water Heater, Plumbed For Ice Maker, Refrigerator
- Laundry features:Dryer Hookup, Washer Hookup
- Amenities:Cathedral Ceilings, Ceiling Fans, Walk-In Closets
Parking
- Parking description:Asphalt, Circular Driveway, Gravel Driveway
New listings near 10 Forest Lane
- New
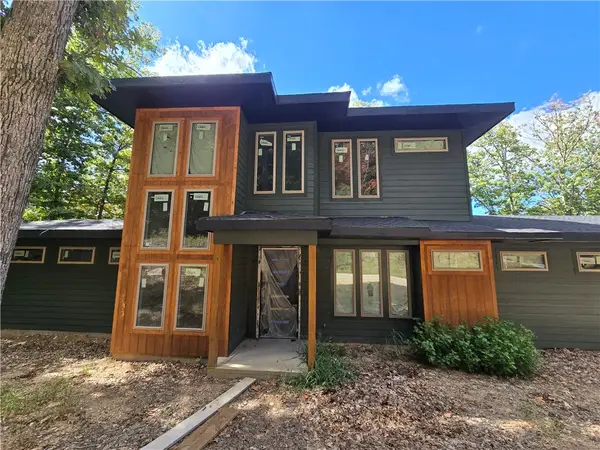 $1Active3 beds 2 baths2,317 sq. ft.
241 Shore Lane, Eureka Springs, AR 72631
MLS# 1365650Listed by: LEGEND REALTY INC - New
 $489,000Active3 beds 2 baths1,712 sq. ft.
39 Windsong Lane, Eureka Springs, AR 72631
MLS# 1365351Listed by: BAY REALTY, INC. - New
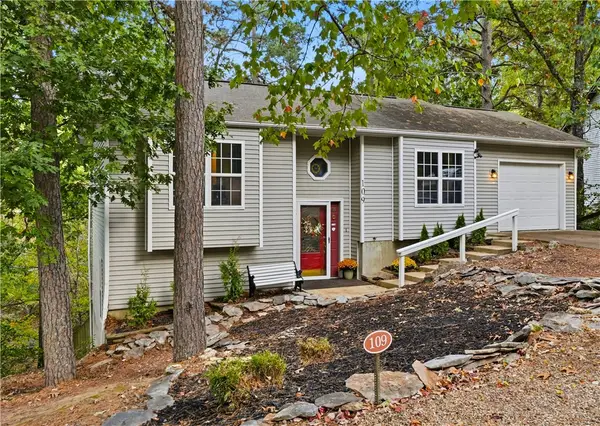 $349,000Active3 beds 2 baths1,775 sq. ft.
109 Jay Lane, Eureka Springs, AR 72632
MLS# 1365191Listed by: NEW HORIZON REALTY, INC. - New
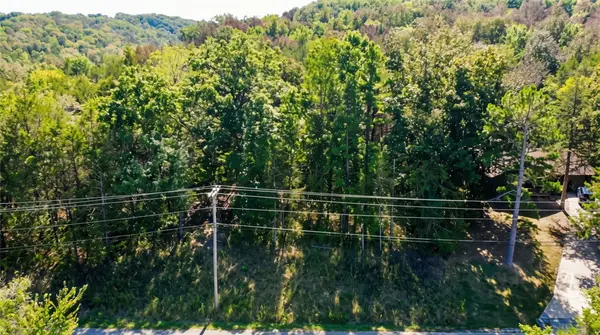 $7,200Active0.29 Acres
TBD Wild Turkey Drive, Eureka Springs, AR 72631
MLS# 1365152Listed by: COLDWELL BANKER HARRIS MCHANEY & FAUCETTE-ROGERS 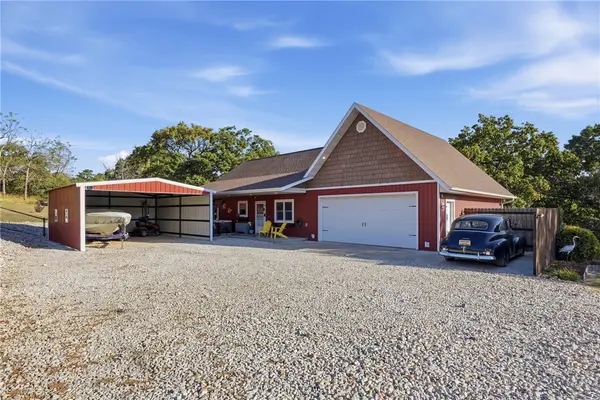 $398,000Pending4 beds 2 baths1,888 sq. ft.
255 Ridgeline Road, Eureka Springs, AR 72632
MLS# 1364838Listed by: COLDWELL BANKER K-C REALTY- New
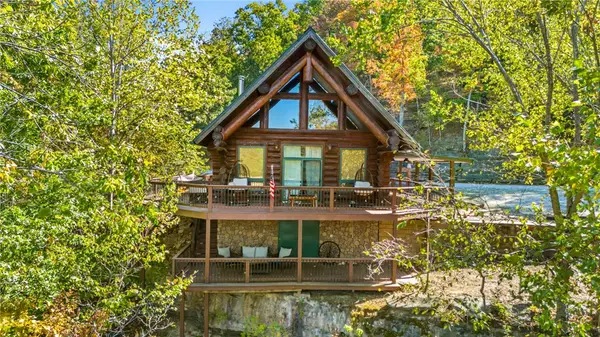 Listed by ERA$1,800,000Active3 beds 2 baths1,848 sq. ft.
1081 Lakeview Bend, Eureka Springs, AR 72632
MLS# 1363643Listed by: COLLIER & ASSOCIATES- ROGERS BRANCH - New
 $80,000Active1 Acres
Tract B Silver Ridge Road, Eureka Springs, AR 72632
MLS# 1364823Listed by: COLDWELL BANKER K-C REALTY - New
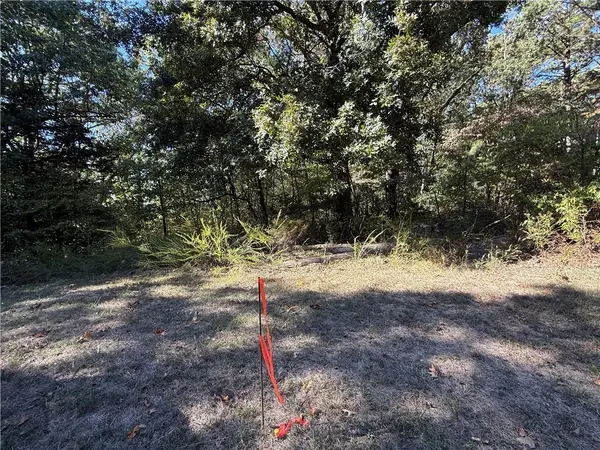 $40,000Active1.12 Acres
Tract D Silver Ridge Road, Eureka Springs, AR 72632
MLS# 1364839Listed by: COLDWELL BANKER K-C REALTY 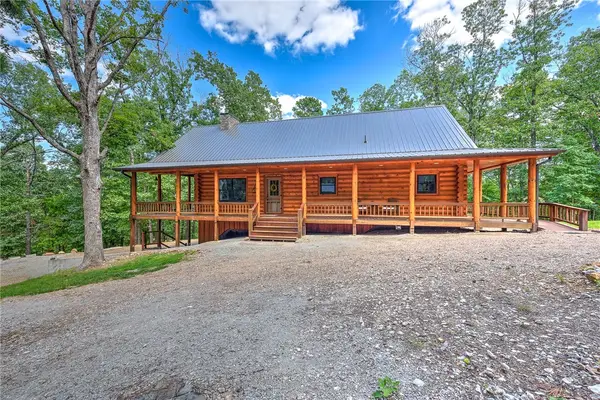 $775,000Active3 beds 4 baths3,980 sq. ft.
170 Meadow Ridge Road, Eureka Springs, AR 72632
MLS# 1364748Listed by: KELLER WILLIAMS MARKET PRO REALTY BRANCH OFFICE


Protect your home and budget from life's surprises with an Assurant Home Warranty, backed by a partner that supports you through every step of homeownership. Explore Plans.
© 2023 - 2026 ERA Franchise Systems LLC. All rights reserved. ERA Franchise Systems LLC fully supports the principles of the Fair Housing Act and the Equal Opportunity Act. ERA, ERA Real Estate powered, and their respective logos are registered service marks of ERA Franchise Systems LLC. Each office is independently owned and operated.