
255 Ridgeline Road, Eureka Springs, AR 72632
Local realty services provided by:Collier & Associates
Listed by: robert knapp
Office: coldwell banker k-c realty
MLS#:1364838
Source:AR_NWAR
Price summary
- Price:$398,000
- Price per sq. ft.:$210.81
About this home
Your Ozark escape awaits! Nestled on 3+ acres in a quiet, secluded neighborhood, this custom-built 2018 home feels like a private retreat on the edge of town. The landscaped, open front yard gives way to mature hardwoods in back, blending open space with wooded privacy. Just 2 miles from Eureka Springs, near Lake Leatherwood trails, Pivot Rock & Natural Bridge. Inside, 4 bedrooms, 2 baths, a split floor plan, private primary suite, and walk-in closets in 2 bedrooms. Vaulted ceilings, bamboo floors, and open living space complement a kitchen with granite, gas range, pantry, and wine fridge in the island. Upstairs, a bonus room suits games, hobbies, an office, or extra sleeping space. The oversized insulated garage fits boats and vehicles, with heat, sink, 2 floor drains, washable metal walls and ceilings, plus an overhead door to the deck. Enjoy a fenced front yard, electric gate, hot tub, fire pit, detached 20x25 carport, and extra storage. Mostly paved access, close to dining, shopping, and local events!...
Contact an agent
Home facts
- Year built:2018
- Subdivision & Development:VISTA VIEW ESTATES
- Listing ID #:1364838
- Added:8 day(s) ago
- Updated:October 22, 2026 at 08:32 AM
Rooms and interior
- Bedrooms:4
- Total bathrooms:2
- Full bathrooms:2
- Flooring:Bamboo, Carpet, Laminate
- Kitchen Description:Dishwasher, Electric Water Heater, Garbage Disposal, Gas Range, Granite Counters, Microwave, Pantry, Refrigerator
- Living area:1,888 sq. ft.
Heating and cooling
- Cooling:Central Air, Electric
- Heating:Central, Propane, Wall Furance
- Central air:Yes
Structure and exterior
- Roof:Asphalt, Shingle
- Year built:2018
- Building area:1,888 sq. ft.
- Lot area:3.04 Acres
- Lot Features:Cul-De-Sac, Hardwood Trees, Landscaped, Outside City Limits, Sloped, Views, Wooded
- Architectural Style:Country
- Construction Materials:Vinyl Siding
- Exterior Features:Deck, Patio
- Foundation Description:Block
- Levels:2 Story
Utilities
- Water:Water Available, Well
- Sewer:Septic Available, Septic Tank
Finances and disclosures
- Price:$398,000
- Price per sq. ft.:$210.81
- Tax amount:$2,199
Features and amenities
- Appliances:Dishwasher, Disposal, Dryer, Electric Water Heater, Gas Range, Microwave, Refrigerator, Washer
- Laundry features:Dryer, Dryer Hookup, Washer, Washer Hookup
- Amenities:Cathedral Ceilings, Ceiling Fans, Granite Counters, Pantry, Programmable Thermostat, Security System, Storage, Walk-In Closets
Parking
- Parking description:Attached, Garage, Garage Door Opener, Gravel Driveway
- Garage:Yes
New listings near 255 Ridgeline Road
- New
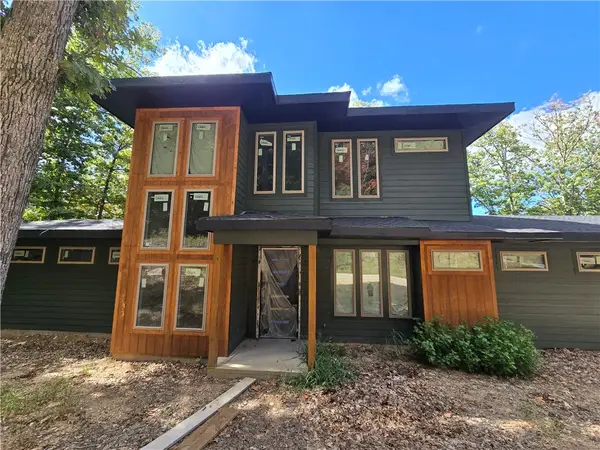 $1Active3 beds 2 baths2,317 sq. ft.
241 Shore Lane, Eureka Springs, AR 72631
MLS# 1365650Listed by: LEGEND REALTY INC - New
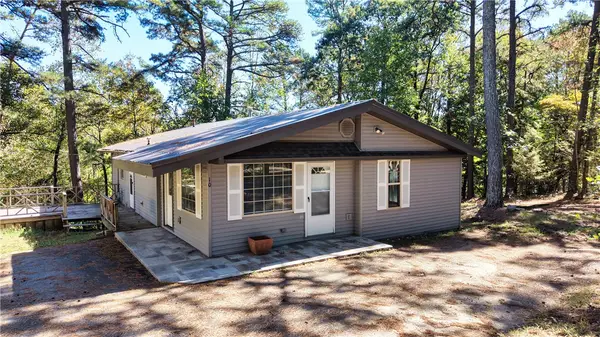 $315,000Active4 beds 2 baths1,695 sq. ft.
10 Forest Lane, Eureka Springs, AR 72632
MLS# 1365554Listed by: WEICHERT, REALTORS GRIFFIN COMPANY BENTONVILLE - New
 $489,000Active3 beds 2 baths1,712 sq. ft.
39 Windsong Lane, Eureka Springs, AR 72631
MLS# 1365351Listed by: BAY REALTY, INC. - New
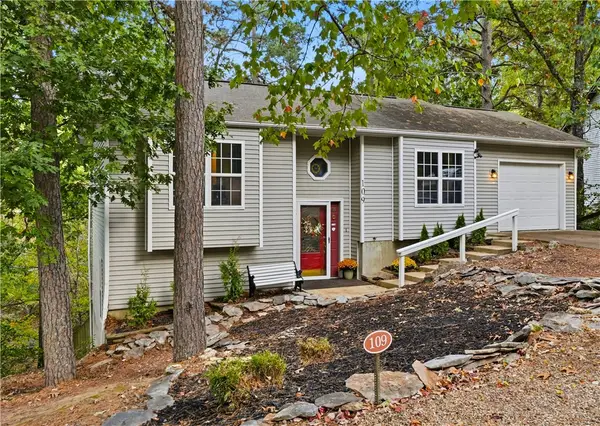 $349,000Active3 beds 2 baths1,775 sq. ft.
109 Jay Lane, Eureka Springs, AR 72632
MLS# 1365191Listed by: NEW HORIZON REALTY, INC. - New
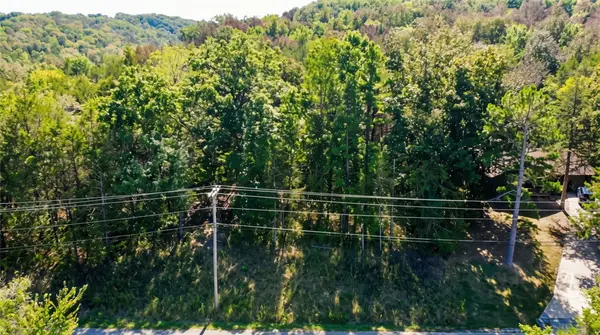 $7,200Active0.29 Acres
TBD Wild Turkey Drive, Eureka Springs, AR 72631
MLS# 1365152Listed by: COLDWELL BANKER HARRIS MCHANEY & FAUCETTE-ROGERS - New
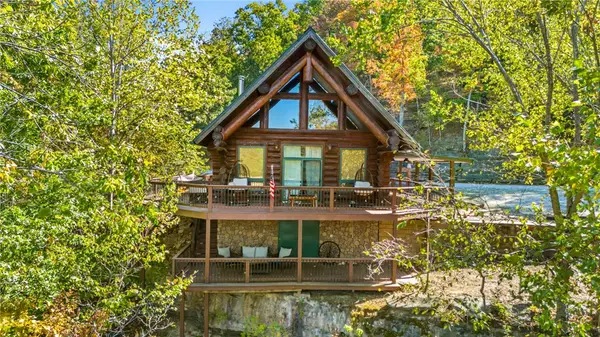 Listed by ERA$1,800,000Active3 beds 2 baths1,848 sq. ft.
1081 Lakeview Bend, Eureka Springs, AR 72632
MLS# 1363643Listed by: COLLIER & ASSOCIATES- ROGERS BRANCH 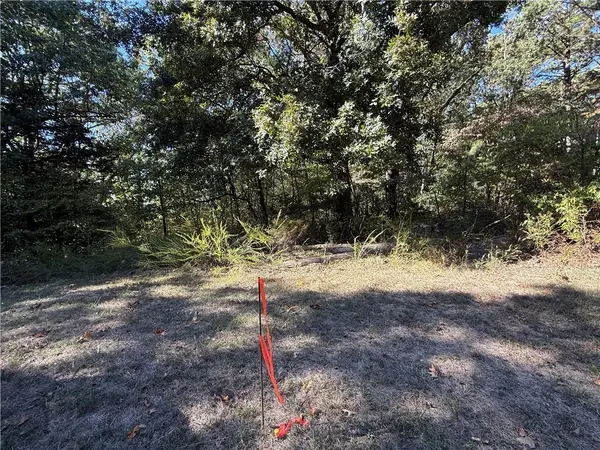 $40,000Pending1 Acres
Tract A Silver Ridge Road, Eureka Springs, AR 72632
MLS# 1364821Listed by: COLDWELL BANKER K-C REALTY- New
 $80,000Active1 Acres
Tract B Silver Ridge Road, Eureka Springs, AR 72632
MLS# 1364823Listed by: COLDWELL BANKER K-C REALTY 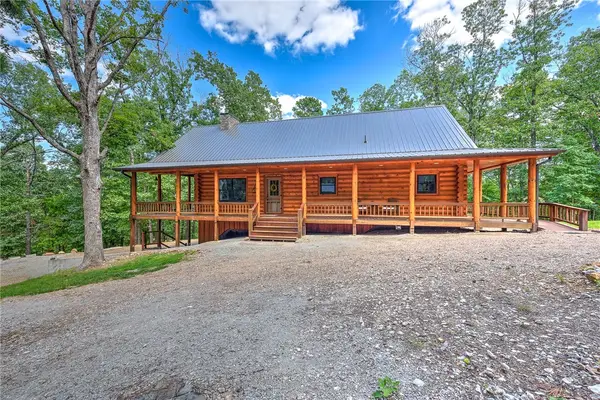 $775,000Active3 beds 4 baths3,980 sq. ft.
170 Meadow Ridge Road, Eureka Springs, AR 72632
MLS# 1364748Listed by: KELLER WILLIAMS MARKET PRO REALTY BRANCH OFFICE


Protect your home and budget from life's surprises with an Assurant Home Warranty, backed by a partner that supports you through every step of homeownership. Explore Plans.
© 2023 - 2026 ERA Franchise Systems LLC. All rights reserved. ERA Franchise Systems LLC fully supports the principles of the Fair Housing Act and the Equal Opportunity Act. ERA, ERA Real Estate powered, and their respective logos are registered service marks of ERA Franchise Systems LLC. Each office is independently owned and operated.