
202 Silver Ridge Road, Eureka Springs, AR 72632
Local realty services provided by:Collier & Associates
Listed by: lyla allison
Office: keller williams market pro realty branch office
MLS#:1363825
Source:AR_NWAR
Price summary
- Price:$299,000
- Price per sq. ft.:$148.31
About this home
Looking to secure a true paradise for you and your loved ones close to the lake? This home is perfectly situated in the middle of 5+ peaceful acres in the heart of the Ozarks, just minutes south of Eureka Springs and only a few miles from gorgeous Beaver Lake and Big Clifty Park & boat ramp. This spacious 4-bedroom, 3-bath home offers 2,016 sq ft of living space with a thoughtfully designed floor plan. Fabulous primary suite is the perfect space to escape to, a real retreat in your very own home. It has a luxurious en suite bathroom with jetted tub and an oversized walk in shower. Additional features include wood laminate flooring, a large living room and a family den with fireplace to cozy up in front of this winter, an eat-in kitchen with dedicated dining area & a large pantry, generous sized laundry room and walk-in closets! This home is on a permanent foundation and could qualify for FHA, VA, or RD loan. This home is begging for a huge patio or deck to enjoy all the Ozarks Mountains has to offer your family....
Contact an agent
Home facts
- Year built:2024
- Subdivision & Development:08-19-26
- Listing ID #:1363825
- Added:1 day(s) ago
- Updated:October 01, 2026 at 05:23 PM
Rooms and interior
- Bedrooms:4
- Total bathrooms:3
- Full bathrooms:3
- Flooring:Laminate, Simulated Wood
- Kitchen Description:Dishwasher, Electric Oven, Electric Water Heater, Garbage Disposal, Ice Maker, Microwave, Pantry, Plumbed For Ice Maker, Refrigerator, Smooth Cooktop
- Bedroom Description:Split Bedrooms
- Living area:2,016 sq. ft.
Heating and cooling
- Cooling:Central Air, Electric
- Heating:Central, Electric
- Central air:Yes
Structure and exterior
- Roof:Architectural, Shingle
- Year built:2024
- Building area:2,016 sq. ft.
- Lot area:5.36 Acres
- Lot Features:Hardwood Trees, Level, Outside City Limits, Rural Lot
- Architectural Style:Modular/Prefab
- Construction Materials:Vinyl Siding
- Foundation Description:Block
- Levels:1 Story
Utilities
- Water:Public, Water Available, Well
- Sewer:Septic Available, Septic Tank
Finances and disclosures
- Price:$299,000
- Price per sq. ft.:$148.31
- Tax amount:$1,136
Features and amenities
- Appliances:Dishwasher, Disposal, Dryer, ENERGY STAR Qualified Appliances, Electric Oven, Electric Water Heater, Ice Maker, Microwave, Plumbed For Ice Maker, Refrigerator
- Laundry features:Dryer, Dryer Hookup, Washer Hookup
- Amenities:Ceiling Fans, Pantry, Programmable Thermostat, Split Bedrooms, Walk-In Closets, Window Blinds, Window Treatments
Parking
- Parking description:Gravel Driveway
New listings near 202 Silver Ridge Road
- New
 $110,000Active9.45 Acres
T14 Cr 102, Eureka Springs, AR 72632
MLS# 1363601Listed by: CENTURY 21 WOODLAND REAL ESTATE BEAVER LAKE - New
 $350,000Active4 beds 2 baths2,128 sq. ft.
258 Hummingbird Lane, Eureka Springs, AR 72632
MLS# 1363662Listed by: KELLER WILLIAMS MARKET PRO REALTY BRANCH OFFICE - New
 $689,000Active3 beds 3 baths2,600 sq. ft.
3465 Cr 102, Eureka Springs, AR 72632
MLS# 1363608Listed by: CENTURY 21 WOODLAND REAL ESTATE BEAVER LAKE - New
 $249,000Active2 beds 2 baths1,486 sq. ft.
44 Ridgeway Avenue, Eureka Springs, AR 72632
MLS# 1363400Listed by: NEW HORIZON REALTY, INC. - New
 $249,900Active3.54 Acres
TBD County Rd 2121, Eureka Springs, AR 72631
MLS# 1362977Listed by: EXP REALTY NWA BRANCH - New
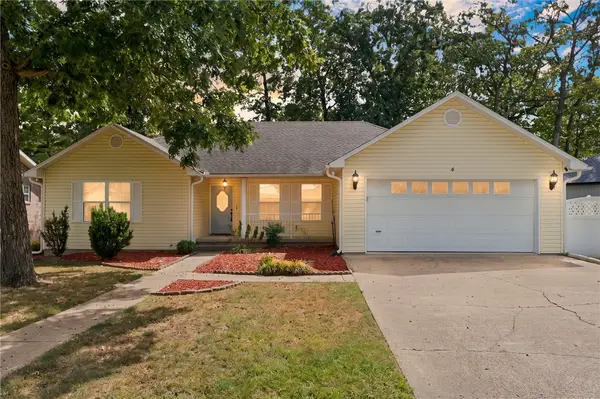 $299,000Active3 beds 2 baths1,759 sq. ft.
4 Hillcrest Drive, Eureka Springs, AR 72631
MLS# 1362656Listed by: FATHOM REALTY - New
 $285,000Active10.75 Acres
TBD County Road 152 And County Road 1524, Eureka Springs, AR 72632
MLS# 1363076Listed by: CENTURY 21 WOODLAND REAL ESTATE BEAVER LAKE - New
 $580,000Active2 beds 1 baths930 sq. ft.
1054 County Road 155, Eureka Springs, AR 72632
MLS# 1362739Listed by: LINDSEY & ASSOC INC BRANCH - New
 $445,000Active3 beds 2 baths2,813 sq. ft.
3763 County Road 302, Eureka Springs, AR 72632
MLS# 1362780Listed by: MONTGOMERY WHITELEY REALTY


Protect your home and budget from life's surprises with an Assurant Home Warranty, backed by a partner that supports you through every step of homeownership. Explore Plans.
© 2023 - 2026 ERA Franchise Systems LLC. All rights reserved. ERA Franchise Systems LLC fully supports the principles of the Fair Housing Act and the Equal Opportunity Act. ERA, ERA Real Estate powered, and their respective logos are registered service marks of ERA Franchise Systems LLC. Each office is independently owned and operated.