
104 Chelsea Dr. #31, Fairfield Bay, AR 72088
Local realty services provided by:ERA Doty Real Estate
Listed by: tammy hotze simmons
Office: landry greers ferry lake realty
MLS#:26032311
Source:AR_CARMLS
Price summary
- Price:$84,900
- Price per sq. ft.:$90.51
- Monthly HOA dues:$133
About this home
Welcome to your cozy oasis in picturesque Fairfield Bay! This condo is located directly across from the Cool Pool, the town’s premier destination for fun, with an onsite bar & grill, sparkling community pool and a stunning view of Greers Ferry Lake. Your easy living condo features a freshly painted interior, upgraded cabinets, easy care luxury vinyl flooring, a convenient first floor half bath and an open living area. The kitchen with a tile floor and a breakfast bar offers the perfect gathering space. Or if you prefer, enjoy the deck which opens to greenspace. Features like an upgraded patio door and handy stackable washer & dryer are a plus. Upstairs is a full bathroom & two bedrooms, one with a balcony, perfect for chilling after a day of fun. The tennis courts & new pickleball courts are in close proximity, offering something for everyone without ever moving your car. Or if you prefer to venture out, the community offers a plethora of amenities such as two golf courses, a full service, recently upgraded marina, mini golf, bowling alley, many dining options, live music venues, and so much more. Furnishings are an option, and it can be used for a short- rental....
Contact an agent
Home facts
- Year built:1980
- Subdivision & Development:CHELSEA GLADE CONDO
- Listing ID #:26032311
- Added:4 day(s) ago
- Updated:August 08, 2026 at 04:53 AM
Rooms and interior
- Bedrooms:2
- Total bathrooms:2
- Full bathrooms:1
- Half bathrooms:1
- Flooring:Carpet, Luxury Vinyl, Tile
- Dining Description:Breakfast Bar, Living/Dining Combo
- Kitchen Description:Dishwasher, Disposal, Electric Range, Free-Standing Stove, Microwave
- Bedroom Description:All Bedrooms Up
- Living area:938 sq. ft.
Heating and cooling
- Cooling:Central Cool-Electric
- Heating:Central Heat-Electric
Structure and exterior
- Roof:Architectural Shingle
- Year built:1980
- Building area:938 sq. ft.
- Lot Features:Level, Sloped
- Architectural Style:Traditional
- Construction Materials:Frame, Stucco
- Exterior Features:Deck
- Levels:2 Stories
Utilities
- Water:Water Heater-Electric, Water-Public
- Sewer:Community Sewer
Finances and disclosures
- Price:$84,900
- Price per sq. ft.:$90.51
- Tax amount:$324 (2025)
Features and amenities
- Appliances:Dishwasher, Disposal, Electric Range, Free-Standing Stove, Microwave
- Laundry features:Dryer Connection-Electric, Dryer-Stays, Washer Connection, Washer-Stays
- Amenities:Balcony/Loft, Fitness/Bike Trail, Golf Course, Marina, Party Room, Tennis Court(s), Window Treatments
- Pool features:Swimming Pool(s)
Parking
- Parking description:Parking Pads
New listings near 104 Chelsea Dr. #31
- New
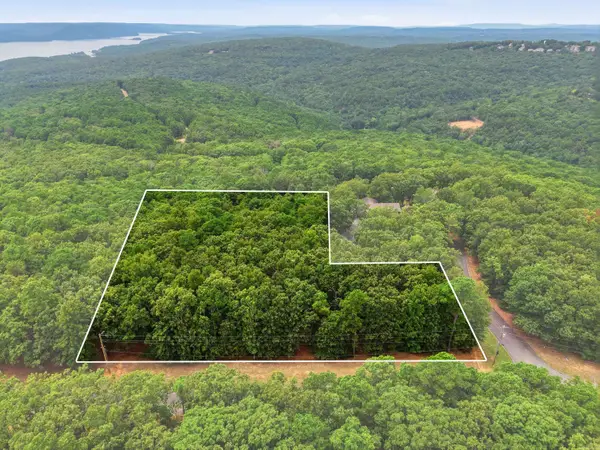 $70,000Active0.88 Acres
Lot 267R Blk 15 Ridgeview Drive Drive, Fairfield Bay, AR 72088
MLS# 26032831Listed by: LANDRY GREERS FERRY LAKE REALTY - New
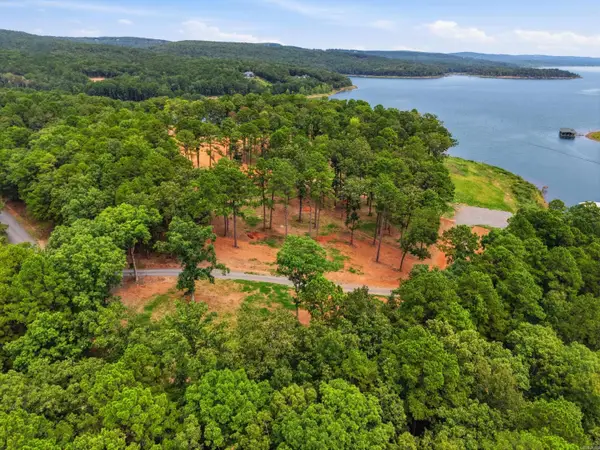 $289,900Active0.65 Acres
Tract 14 Sunnyside Of The Bay, Fairfield Bay, AR 72088
MLS# 26032835Listed by: LANDRY GREERS FERRY LAKE REALTY - New
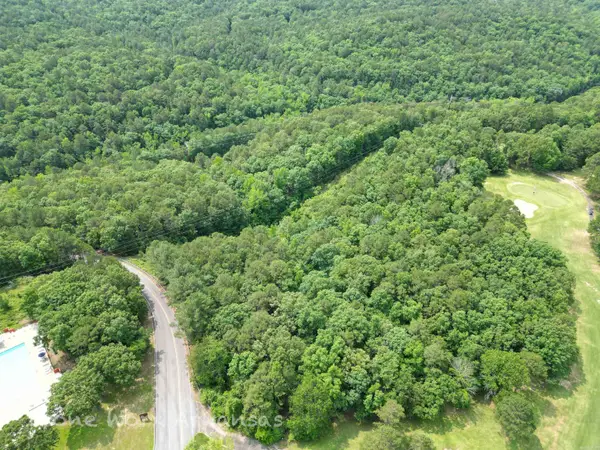 $285,000Active-- beds -- baths500 sq. ft.
000 Lost Creek Parkway, Fairfield Bay, AR 72088
MLS# 26032748Listed by: HOT SPRINGS 1ST CHOICE REALTY - New
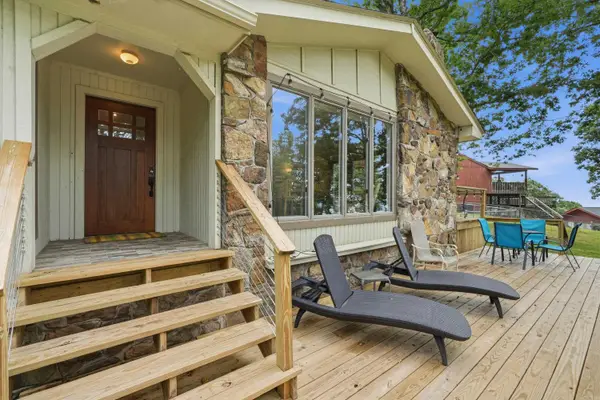 $325,000Active3 beds 2 baths1,670 sq. ft.
211 Chelsea Drive, Fairfield Bay, AR 72088
MLS# 26032724Listed by: LANDRY GREERS FERRY LAKE REALTY - New
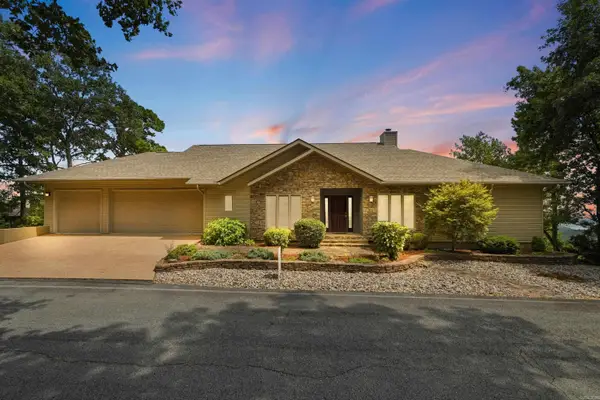 $975,000Active3 beds 3 baths3,840 sq. ft.
141 Chelsea Court, Fairfield Bay, AR 72088
MLS# 26032599Listed by: LANDRY GREERS FERRY LAKE REALTY - New
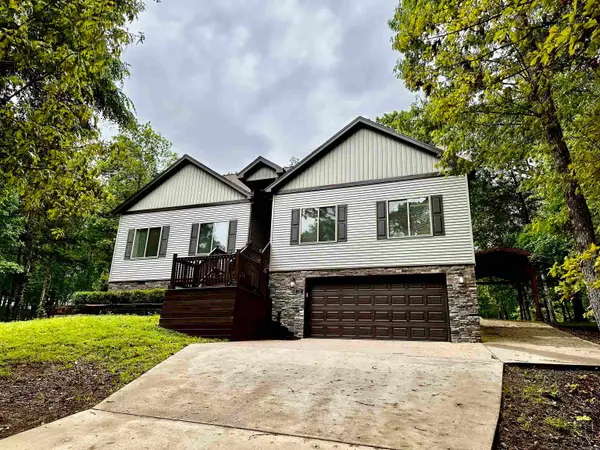 $349,900Active4 beds 2 baths2,120 sq. ft.
122 Crest Drive, Fairfield Bay, AR 72088
MLS# 26032412Listed by: CENTURY 21 PORTFOLIO - New
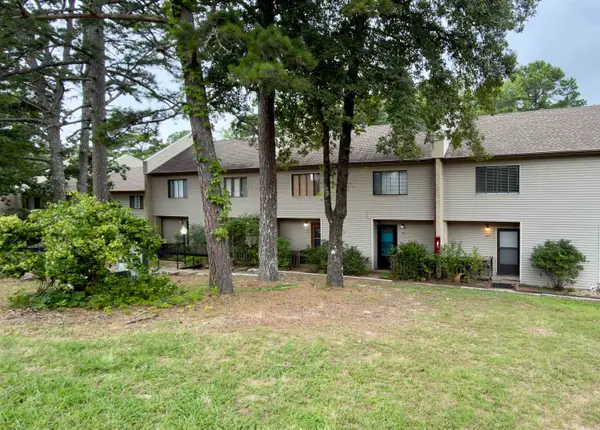 $89,900Active2 beds 2 baths938 sq. ft.
104 Chelsea Drive, Fairfield Bay, AR 72088
MLS# 26032399Listed by: REMAX ULTIMATE - New
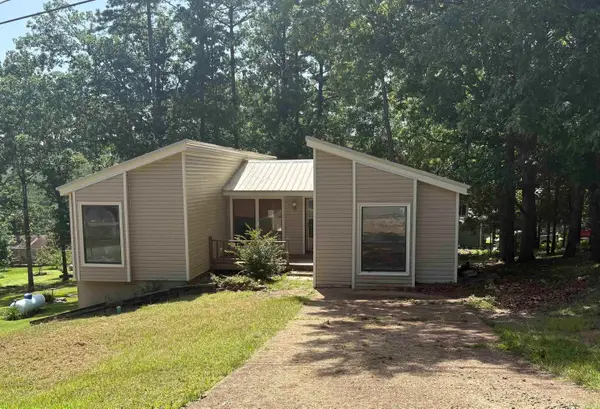 $120,000Active2 beds 2 baths1,448 sq. ft.
102 Dunn Hollow Drive, Fairfield Bay, AR 72088
MLS# 26032328Listed by: RE/MAX ADVANTAGE - New
 $315,000Active3 beds 2 baths1,677 sq. ft.
117 Tanglewood Cir, Fairfield Bay, AR 72088
MLS# 26031931Listed by: NICHOLS REALTY EXPRESS


Protect your home and budget from life's surprises with an Assurant Home Warranty, backed by a partner that supports you through every step of homeownership. Explore Plans.
© 2023 - 2026 ERA Franchise Systems LLC. All rights reserved. ERA Franchise Systems LLC fully supports the principles of the Fair Housing Act and the Equal Opportunity Act. ERA, ERA Real Estate powered, and their respective logos are registered service marks of ERA Franchise Systems LLC. Each office is independently owned and operated.