
106 Blue Ridge Court, Fairfield Bay, AR 72088
Local realty services provided by:ERA Doty Real Estate
Listed by: tammy landry
Office: landry greers ferry lake realty
MLS#:26045077
Source:AR_CARMLS
Price summary
- Price:$279,900
- Price per sq. ft.:$154.56
- Monthly HOA dues:$219
About this home
Beautiful curb appeal, extensive hardscaping, and a private courtyard welcome you to this inviting home on the 12th fairway of Indian Hills Golf Course. Enjoy a setting that blends golf course living with peaceful spaces to relax, entertain, and take in the natural beauty of Fairfield Bay. Start your mornings with coffee in the courtyard, spend an afternoon tending the flower and garden beds, or unwind on the deck after a day outdoors. The spacious primary suite offers a large walk-in closet and a nicely updated bathroom with a generous soaking tub, creating a comfortable retreat at the end of the day. A large garage provides abundant storage for tools, hobbies, and outdoor gear. Just a 15-minute drive away, the sparkling waters of Greers Ferry Lake invite you to spend your days boating, fishing, and exploring. Fairfield Bay adds even more to enjoy with ATV/UTV trails, hiking trails, pickleball, tennis, and other outdoor activities. Whether your ideal day begins on the fairway or ends with a quiet evening on the deck, this home brings comfort, privacy, and recreation together in a beautiful setting....
Contact an agent
Home facts
- Year built:1999
- Subdivision & Development:INDIAN HILLS
- Listing ID #:26045077
- Added:1 day(s) ago
- Updated:November 10, 2026 at 03:34 PM
Rooms and interior
- Bedrooms:2
- Total bathrooms:2
- Full bathrooms:2
- Flooring:Carpet, Tile, Wood
- Dining Description:Kitchen/Dining Combo
- Kitchen Description:Dishwasher, Electric Range, Free-Standing Stove, Ice Maker Connection, Microwave, Pantry, Refrigerator-Stays
- Bedroom Description:Guest Bedroom on Main Level, Primary Bedroom/Main Level
- Living area:1,811 sq. ft.
Structure and exterior
- Roof:Architectural Shingle
- Year built:1999
- Building area:1,811 sq. ft.
- Lot area:0.53 Acres
- Lot Features:Cleared, Common to Golf Course, Extra Landscaping, Golf Course Frontage, In Subdivision, Level, Wooded
- Architectural Style:Built to Suit
- Construction Materials:Rock & Frame
- Exterior Features:Deck, Patio
- Foundation Description:Slab
- Levels:1 Story
Utilities
- Water:Water Heater-Electric, Water-Public
- Sewer:Sewer-Public
Finances and disclosures
- Price:$279,900
- Price per sq. ft.:$154.56
- Tax amount:$2,475 (2026)
Features and amenities
- Appliances:Dishwasher, Electric Range, Free-Standing Stove, Ice Maker Connection, Microwave
- Laundry features:Dryer Connection-Electric, Laundry Room, Washer Connection
- Amenities:Built-Ins, Clubhouse, Fitness/Bike Trail, Golf Course, Marina, Picnic Area, Playground, Sheet Rock, Sheet Rock Ceiling, Tennis Court(s), Walk-In Closet(s), Walk-in Shower
- Pool features:Swimming Pool(s)
Parking
- Parking description:Garage, Side Entry, Two Car
New listings near 106 Blue Ridge Court
 $58,900Active0.6 Acres
240 Lynn Creek Dr., Fairfield Bay, AR 72088
MLS# 26041216Listed by: DONHAM REALTY- New
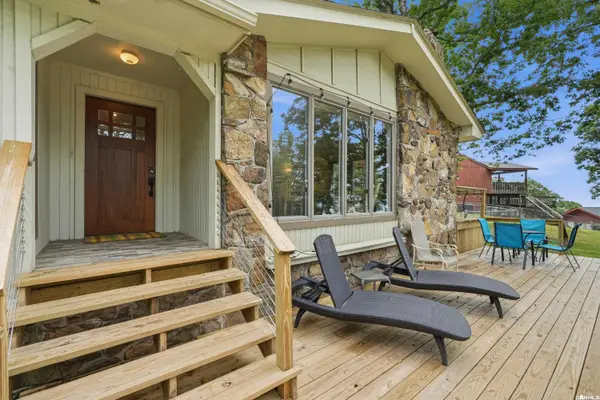 $315,000Active3 beds 2 baths1,670 sq. ft.
211 Chelsea Drive, Fairfield Bay, AR 72088
MLS# 26045079Listed by: LANDRY GREERS FERRY LAKE REALTY - New
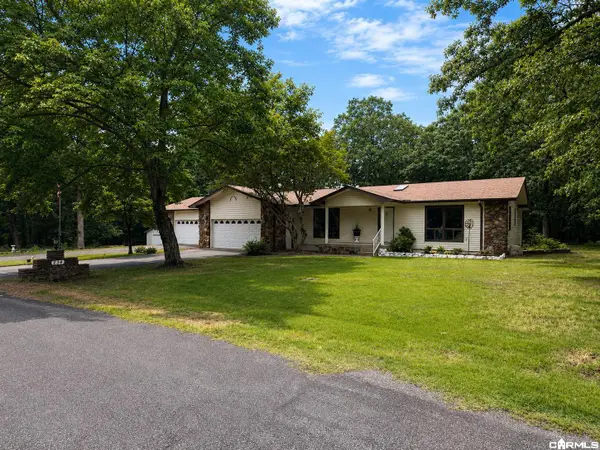 $269,000Active3 beds 4 baths2,138 sq. ft.
234 Pine Hill Rd, Fairfield Bay, AR 72088
MLS# 26044958Listed by: REMAX ULTIMATE - New
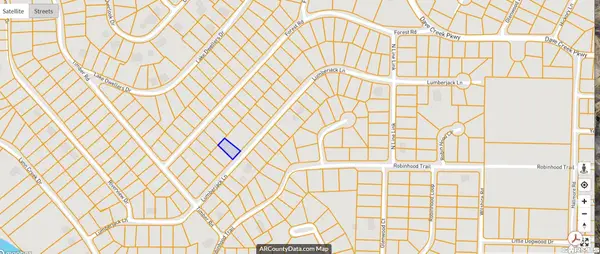 $2,500Active0.25 Acres
Lot 60 Blk 7 Lumberjack Lane, Fairfield Bay, AR 72088
MLS# 26044901Listed by: LANDRY GREERS FERRY LAKE REALTY - New
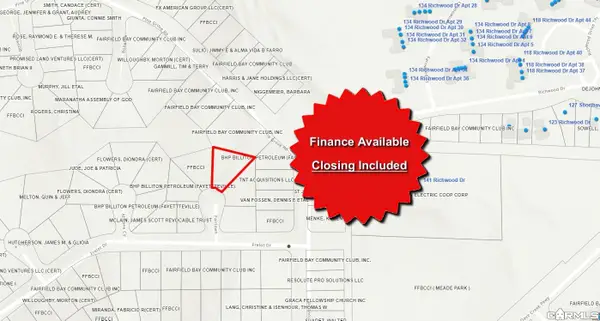 $1,750Active0.25 Acres
Lot 223 Frelot Drive, Fairfield Bay, AR 72088
MLS# 26044170Listed by: EXP REALTY - New
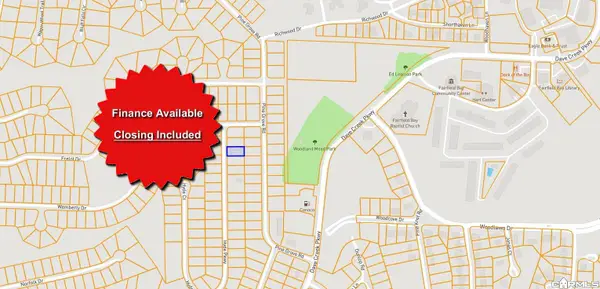 $1,750Active0.25 Acres
Lot 30 Hyde Parkway, Fairfield Bay, AR 72088
MLS# 26044332Listed by: EXP REALTY - New
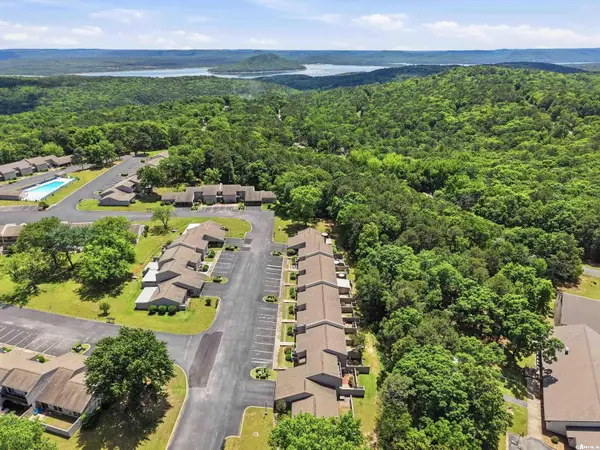 $75,000Active2 beds 2 baths1,117 sq. ft.
135 Hillview Drive #125 #125, Fairfield Bay, AR 72088
MLS# 26044337Listed by: LANDRY GREERS FERRY LAKE REALTY - New
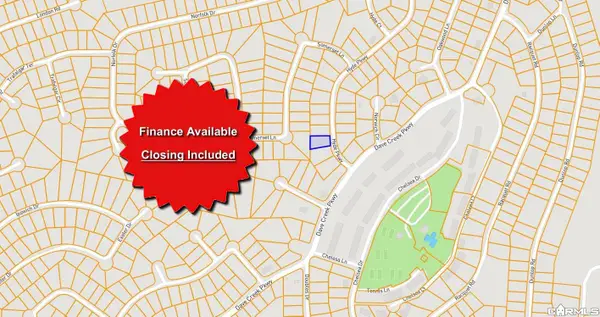 $1,750Active0.25 Acres
Lot 117 Hyde Parkway, Fairfield Bay, AR 72088
MLS# 26044340Listed by: EXP REALTY - New
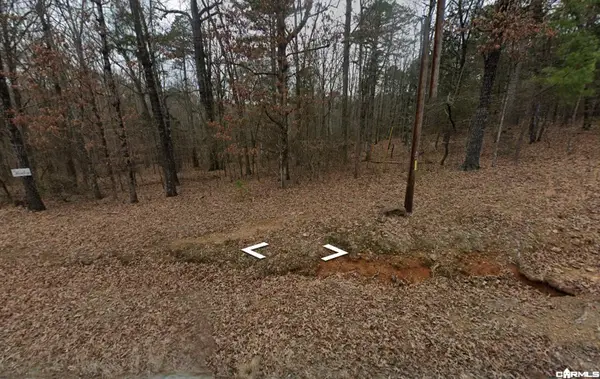 $5,000Active0.28 Acres
Lot 69 Dave Creek Parkway, Fairfield Bay, AR 72088
MLS# 26044356Listed by: NASH REALTY


Protect your home and budget from life's surprises with an Assurant Home Warranty, backed by a partner that supports you through every step of homeownership. Explore Plans.
© 2023 - 2026 ERA Franchise Systems LLC. All rights reserved. ERA Franchise Systems LLC fully supports the principles of the Fair Housing Act and the Equal Opportunity Act. ERA, ERA Real Estate powered, and their respective logos are registered service marks of ERA Franchise Systems LLC. Each office is independently owned and operated.