
234 Pine Hill Rd, Fairfield Bay, AR 72088
Local realty services provided by:ERA TEAM Real Estate
234 Pine Hill Rd,Fairfield Bay, AR 72088
$269,000
- 3 Beds
- 4 Baths
- 2,138 sq. ft.
- Single family
- Active
Listed by: adam treece
Office: remax ultimate
MLS#:26044958
Source:AR_CARMLS
Price summary
- Price:$269,000
- Price per sq. ft.:$125.82
- Monthly HOA dues:$219
About this home
Double-Lot Retreat Near Greers Ferry Lake with a 4-Car Garage! Embrace the ultimate resort lifestyle in this thoughtful home, perfectly situated on a rare, flat double lot flanked by vacant land for exceptional privacy. Boasting a highly desired 4-car garage, this property offers unparalleled space for vehicles, boats, or trail toys. The thoughtful floor plan features en-suite bathrooms for 2 bedrooms and a hall bath for the third bedroom, plus a dedicated half-bath for guests. Step outside onto the expansive deck to enjoy peaceful views and a seasonal glimpse of Greers Ferry Lake just across the street. The location is an outdoor lover’s dream: hop in your golf cart for a quick cruise to Indian Hills Golf Course and the Little Red River Restaurant or take your side-by-side (SxS) straight to the Marina, Cool Pool, and local trailheads. While completely move-in ready, this home is priced to allow you to make updates and customize it to your personal taste. Don't miss this incredible opportunity! Keep more in your pocket or pay down your rate with the Seller offering $15,000 concessions. Realtors see remarks. Photos with AI edits are labeled....
Contact an agent
Home facts
- Year built:1978
- Subdivision & Development:INDIAN HILLS
- Listing ID #:26044958
- Added:1 day(s) ago
- Updated:November 10, 2026 at 03:34 PM
Rooms and interior
- Bedrooms:3
- Total bathrooms:4
- Full bathrooms:3
- Half bathrooms:1
- Flooring:Carpet, Wood
- Dining Description:Separate Dining Room
- Kitchen Description:Dishwasher, Electric Range, Microwave, Refrigerator-Stays
- Bedroom Description:3 Bedrooms Same Level
- Living area:2,138 sq. ft.
Structure and exterior
- Roof:3 Tab Shingles
- Year built:1978
- Building area:2,138 sq. ft.
- Lot area:0.55 Acres
- Lot Features:Level, River/Lake Area
- Architectural Style:Ranch
- Construction Materials:Metal/Vinyl Siding, Rock & Frame
- Exterior Features:Deck, Porch
- Foundation Description:Slab/Crawl Combination
- Levels:1 Story
Utilities
- Water:Water-Public
- Sewer:Sewer-Public
Finances and disclosures
- Price:$269,000
- Price per sq. ft.:$125.82
- Tax amount:$868 (2025)
Features and amenities
- Appliances:Dishwasher, Electric Range, Microwave
- Laundry features:Dryer-Stays, Washer-Stays
- Amenities:Clubhouse, Golf Course, Marina, Tennis Court(s)
- Pool features:Above Ground Pool, Swimming Pool(s)
Parking
- Parking description:Four Car or More, Garage, Golf Cart Garage
New listings near 234 Pine Hill Rd
 $58,900Active0.6 Acres
240 Lynn Creek Dr., Fairfield Bay, AR 72088
MLS# 26041216Listed by: DONHAM REALTY- New
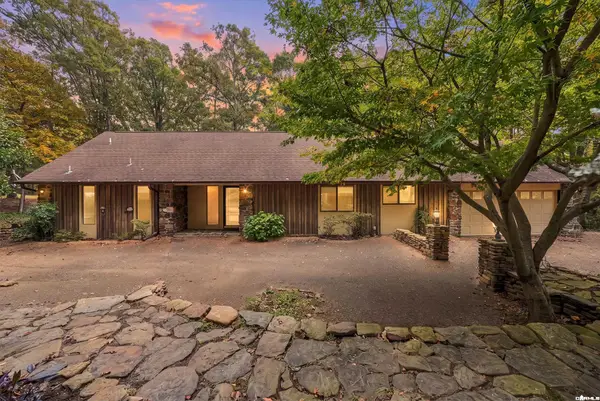 $279,900Active2 beds 2 baths1,811 sq. ft.
106 Blue Ridge Court, Fairfield Bay, AR 72088
MLS# 26045077Listed by: LANDRY GREERS FERRY LAKE REALTY - New
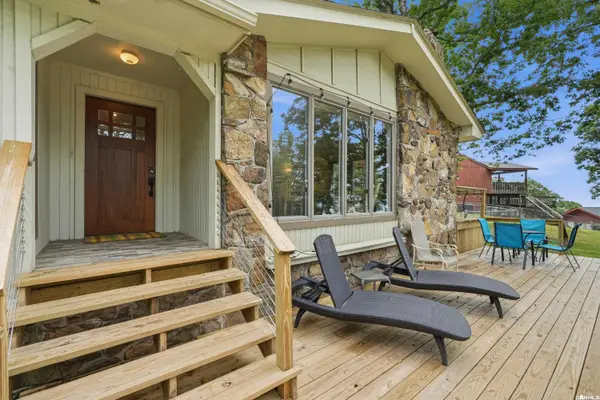 $315,000Active3 beds 2 baths1,670 sq. ft.
211 Chelsea Drive, Fairfield Bay, AR 72088
MLS# 26045079Listed by: LANDRY GREERS FERRY LAKE REALTY - New
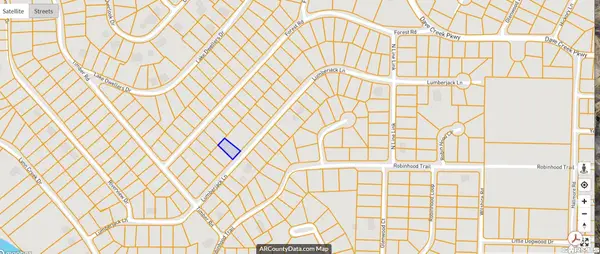 $2,500Active0.25 Acres
Lot 60 Blk 7 Lumberjack Lane, Fairfield Bay, AR 72088
MLS# 26044901Listed by: LANDRY GREERS FERRY LAKE REALTY - New
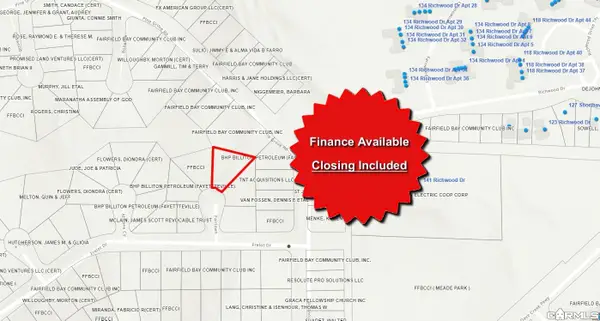 $1,750Active0.25 Acres
Lot 223 Frelot Drive, Fairfield Bay, AR 72088
MLS# 26044170Listed by: EXP REALTY - New
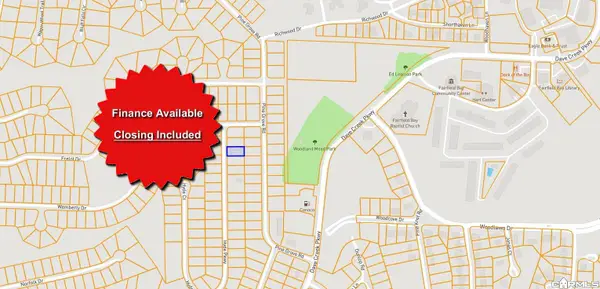 $1,750Active0.25 Acres
Lot 30 Hyde Parkway, Fairfield Bay, AR 72088
MLS# 26044332Listed by: EXP REALTY - New
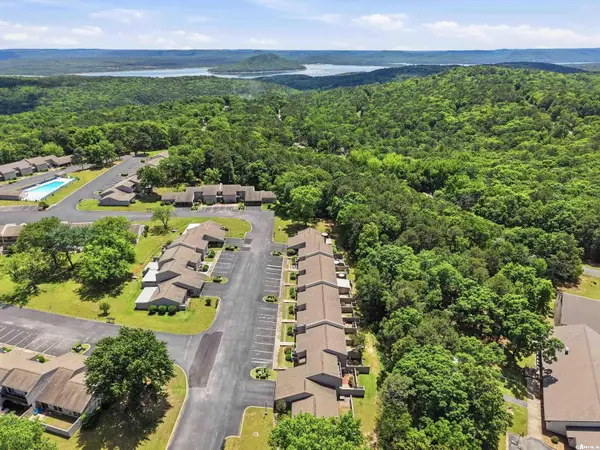 $75,000Active2 beds 2 baths1,117 sq. ft.
135 Hillview Drive #125 #125, Fairfield Bay, AR 72088
MLS# 26044337Listed by: LANDRY GREERS FERRY LAKE REALTY - New
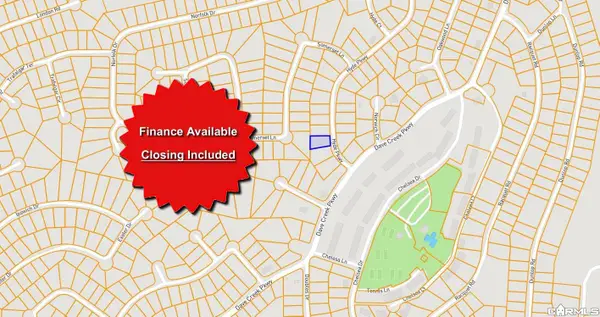 $1,750Active0.25 Acres
Lot 117 Hyde Parkway, Fairfield Bay, AR 72088
MLS# 26044340Listed by: EXP REALTY - New
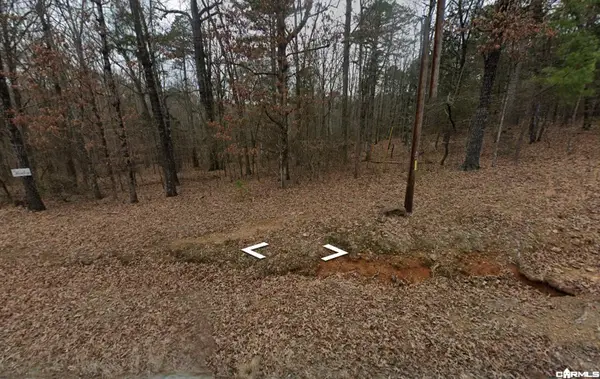 $5,000Active0.28 Acres
Lot 69 Dave Creek Parkway, Fairfield Bay, AR 72088
MLS# 26044356Listed by: NASH REALTY


Protect your home and budget from life's surprises with an Assurant Home Warranty, backed by a partner that supports you through every step of homeownership. Explore Plans.
© 2023 - 2026 ERA Franchise Systems LLC. All rights reserved. ERA Franchise Systems LLC fully supports the principles of the Fair Housing Act and the Equal Opportunity Act. ERA, ERA Real Estate powered, and their respective logos are registered service marks of ERA Franchise Systems LLC. Each office is independently owned and operated.