
102 Allen Place, Farmington, AR 72730
Local realty services provided by:ERA TEAM Real Estate
102 Allen Place,Farmington, AR 72730
$240,000
- 3 Beds
- 1 Baths
- 1,256 sq. ft.
- Single family
- Active
Listed by: kristie morrison
Office: re/max real estate results
MLS#:26036810
Source:AR_CARMLS
Price summary
- Price:$240,000
- Price per sq. ft.:$191.08
About this home
Convenient, comfortable, and ready to steal the spotlight—this one is worth a look! This adorable home brings together easy living with practical features in a location that keeps you close to it all. Enjoy the covered back patio—perfect for morning coffee, weekend lounging, or winding down after a long day. The fenced backyard offers space to play, relax, or let your critters stretch their legs. The storage shed gives you room for extras including more space in the garage for your nick-nacks. The refrigerator conveys, making your move just a little easier. And with the additional parcel included, the lot gives you plenty of elbow roam. Best of all, you're only minutes from the bypass, local shopping, and Walmart. Come see it, prepare your future, and make it yours!
Contact an agent
Home facts
- Year built:1965
- Subdivision & Development:BROOKSIDE
- Listing ID #:26036810
- Added:21 day(s) ago
- Updated:October 01, 2026 at 03:53 PM
Rooms and interior
- Bedrooms:3
- Total bathrooms:1
- Full bathrooms:1
- Flooring:Luxury Vinyl
- Dining Description:Kitchen/Dining Combo
- Kitchen Description:Dishwasher, Gas Range, Ice Maker Connection, Refrigerator-Stays
- Bedroom Description:3 Bedrooms Same Level
- Living area:1,256 sq. ft.
Heating and cooling
- Cooling:Central Cool-Electric
- Heating:Central Heat-Electric
Structure and exterior
- Roof:Architectural Shingle
- Year built:1965
- Building area:1,256 sq. ft.
- Lot area:0.41 Acres
- Lot Features:Cleared, Corner Lot, In Subdivision, Level
- Architectural Style:Traditional
- Construction Materials:Metal/Vinyl Siding
- Exterior Features:Patio
- Foundation Description:Crawl Space
- Levels:1 Story
Utilities
- Water:Water-Public
- Sewer:Sewer-Public
Finances and disclosures
- Price:$240,000
- Price per sq. ft.:$191.08
- Tax amount:$2,317
Features and amenities
- Appliances:Dishwasher, Gas Range, Ice Maker Connection
- Laundry features:Dryer Connection-Gas, Washer Connection
Parking
- Parking description:Garage, Two Car
New listings near 102 Allen Place
- New
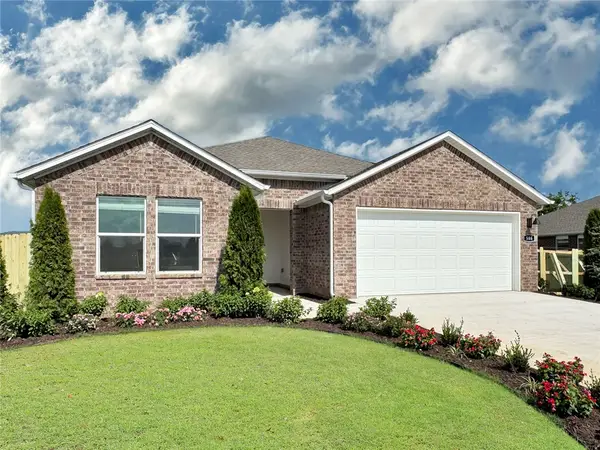 $358,000Active4 beds 2 baths1,814 sq. ft.
533 Oklahoma Street, Farmington, AR 72730
MLS# 1363909Listed by: D.R. HORTON REALTY OF ARKANSAS, LLC - New
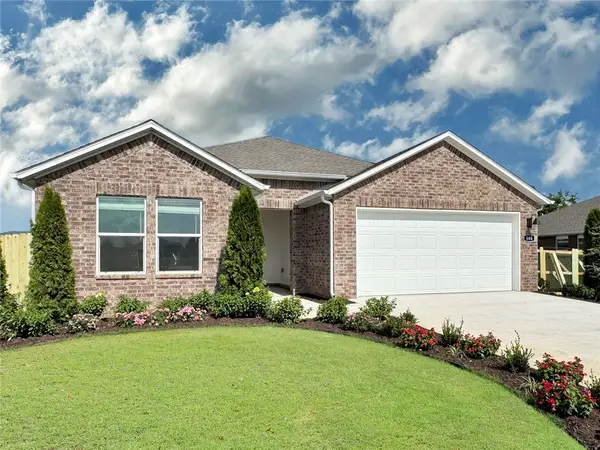 $358,000Active4 beds 2 baths1,814 sq. ft.
569 Oklahoma Street, Farmington, AR 72730
MLS# 1363912Listed by: D.R. HORTON REALTY OF ARKANSAS, LLC - New
 $375,000Active4 beds 2 baths1,892 sq. ft.
514 Oklahoma Street, Farmington, AR 72730
MLS# 1363913Listed by: D.R. HORTON REALTY OF ARKANSAS, LLC  $385,216Pending3 beds 2 baths1,852 sq. ft.
153 W Gilpin Street, Farmington, AR 72730
MLS# 1363713Listed by: LINDSEY & ASSOCIATES INC $464,520Pending4 beds 2 baths2,212 sq. ft.
191 N Antelope Avenue, Farmington, AR 72730
MLS# 1363776Listed by: LINDSEY & ASSOCIATES INC- New
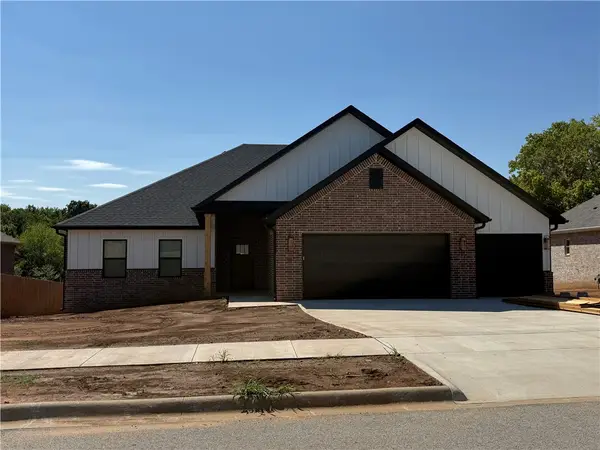 $454,740Active3 beds 2 baths2,145 sq. ft.
91 W Watson Lane, Farmington, AR 72730
MLS# 1363716Listed by: LINDSEY & ASSOCIATES INC - New
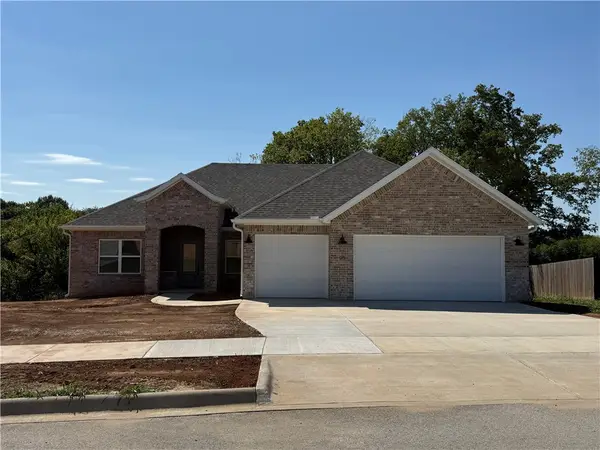 $417,640Active3 beds 2 baths1,970 sq. ft.
95 W Watson Lane, Farmington, AR 72730
MLS# 1363718Listed by: LINDSEY & ASSOCIATES INC - New
 $414,000Active3 beds 2 baths2,000 sq. ft.
120 Bloodhound Avenue, Farmington, AR 72730
MLS# 1363708Listed by: LINDSEY & ASSOCIATES INC - New
 $175,000Active3 beds 2 baths1,508 sq. ft.
11501 E Shumate Crossing Road, Farmington, AR 72730
MLS# 1363548Listed by: LINDSEY & ASSOC INC BRANCH - New
 $555,344Active4 beds 3 baths2,834 sq. ft.
824 Hillcrest Drive, Farmington, AR 72730
MLS# 1363333Listed by: SCHUBER MITCHELL REALTY


Protect your home and budget from life's surprises with an Assurant Home Warranty, backed by a partner that supports you through every step of homeownership. Explore Plans.
© 2023 - 2026 ERA Franchise Systems LLC. All rights reserved. ERA Franchise Systems LLC fully supports the principles of the Fair Housing Act and the Equal Opportunity Act. ERA, ERA Real Estate powered, and their respective logos are registered service marks of ERA Franchise Systems LLC. Each office is independently owned and operated.