
12500 Little Elm Road, Farmington, AR 72730
Local realty services provided by:Collier & Associates
Listed by: mason dooly
Office: better homes and gardens real estate journey
MLS#:1363911
Source:AR_NWAR
Price summary
- Price:$545,000
- Price per sq. ft.:$226.61
About this home
Welcome to your new home in the heart of Farmington! This spacious 3-bedroom, 2-full-bath home offers plenty of room to spread out, including a dedicated office space and a converted garage that provides an additional den or flexible living area. Situated on just over 1 acre, the property offers a great combination of space, privacy, and convenience. Step outside and enjoy the patio, the perfect spot to sip your morning coffee, unwind after a long day, or simply relax and take in the peaceful surroundings. The property also features a detached shop that’s perfect for storage, hobbies, a workshop, or extra equipment. Conveniently located near Farmington schools, parks, shopping, and everyday amenities, this home offers the space you want while keeping you close to everything Farmington has to offer. Don’t miss the opportunity to make this property your own!
Contact an agent
Home facts
- Year built:1994
- Subdivision & Development:Orchard Estates
- Listing ID #:1363911
- Added:1 day(s) ago
- Updated:October 05, 2026 at 05:36 AM
Rooms and interior
- Bedrooms:3
- Total bathrooms:2
- Full bathrooms:2
- Flooring:Wood
- Kitchen Description:Counter Top, Dishwasher, Garbage Disposal, Gas Oven, Gas Range, Gas Water Heater, Granite Counters, Microwave, Microwave Hood Fan, Pantry, Refrigerator
- Living area:2,405 sq. ft.
Heating and cooling
- Cooling:Electric
- Heating:Gas
Structure and exterior
- Roof:Architectural, Shingle
- Year built:1994
- Building area:2,405 sq. ft.
- Lot area:1.04 Acres
- Lot Features:Cleared, Near Park
- Construction Materials:Brick
- Exterior Features:Patio
- Foundation Description:Slab
- Levels:1 Story
Utilities
- Water:Public, Water Available
- Sewer:Septic Available, Septic Tank
Finances and disclosures
- Price:$545,000
- Price per sq. ft.:$226.61
- Tax amount:$1,311
Features and amenities
- Appliances:Dishwasher, Disposal, Dryer, Gas Oven, Gas Range, Gas Water Heater, Microwave, Microwave Hood Fan, Refrigerator
- Laundry features:Dryer, Dryer Hookup, Washer Hookup
- Amenities:Ceiling Fans, Fire Alarm, Granite Counters, Pantry, Security System, Smoke Detectors, Walk-In Closets, Window Blinds, Window Treatments
Parking
- Parking description:Gravel Driveway
New listings near 12500 Little Elm Road
- New
 $511,904Active4 beds 3 baths2,413 sq. ft.
797 Woodbridge Drive, Farmington, AR 72730
MLS# 1363959Listed by: SCHUBER MITCHELL REALTY - New
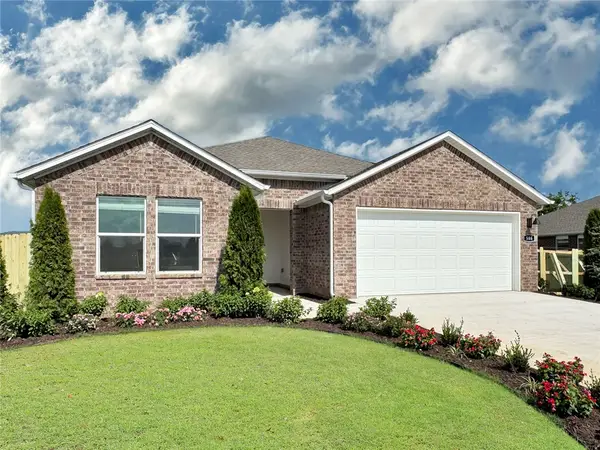 $358,000Active4 beds 2 baths1,814 sq. ft.
533 Oklahoma Street, Farmington, AR 72730
MLS# 1363909Listed by: D.R. HORTON REALTY OF ARKANSAS, LLC - New
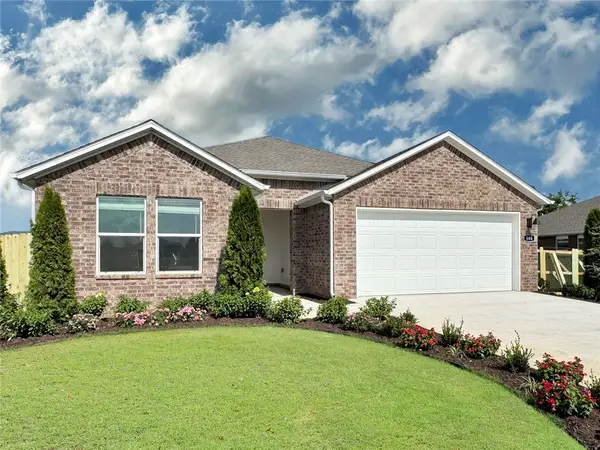 $358,000Active4 beds 2 baths1,814 sq. ft.
569 Oklahoma Street, Farmington, AR 72730
MLS# 1363912Listed by: D.R. HORTON REALTY OF ARKANSAS, LLC  $385,216Pending3 beds 2 baths1,852 sq. ft.
153 W Gilpin Street, Farmington, AR 72730
MLS# 1363713Listed by: LINDSEY & ASSOCIATES INC $464,520Pending4 beds 2 baths2,212 sq. ft.
191 N Antelope Avenue, Farmington, AR 72730
MLS# 1363776Listed by: LINDSEY & ASSOCIATES INC- New
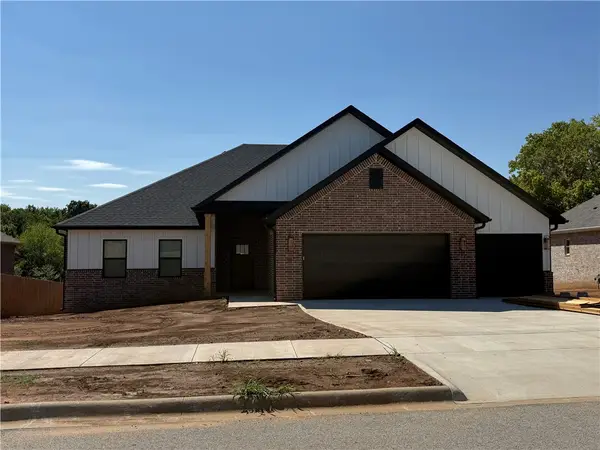 $454,740Active3 beds 2 baths2,145 sq. ft.
91 W Watson Lane, Farmington, AR 72730
MLS# 1363716Listed by: LINDSEY & ASSOCIATES INC - New
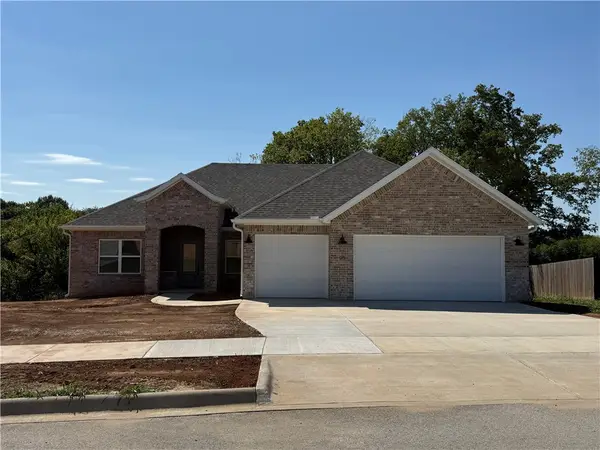 $417,640Active3 beds 2 baths1,970 sq. ft.
95 W Watson Lane, Farmington, AR 72730
MLS# 1363718Listed by: LINDSEY & ASSOCIATES INC - New
 $414,000Active3 beds 2 baths2,000 sq. ft.
120 Bloodhound Avenue, Farmington, AR 72730
MLS# 1363708Listed by: LINDSEY & ASSOCIATES INC - New
 $175,000Active3 beds 2 baths1,508 sq. ft.
11501 E Shumate Crossing Road, Farmington, AR 72730
MLS# 1363548Listed by: LINDSEY & ASSOC INC BRANCH


Protect your home and budget from life's surprises with an Assurant Home Warranty, backed by a partner that supports you through every step of homeownership. Explore Plans.
© 2023 - 2026 ERA Franchise Systems LLC. All rights reserved. ERA Franchise Systems LLC fully supports the principles of the Fair Housing Act and the Equal Opportunity Act. ERA, ERA Real Estate powered, and their respective logos are registered service marks of ERA Franchise Systems LLC. Each office is independently owned and operated.