
169 N Antelope Avenue, Farmington, AR 72730
Local realty services provided by:Collier & Associates
Listed by: robert henry, thomas irwin
Office: simplicity real estate solutions
MLS#:1354934
Source:AR_NWAR
Price summary
- Price:$499,000
- Price per sq. ft.:$214.53
- Monthly HOA dues:$29.17
About this home
Welcome home to this exquisitely customized home, completed in 2025 and situated near the end of a cul-de-sac. Backing up to a scenic 165-acre cattle ranch, it offers breathtaking views and unforgettable sunsets. Inside, you’ll find cedar beams, a cedar mantel and column, a real stone fireplace, black quartz countertops, a large island, custom soft-close cabinetry, mother-of-pearl backsplash and bath tile, designer lighting, a custom 9-foot front door, cedar pantry door, 100-year-old reclaimed wood laundry door, and brushed-brass finishes. The spacious primary suite features a custom-tile shower, separate bath, and large closet. Enjoy two covered patios, a fenced backyard with a double gate, extra concrete, and a three-car garage. Located minutes from shopping, dining, and the University of Arkansas. Buyers may receive a $5,000 lender credit when using the preferred lender.
Contact an agent
Home facts
- Year built:2025
- Subdivision & Development:Summerfield Ph Il
- Listing ID #:1354934
- Added:103 day(s) ago
- Updated:October 22, 2026 at 02:19 PM
Rooms and interior
- Bedrooms:4
- Total bathrooms:3
- Full bathrooms:2
- Half bathrooms:1
- Flooring:Tile
- Kitchen Description:Dishwasher, Gas Oven, Gas Water Heater, Pantry, Range Hood, Refrigerator
- Living area:2,326 sq. ft.
Heating and cooling
- Cooling:Central Air
- Heating:Central
- Central air:Yes
Structure and exterior
- Roof:Fiberglass, Shingle
- Year built:2025
- Building area:2,326 sq. ft.
- Lot area:0.24 Acres
- Lot Features:City Lot, Cul-De-Sac, Open Lot, Subdivision
- Architectural Style:Craftsman, Farmhouse, Ranch, Traditional
- Construction Materials:Brick
- Exterior Features:Patio
- Foundation Description:Slab
- Levels:1 Story
Utilities
- Water:Public, Water Available
- Sewer:Public Sewer, Sewer Available
Finances and disclosures
- Price:$499,000
- Price per sq. ft.:$214.53
- Tax amount:$321
Features and amenities
- Appliances:Dishwasher, ENERGY STAR Qualified Appliances, Gas Cooktop, Gas Oven, Gas Water Heater, Range Hood, Refrigerator, Washer
- Laundry features:Dryer Hookup, Washer, Washer Hookup
- Amenities:Attic, Cathedral Ceilings, Ceiling Fans, Pantry, Programmable Thermostat, Quartz Counters, Smoke Detectors, Storage, Walk-In Closets
Parking
- Parking description:Attached, Concrete Driveway, Garage
- Garage:Yes
New listings near 169 N Antelope Avenue
- New
 $314,900Active3 beds 2 baths1,875 sq. ft.
12024 Shark Lane, Farmington, AR 72730
MLS# 1365584Listed by: KELLER WILLIAMS MARKET PRO REALTY - New
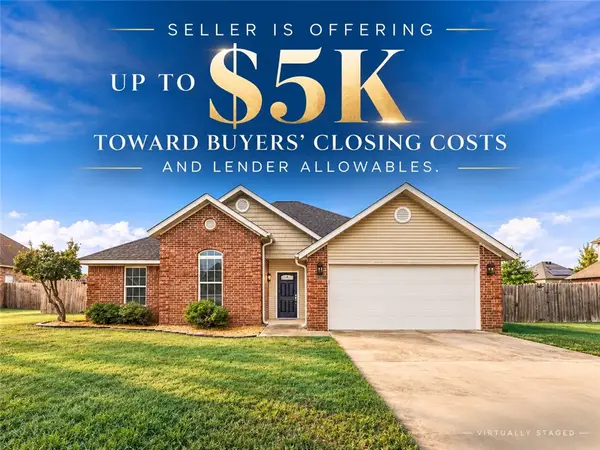 $335,000Active3 beds 2 baths1,781 sq. ft.
11678 East Creek Lane, Farmington, AR 72730
MLS# 1365576Listed by: LIMBIRD REAL ESTATE GROUP - New
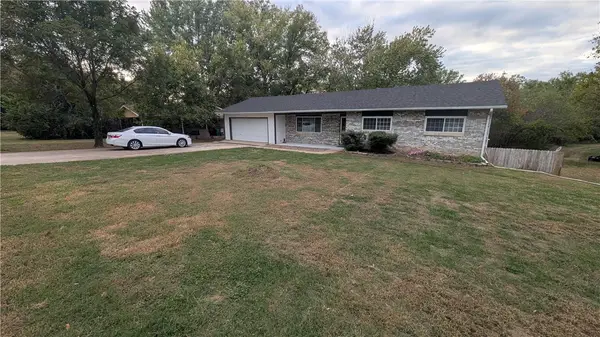 $299,900Active3 beds 3 baths2,396 sq. ft.
117 N Cynthia Avenue, Farmington, AR 72730
MLS# 1364169Listed by: LANGHAM REALTY CO - New
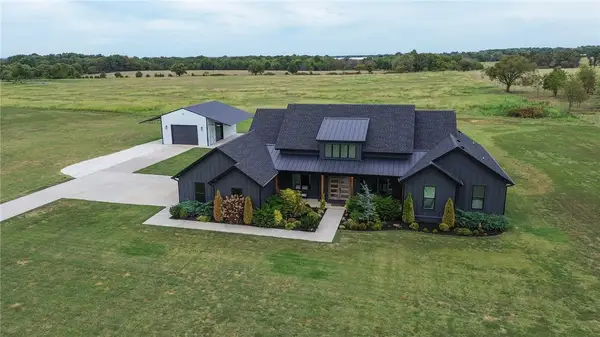 $1,449,000Active4 beds 4 baths3,118 sq. ft.
13458 S Ervan Beeks Road, Farmington, AR 72730
MLS# 1365435Listed by: FIRST STAR REALTY - New
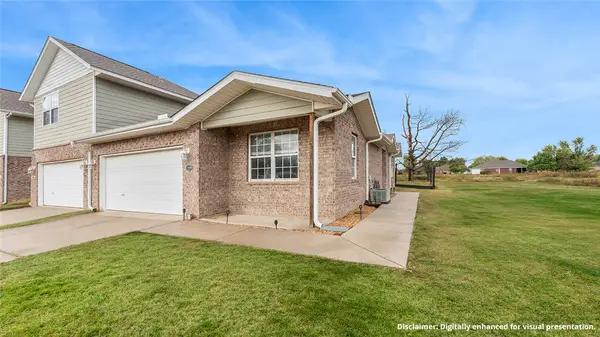 $208,500Active2 beds 2 baths1,466 sq. ft.
11000 Rose Court, Farmington, AR 72730
MLS# 1365367Listed by: KELLER WILLIAMS MARKET PRO REALTY - New
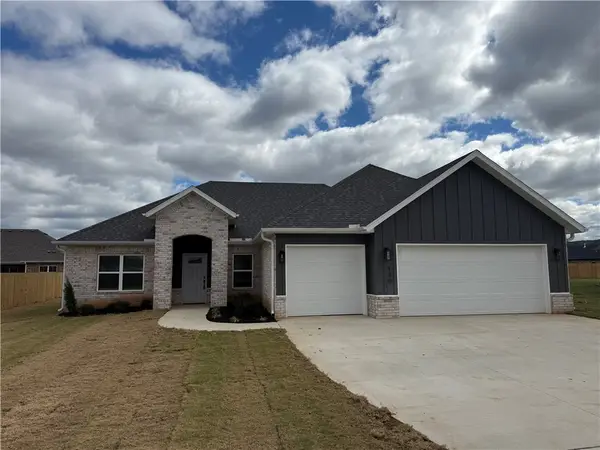 $407,790Active3 beds 2 baths1,970 sq. ft.
130 N Bloodhound Avenue, Farmington, AR 72730
MLS# 1365451Listed by: LINDSEY & ASSOCIATES INC - New
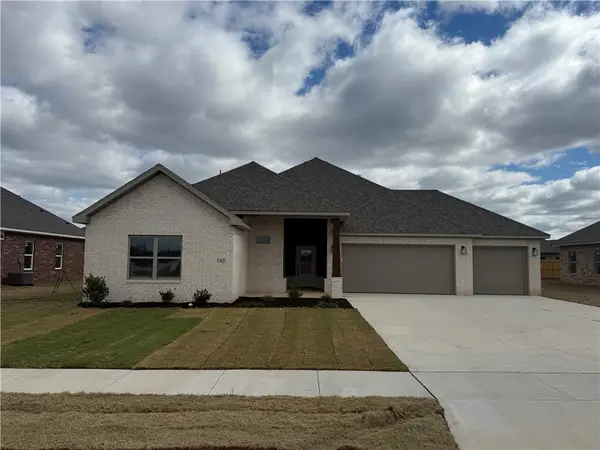 $414,414Active4 beds 2 baths2,002 sq. ft.
160 N Bloodhound Avenue, Farmington, AR 72730
MLS# 1365452Listed by: LINDSEY & ASSOCIATES INC - New
 $464,900Active-- beds -- baths3,046 sq. ft.
103-105 Dakota Trail, Farmington, AR 72730
MLS# 1365426Listed by: LEGEND REALTY INC - New
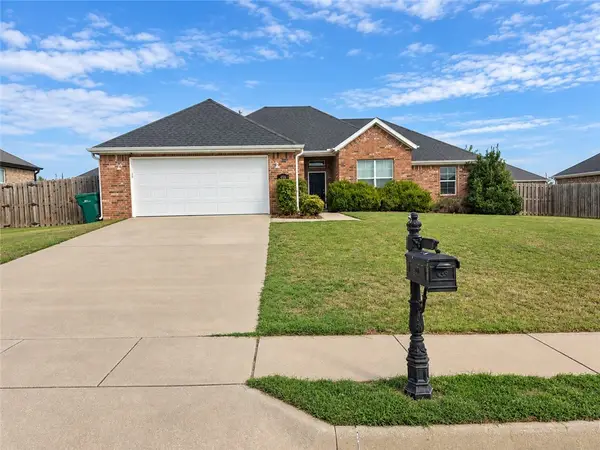 $348,000Active4 beds 2 baths1,704 sq. ft.
456 La Riata Street, Farmington, AR 72730
MLS# 1365228Listed by: LINDSEY & ASSOCIATES INC 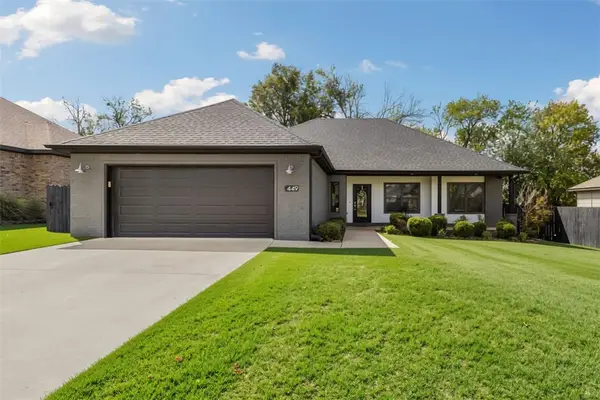 Listed by ERA$370,000Pending4 beds 2 baths1,826 sq. ft.
449 N Tacoma Street, Farmington, AR 72730
MLS# 1364602Listed by: COLLIER & ASSOCIATES


Protect your home and budget from life's surprises with an Assurant Home Warranty, backed by a partner that supports you through every step of homeownership. Explore Plans.
© 2023 - 2026 ERA Franchise Systems LLC. All rights reserved. ERA Franchise Systems LLC fully supports the principles of the Fair Housing Act and the Equal Opportunity Act. ERA, ERA Real Estate powered, and their respective logos are registered service marks of ERA Franchise Systems LLC. Each office is independently owned and operated.