
414 W Canada Drive, Farmington, AR 72730
Local realty services provided by:Collier & Associates
Listed by: d.r. horton team
Office: d.r. horton realty of arkansas, llc.
MLS#:1349536
Source:AR_NWAR
Price summary
- Price:$324,000
- Price per sq. ft.:$170.71
- Monthly HOA dues:$16.67
About this home
Lovely 1728 plan (with 1898 square feet) plan in Goose Creek Village, an impressive subdivision where quality and affordability meet in the heart of Farmington. This home features gorgeous quartz kitchen countertops, stainless steel appliances, and a walk-in pantry (per plan). 42-inch upper cabinets with top molding and soft close cabinet doors. Private bedroom one includes a lovely ensuite with quartz countertops, double sinks, walk-in shower, and walk-in closet. Living room will showcase a beautiful modern Electric Fireplace. All bedrooms are upstairs! These homes feature ceiling fans in all bedrooms and living room! Single-story plans feature Luxury Vinyl plank flooring throughout! Two-story homes feature LVP downstairs with carpet on stairs and in upstairs bedrooms! Each home exterior will have brick and siding per plan! Covered patio (per plan). Garage Door opener! Taxes and Parcel # TBD.
Contact an agent
Home facts
- Year built:2026
- Subdivision & Development:Goose Creek Village
- Listing ID #:1349536
- Added:141 day(s) ago
- Updated:October 22, 2026 at 02:19 PM
Rooms and interior
- Bedrooms:3
- Total bathrooms:3
- Full bathrooms:2
- Half bathrooms:1
- Rooms Total:5
- Flooring:Carpet, Luxury Vinyl Plank
- Kitchen Description:Dishwasher, Electric Water Heater, Gas Range, Microwave, Pantry, Plumbed For Ice Maker
- Living area:1,898 sq. ft.
Heating and cooling
- Cooling:Central Air, Electric
- Heating:Central, Gas
- Central air:Yes
Structure and exterior
- Roof:Architectural, Shingle
- Year built:2026
- Building area:1,898 sq. ft.
- Lot area:0.24 Acres
- Lot Features:Landscaped, Subdivision
- Architectural Style:Traditional
- Construction Materials:Brick
- Exterior Features:Covered
- Foundation Description:Slab
- Levels:2 Story
Utilities
- Water:Public, Water Available
Finances and disclosures
- Price:$324,000
- Price per sq. ft.:$170.71
- Tax amount:$3,900
Features and amenities
- Appliances:Dishwasher, Electric Water Heater, Gas Range, Microwave, Plumbed For Ice Maker
- Laundry features:Dryer Hookup, Washer Hookup
- Amenities:Ceiling Fans, Double Pane Windows, Pantry, Programmable Thermostat, Quartz Counters, Smoke Detectors, Vinyl Windows
Parking
- Parking description:Attached, Concrete Driveway, Garage, Garage Door Opener
- Garage:Yes
New listings near 414 W Canada Drive
- New
 $314,900Active3 beds 2 baths1,875 sq. ft.
12024 Shark Lane, Farmington, AR 72730
MLS# 1365584Listed by: KELLER WILLIAMS MARKET PRO REALTY - New
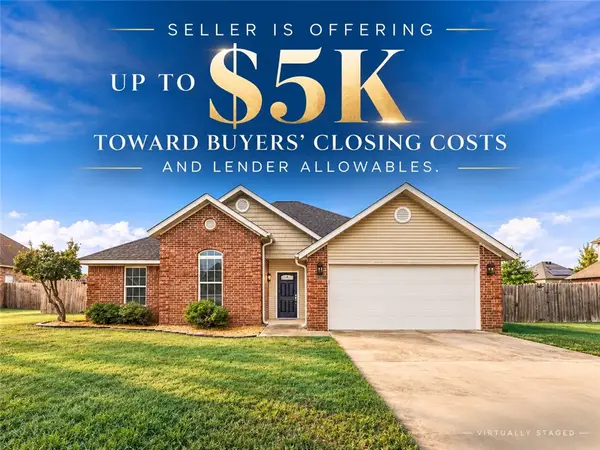 $335,000Active3 beds 2 baths1,781 sq. ft.
11678 East Creek Lane, Farmington, AR 72730
MLS# 1365576Listed by: LIMBIRD REAL ESTATE GROUP - New
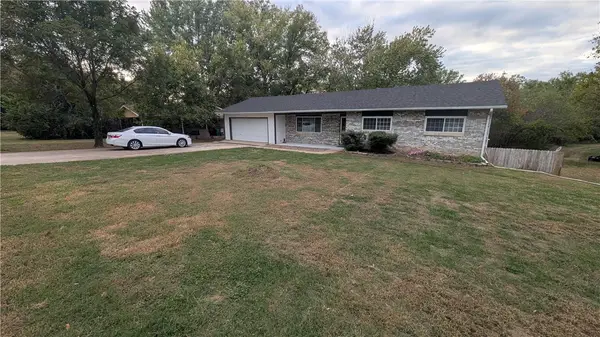 $299,900Active3 beds 3 baths2,396 sq. ft.
117 N Cynthia Avenue, Farmington, AR 72730
MLS# 1364169Listed by: LANGHAM REALTY CO - New
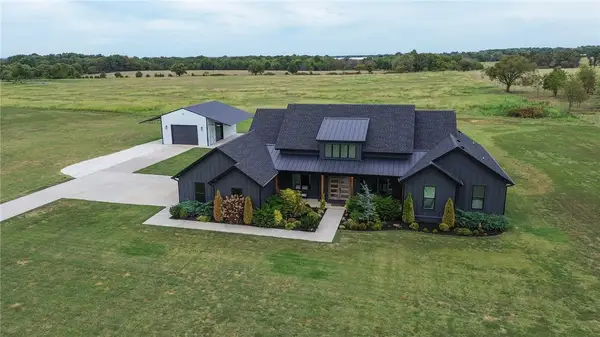 $1,449,000Active4 beds 4 baths3,118 sq. ft.
13458 S Ervan Beeks Road, Farmington, AR 72730
MLS# 1365435Listed by: FIRST STAR REALTY - New
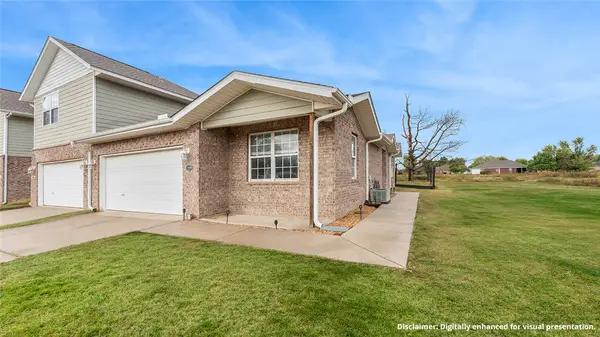 $208,500Active2 beds 2 baths1,466 sq. ft.
11000 Rose Court, Farmington, AR 72730
MLS# 1365367Listed by: KELLER WILLIAMS MARKET PRO REALTY - New
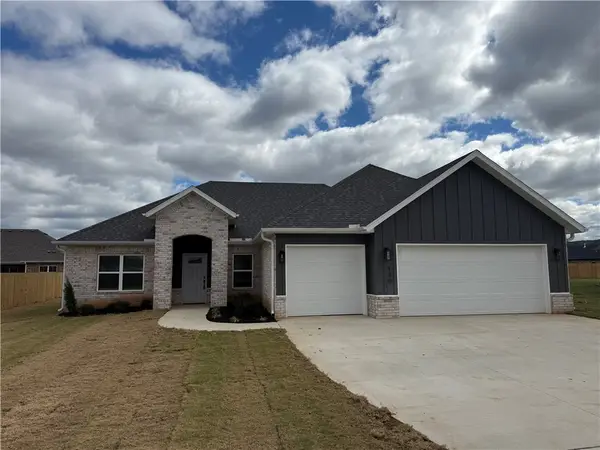 $407,790Active3 beds 2 baths1,970 sq. ft.
130 N Bloodhound Avenue, Farmington, AR 72730
MLS# 1365451Listed by: LINDSEY & ASSOCIATES INC - New
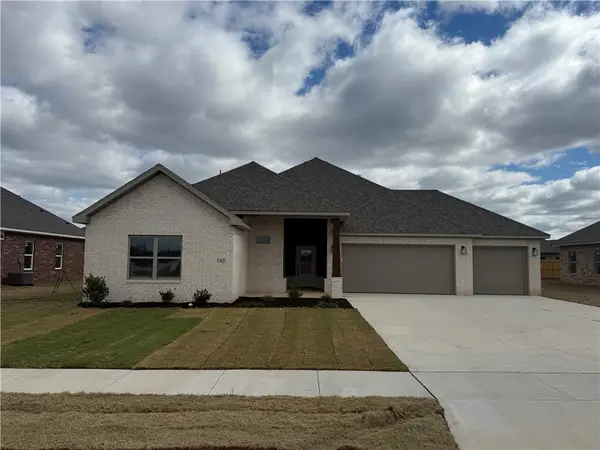 $414,414Active4 beds 2 baths2,002 sq. ft.
160 N Bloodhound Avenue, Farmington, AR 72730
MLS# 1365452Listed by: LINDSEY & ASSOCIATES INC - New
 $464,900Active-- beds -- baths3,046 sq. ft.
103-105 Dakota Trail, Farmington, AR 72730
MLS# 1365426Listed by: LEGEND REALTY INC - New
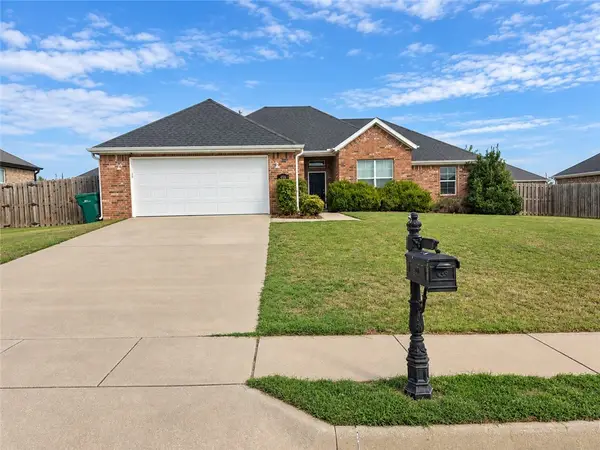 $348,000Active4 beds 2 baths1,704 sq. ft.
456 La Riata Street, Farmington, AR 72730
MLS# 1365228Listed by: LINDSEY & ASSOCIATES INC 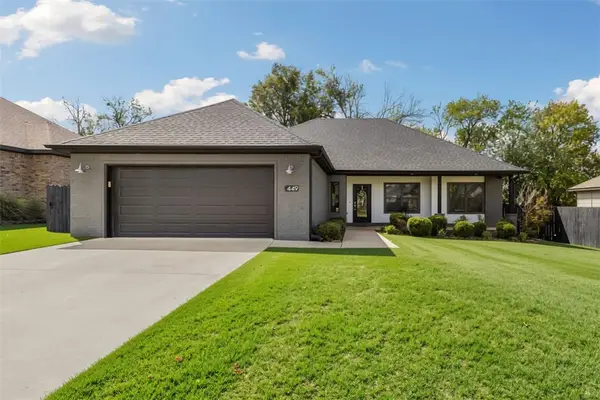 Listed by ERA$370,000Pending4 beds 2 baths1,826 sq. ft.
449 N Tacoma Street, Farmington, AR 72730
MLS# 1364602Listed by: COLLIER & ASSOCIATES


Protect your home and budget from life's surprises with an Assurant Home Warranty, backed by a partner that supports you through every step of homeownership. Explore Plans.
© 2023 - 2026 ERA Franchise Systems LLC. All rights reserved. ERA Franchise Systems LLC fully supports the principles of the Fair Housing Act and the Equal Opportunity Act. ERA, ERA Real Estate powered, and their respective logos are registered service marks of ERA Franchise Systems LLC. Each office is independently owned and operated.