
871 Hillcrest Drive, Farmington, AR 72730
Local realty services provided by:Collier & Associates
871 Hillcrest Drive,Farmington, AR 72730
$517,280
- 4 Beds
- 3 Baths
- 2,410 sq. ft.
- Single family
- Pending
Listed by: shawn giddens
Office: schuber mitchell realty
MLS#:1358039
Source:AR_NWAR
Price summary
- Price:$517,280
- Price per sq. ft.:$214.64
- Monthly HOA dues:$16.67
About this home
The 2575 floorplan features a 4 bedroom, 3-
bathroom with over 2,500 square feet of living space. This
premium floorplan is designed to elevate your living
experience with its exceptional features and thoughtful
design. Step into a home with impressive 15’ high vaulted
ceilings, complemented by a stylish stained box beam,
and 8’ tall front and back doors that enhance the home's
elegance. The large window wall offers a picturesque view
of the outdoors, leading to a vaulted covered back patio,
perfect for relaxation and entertaining. Inside, custom
built-ins beside the fireplace add both functionality and
charm, while the pantry with deep shelves accommodates
all your appliances and storage needs. The spacious
laundry room includes a sink, making chores convenient
and efficient. The master bathroom features a
luxurious freestanding tub and a large 3’x5’ shower.
*Taxes subject to change based on new construction.*
Contact an agent
Home facts
- Year built:2026
- Subdivision & Development:Hillcrest Sub
- Listing ID #:1358039
- Added:58 day(s) ago
- Updated:October 04, 2026 at 08:13 AM
Rooms and interior
- Bedrooms:4
- Total bathrooms:3
- Full bathrooms:3
- Flooring:Laminate
- Kitchen Description:Dishwasher, Electric Oven, Electric Water Heater, Pantry, Plumbed For Ice Maker, Range Hood
- Living area:2,410 sq. ft.
Heating and cooling
- Cooling:Electric
- Heating:Electric, Gas
Structure and exterior
- Roof:Architectural, Shingle
- Year built:2026
- Building area:2,410 sq. ft.
- Lot area:0.27 Acres
- Lot Features:Cleared, Subdivision
- Construction Materials:Brick, Rock
- Exterior Features:Covered
- Foundation Description:Slab
- Levels:1 Story
Utilities
- Water:Public, Water Available
- Sewer:Public Sewer, Sewer Available
Finances and disclosures
- Price:$517,280
- Price per sq. ft.:$214.64
- Tax amount:$100
Features and amenities
- Appliances:Dishwasher, Electric Oven, Electric Water Heater, Gas Cooktop, Plumbed For Ice Maker, Range Hood
- Laundry features:Dryer Hookup, Washer Hookup
- Amenities:Pantry, Quartz Counters, Smoke Detectors, Walk-In Closets
Parking
- Parking description:Attached, Concrete Driveway, Garage, Garage Door Opener
- Garage:Yes
New listings near 871 Hillcrest Drive
- New
 $511,904Active4 beds 3 baths2,413 sq. ft.
797 Woodbridge Drive, Farmington, AR 72730
MLS# 1363959Listed by: SCHUBER MITCHELL REALTY - New
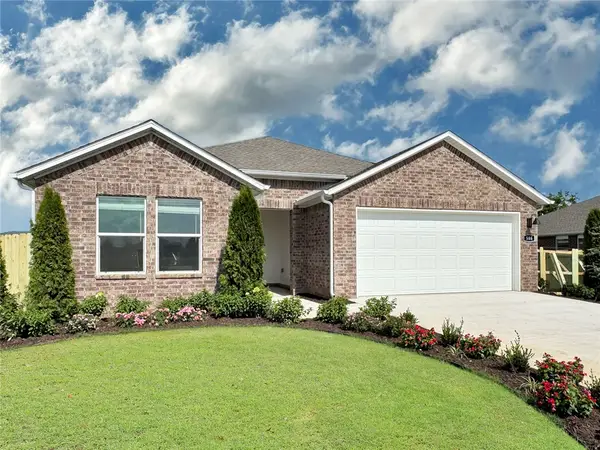 $358,000Active4 beds 2 baths1,814 sq. ft.
533 Oklahoma Street, Farmington, AR 72730
MLS# 1363909Listed by: D.R. HORTON REALTY OF ARKANSAS, LLC - New
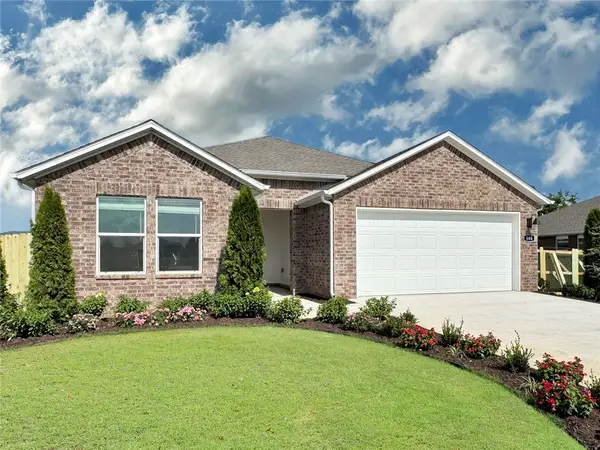 $358,000Active4 beds 2 baths1,814 sq. ft.
569 Oklahoma Street, Farmington, AR 72730
MLS# 1363912Listed by: D.R. HORTON REALTY OF ARKANSAS, LLC  $385,216Pending3 beds 2 baths1,852 sq. ft.
153 W Gilpin Street, Farmington, AR 72730
MLS# 1363713Listed by: LINDSEY & ASSOCIATES INC $464,520Pending4 beds 2 baths2,212 sq. ft.
191 N Antelope Avenue, Farmington, AR 72730
MLS# 1363776Listed by: LINDSEY & ASSOCIATES INC- New
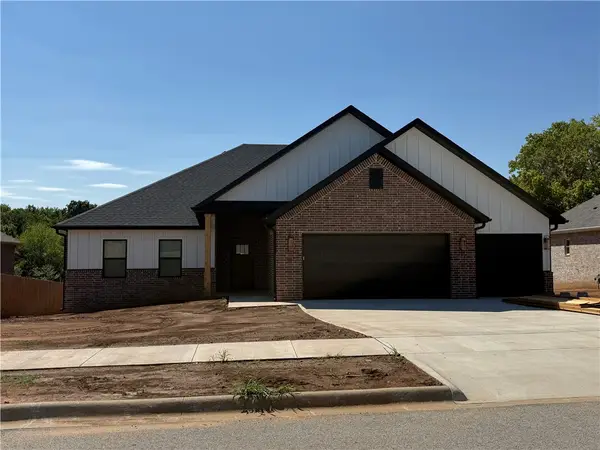 $454,740Active3 beds 2 baths2,145 sq. ft.
91 W Watson Lane, Farmington, AR 72730
MLS# 1363716Listed by: LINDSEY & ASSOCIATES INC - New
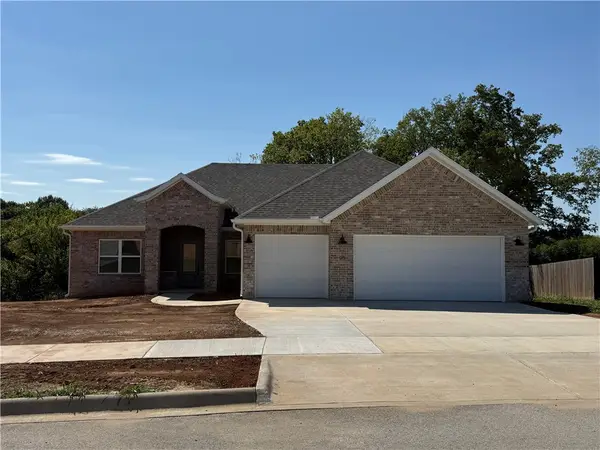 $417,640Active3 beds 2 baths1,970 sq. ft.
95 W Watson Lane, Farmington, AR 72730
MLS# 1363718Listed by: LINDSEY & ASSOCIATES INC - New
 $414,000Active3 beds 2 baths2,000 sq. ft.
120 Bloodhound Avenue, Farmington, AR 72730
MLS# 1363708Listed by: LINDSEY & ASSOCIATES INC - New
 $175,000Active3 beds 2 baths1,508 sq. ft.
11501 E Shumate Crossing Road, Farmington, AR 72730
MLS# 1363548Listed by: LINDSEY & ASSOC INC BRANCH - New
 $555,344Active4 beds 3 baths2,834 sq. ft.
824 Hillcrest Drive, Farmington, AR 72730
MLS# 1363333Listed by: SCHUBER MITCHELL REALTY


Protect your home and budget from life's surprises with an Assurant Home Warranty, backed by a partner that supports you through every step of homeownership. Explore Plans.
© 2023 - 2026 ERA Franchise Systems LLC. All rights reserved. ERA Franchise Systems LLC fully supports the principles of the Fair Housing Act and the Equal Opportunity Act. ERA, ERA Real Estate powered, and their respective logos are registered service marks of ERA Franchise Systems LLC. Each office is independently owned and operated.