
10153 Hogeye Fire Station Road, Fayetteville, AR 72701
Local realty services provided by:Collier & Associates
Listed by:
 Diane Vanhook(479) 466 - 1341Collier & Associates
Office: collier & associates- rogers branch
MLS#:1360681
Source:AR_NWAR
Price summary
- Price:$875,000
- Price per sq. ft.:$614.47
About this home
Farmhouse + Pond + 40 acres of mostly open Pasture land but plenty of trees near the home for shade, offering an excellent opportunity for agricultural use, investment, or creating your own private country retreat. The home features a new HVAC system and metal roof. Property highlights include a Pond and a large metal Hay Barn with plenty of open acreage for livestock, hay production, or other agricultural uses. A unique opportunity to own a sizeable tract of land with an existing residence and improvements.
$6000 preferred lender credit is available to buyer for lender allowables with acceptable offer and financing.
Contact an agent
Home facts
- Year built:1971
- Subdivision & Development:n
- Listing ID #:1360681
- Added:51 day(s) ago
- Updated:October 22, 2026 at 02:19 PM
Rooms and interior
- Bedrooms:3
- Total bathrooms:1
- Full bathrooms:1
- Flooring:Carpet, Vinyl
- Kitchen Description:Propane Cooktop, Propane Water Heater
- Living area:1,424 sq. ft.
Heating and cooling
- Cooling:Central Air
- Heating:Central, Propane
- Central air:Yes
Structure and exterior
- Roof:Metal
- Year built:1971
- Building area:1,424 sq. ft.
- Lot area:40 Acres
- Lot Features:Cleared, Outside City Limits, Rural Lot, Secluded
- Construction Materials:Log Siding
- Exterior Features:Porch
- Foundation Description:Block
- Levels:2 Story
Utilities
- Water:Public, Water Available
- Sewer:Septic Available, Septic Tank
Finances and disclosures
- Price:$875,000
- Price per sq. ft.:$614.47
- Tax amount:$1,206
Features and amenities
- Appliances:Dryer, Propane Cooktop, Propane Water Heater, Washer
- Laundry features:Dryer, Washer
- Amenities:Ceiling Fans, Metal Windows
Parking
- Parking description:Gravel Driveway, Unpaved Driveway
New listings near 10153 Hogeye Fire Station Road
- New
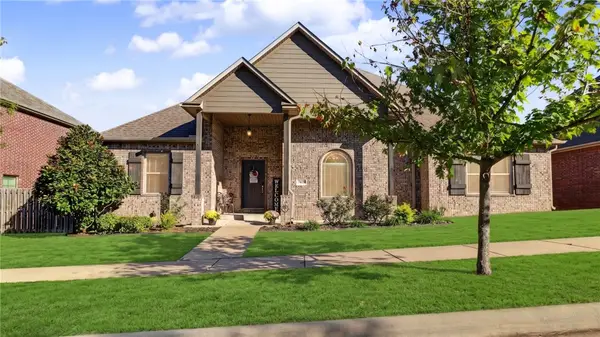 Listed by ERA$512,275Active4 beds 3 baths2,420 sq. ft.
3050 E History Street, Fayetteville, AR 72701
MLS# 1365611Listed by: COLLIER & ASSOCIATES - New
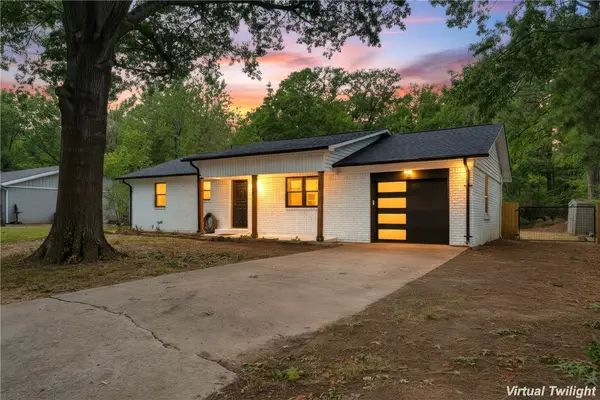 $339,000Active2 beds 2 baths1,326 sq. ft.
2149 S Coleman Avenue, Fayetteville, AR 72701
MLS# 1365891Listed by: REAL BROKER NWA - New
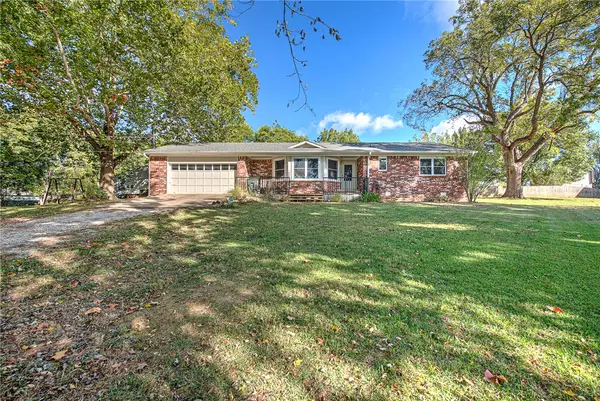 Listed by ERA$410,000Active3 beds 2 baths1,753 sq. ft.
5900 W Michael Cole Drive, Fayetteville, AR 72704
MLS# 1365919Listed by: COLLIER & ASSOCIATES - New
 $589,000Active4 beds 3 baths2,700 sq. ft.
3736 Spyglass Hill Drive, Fayetteville, AR 72701
MLS# 1365909Listed by: KELLER WILLIAMS MARKET PRO REALTY BRANCH OFFICE - New
 $297,500Active3 beds 2 baths1,627 sq. ft.
1407 N Heritage Avenue, Fayetteville, AR 72704
MLS# 1365583Listed by: SIMPLIHOM - New
 $899,900Active4 beds 4 baths3,886 sq. ft.
1446 Lafite Lane, Fayetteville, AR 72703
MLS# 1365800Listed by: NAVIGATE REAL ESTATE - New
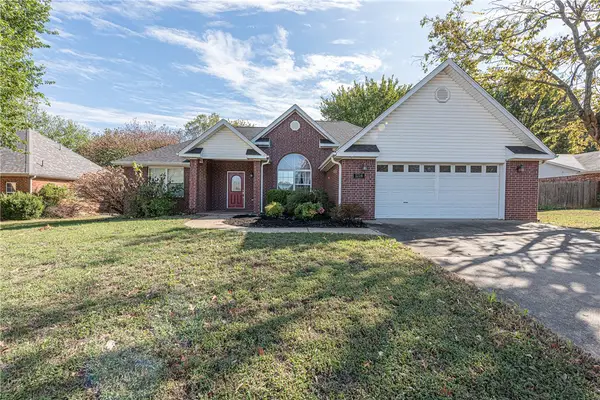 $375,000Active3 beds 2 baths1,985 sq. ft.
1714 N High Avenue, Fayetteville, AR 72704
MLS# 1365564Listed by: MCNAUGHTON REAL ESTATE - New
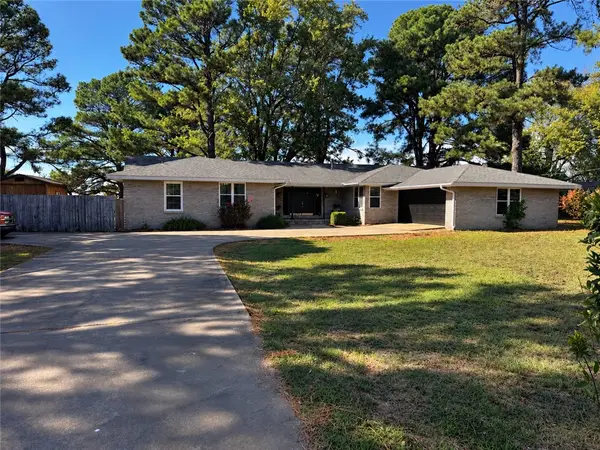 $519,000Active3 beds 3 baths2,560 sq. ft.
397 N 54th Avenue, Fayetteville, AR 72704
MLS# 1365847Listed by: KELLER WILLIAMS MARKET PRO REALTY - New
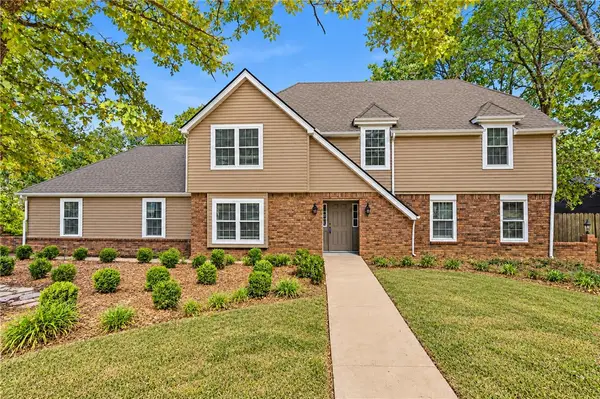 Listed by ERA$500,000Active4 beds 3 baths2,377 sq. ft.
2548 Golden Oaks Drive, Fayetteville, AR 72703
MLS# 1365758Listed by: COLLIER & ASSOCIATES - New
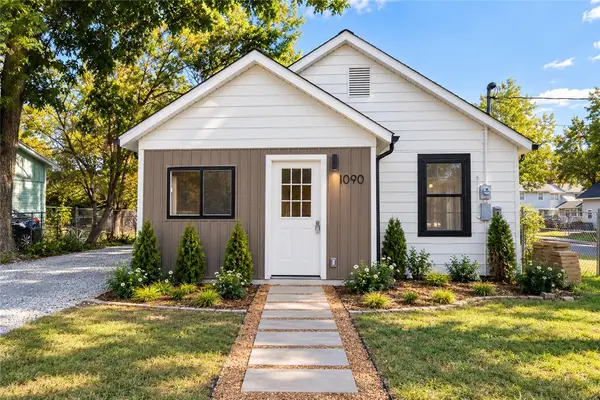 $309,000Active2 beds 1 baths826 sq. ft.
1090 S Washington Avenue, Fayetteville, AR 72701
MLS# 1365668Listed by: PILLAR REALTY & MANAGEMENT


Protect your home and budget from life's surprises with an Assurant Home Warranty, backed by a partner that supports you through every step of homeownership. Explore Plans.
© 2023 - 2026 ERA Franchise Systems LLC. All rights reserved. ERA Franchise Systems LLC fully supports the principles of the Fair Housing Act and the Equal Opportunity Act. ERA, ERA Real Estate powered, and their respective logos are registered service marks of ERA Franchise Systems LLC. Each office is independently owned and operated.