
3050 E History Street, Fayetteville, AR 72701
Local realty services provided by:Collier & Associates
Listed by:
 Adriane Hapgood(479) 200 - 7151Collier & Associates
Office: collier & associates
MLS#:1365611
Source:AR_NWAR
Price summary
- Price:$512,275
- Price per sq. ft.:$211.68
- Monthly HOA dues:$400
About this home
Rate as low as 5.99% interest rate through our preferred lender for qualified buyers! Welcome to highly sought-after Riverwalk in the Fayetteville School District! This gorgeous home offers an open, airy layout made for gathering, whether you're hosting football watch parties, enjoying game night, or relaxing by the fireplace. Warm wood floors and bright cupboards create an inviting atmosphere from the moment you enter. The spacious primary suite features TWO walk-in closets, a beautiful en-suite bath, and convenient access to the laundry room! The split-bedroom floor plan provides wonderful privacy. Step outside onto the spacious deck, perfect for grilling and entertaining! You'll love the three-car-rear-entry garage with plenty of room for vehicles and storage. Riverwalk residents enjoy a community pool which is steps away, and a walking trail leading to the White River! Beautiful home, fantastic neighborhood, and a place to make memories! Rate subject to lender approval, terms, and availability....
Contact an agent
Home facts
- Year built:2018
- Subdivision & Development:Riverwalk Sub Ph I
- Listing ID #:1365611
- Added:1 day(s) ago
- Updated:October 22, 2026 at 06:58 PM
Rooms and interior
- Bedrooms:4
- Total bathrooms:3
- Full bathrooms:2
- Half bathrooms:1
- Flooring:Carpet, Wood
- Kitchen Description:Built-In Oven, Built-In Range, Dishwasher, Electric Oven, Garbage Disposal, Gas Water Heater, Granite Counters, Microwave, Plumbed For Ice Maker, Range Hood, Smooth Cooktop
- Bedroom Description:Split Bedrooms
- Basement:Yes
- Living area:2,420 sq. ft.
Heating and cooling
- Cooling:Electric
- Heating:Central, Gas
Structure and exterior
- Roof:Architectural, Shingle
- Year built:2018
- Building area:2,420 sq. ft.
- Lot area:0.18 Acres
- Lot Features:City Lot, Subdivision
- Architectural Style:Craftsman, Traditional
- Construction Materials:Brick, Concrete
- Exterior Features:Covered, Deck
- Foundation Description:Slab
- Levels:1 Story
Finances and disclosures
- Price:$512,275
- Price per sq. ft.:$211.68
- Tax amount:$5,067
Features and amenities
- Appliances:Built-In Oven, Built-In Range, Dishwasher, Disposal, Electric Oven, Gas Water Heater, Microwave, Plumbed For Ice Maker, Range Hood
- Laundry features:Dryer Hookup, Washer Hookup
- Amenities:Attic, Ceiling Fans, Central Vacuum, Granite Counters, Split Bedrooms, Storage, Walk-In Closets, Window Blinds, Window Treatments
- Pool features:Community Pool, Pool
Parking
- Parking description:Attached, Concrete Driveway, Garage, Garage Door Opener
- Garage:Yes
New listings near 3050 E History Street
- New
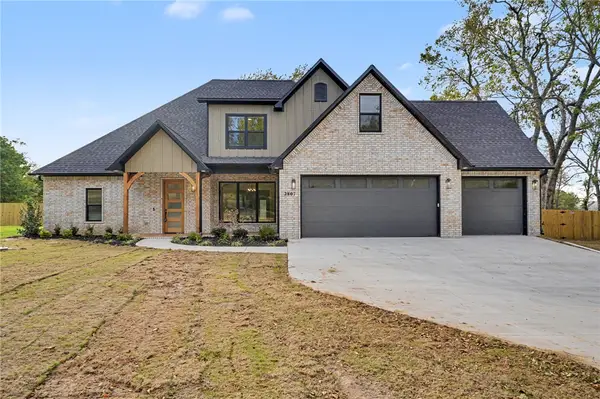 $885,000Active4 beds 4 baths3,011 sq. ft.
2807 N Gulley Road, Fayetteville, AR 72703
MLS# 1364358Listed by: MATHIAS REAL ESTATE - New
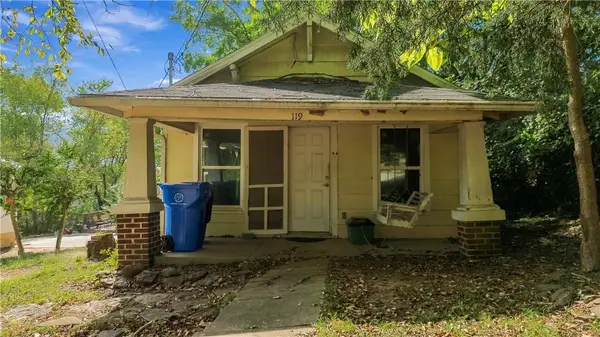 Listed by ERA$140,000Active1 beds 1 baths762 sq. ft.
119 E Rock, Fayetteville, AR 72701
MLS# 1365735Listed by: COLLIER & ASSOCIATES - New
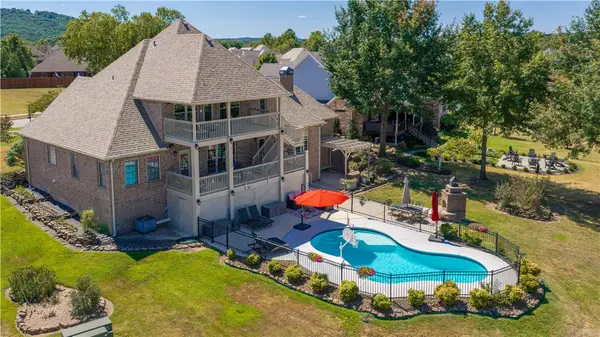 $885,000Active4 beds 4 baths4,053 sq. ft.
3784 E Spyglass Hill Drive, Fayetteville, AR 72701
MLS# 1365966Listed by: LINDSEY & ASSOCIATES INC - New
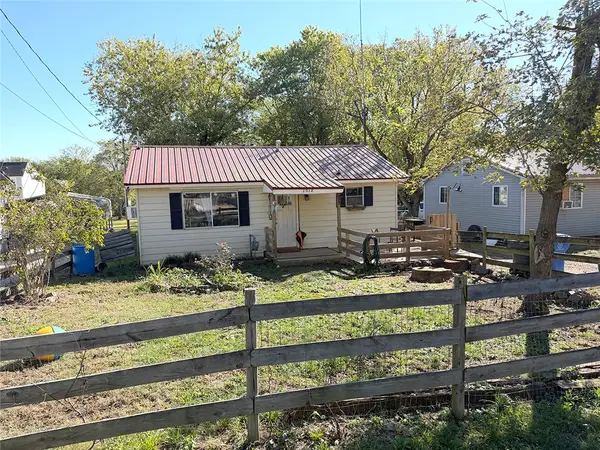 $315,000Active3 beds 1 baths1,020 sq. ft.
1018 S Washington Avenue, Fayetteville, AR 72701
MLS# 1365969Listed by: COLDWELL BANKER HARRIS MCHANEY & FAUCETTE -FAYETTE 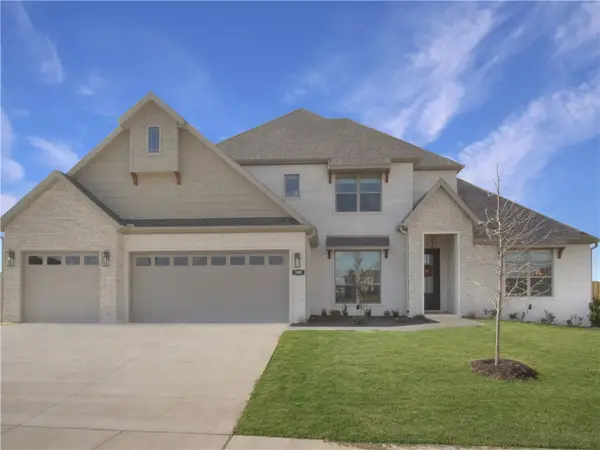 $665,450Pending5 beds 3 baths2,942 sq. ft.
2097 S Magnificent Loop, Fayetteville, AR 72701
MLS# 1365940Listed by: RIVERWOOD HOME REAL ESTATE- New
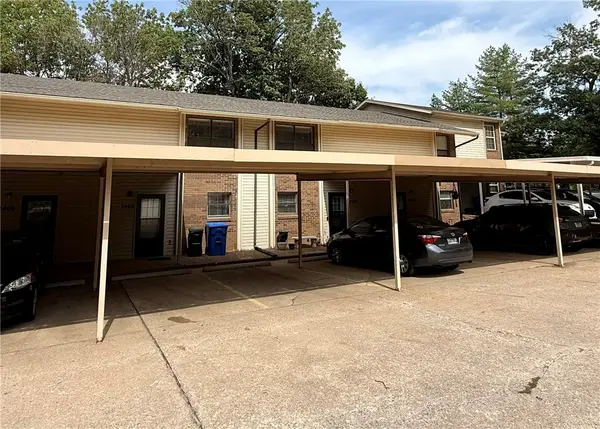 $199,900Active2 beds 2 baths1,224 sq. ft.
2462 E Kantz Lane, Fayetteville, AR 72703
MLS# 1365927Listed by: LINDSEY & ASSOCIATES INC - New
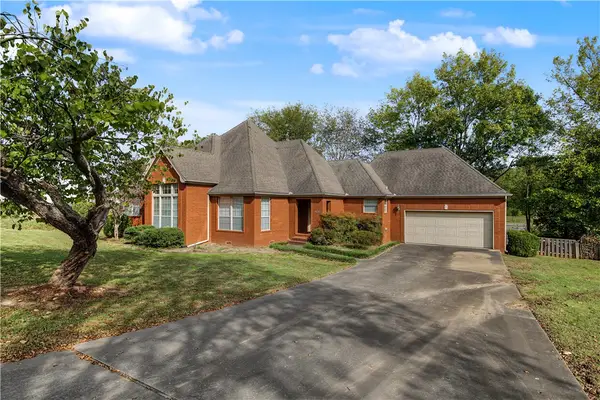 Listed by ERA$349,999Active3 beds 2 baths1,806 sq. ft.
3138 Warwick Drive, Fayetteville, AR 72703
MLS# 1365933Listed by: COLLIER & ASSOCIATES- ROGERS BRANCH - New
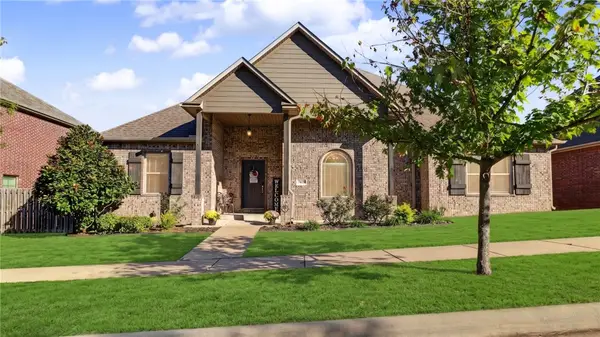 Listed by ERA$512,275Active4 beds 3 baths2,420 sq. ft.
3050 E History Street, Fayetteville, AR 72701
MLS# 1365611Listed by: COLLIER & ASSOCIATES - New
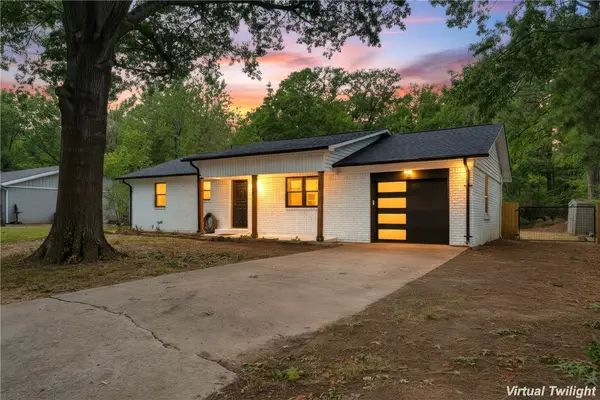 $339,000Active2 beds 2 baths1,326 sq. ft.
2149 S Coleman Avenue, Fayetteville, AR 72701
MLS# 1365891Listed by: REAL BROKER NWA - New
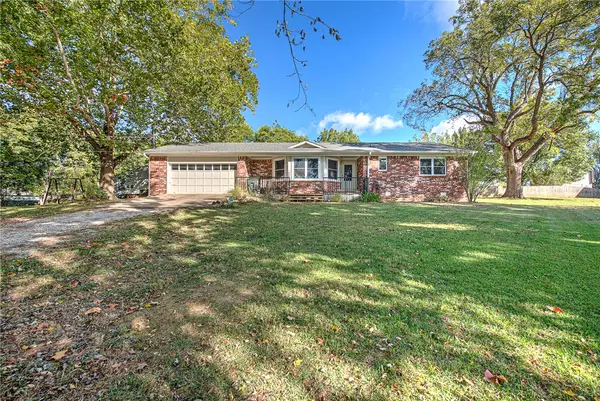 Listed by ERA$410,000Active3 beds 2 baths1,753 sq. ft.
5900 W Michael Cole Drive, Fayetteville, AR 72704
MLS# 1365919Listed by: COLLIER & ASSOCIATES


Protect your home and budget from life's surprises with an Assurant Home Warranty, backed by a partner that supports you through every step of homeownership. Explore Plans.
© 2023 - 2026 ERA Franchise Systems LLC. All rights reserved. ERA Franchise Systems LLC fully supports the principles of the Fair Housing Act and the Equal Opportunity Act. ERA, ERA Real Estate powered, and their respective logos are registered service marks of ERA Franchise Systems LLC. Each office is independently owned and operated.