
1588 N Dawes Street, Fayetteville, AR 72704
Local realty services provided by:Collier & Associates
Listed by: jacki hudak
Office: riverwood home real estate
MLS#:1363722
Source:AR_NWAR
Price summary
- Price:$488,950
- Price per sq. ft.:$215.02
- Monthly HOA dues:$4.17
About this home
Nearly New home situated on a spacious 0.38-acre lot, offering single-level living, a dedicated home office, three-car garage, and an inviting outdoor space perfect for entertaining! This beautifully maintained home offers an exceptional combination of space, privacy & thoughtful design, all set on an extra large lot with mature trees. Split bedroom floor plan provides both comfort & functionality, feat. 3 bedrooms, dedicated office, 2 1/2 baths, 2 dining areas & a 3 car garage. The heart of the home offers plenty of room for everyday living & entertaining and features custom built-ins that add sophisticated elegance, providing exceptional storage & display space. The 3 car garage has abundant space for vehicles, storage & hobbies. Step outside to your very own private retreat, where a covered patio and inviting firepit create the perfect setting for relaxing and enjoying the peaceful surroundings. All designed for those who appreciate space, style, comfort and the beauty of nature. Schedule your showing today!...
Contact an agent
Home facts
- Year built:2022
- Subdivision & Development:Woodridge Sub Ph Iii & Iv
- Listing ID #:1363722
- Added:44 day(s) ago
- Updated:November 15, 2026 at 03:25 PM
Rooms and interior
- Bedrooms:3
- Total bathrooms:3
- Full bathrooms:2
- Half bathrooms:1
- Flooring:Carpet, Luxury Vinyl Plank, Tile
- Kitchen Description:Dishwasher, Electric Water Heater, Garbage Disposal, Gas Range, Granite Counters, Microwave, Plumbed For Ice Maker, Refrigerator
- Bedroom Description:Split Bedrooms
- Living area:2,274 sq. ft.
Heating and cooling
- Cooling:Central Air, Electric
- Heating:Central, Gas
- Central air:Yes
Structure and exterior
- Roof:Architectural, Shingle
- Year built:2022
- Building area:2,274 sq. ft.
- Lot area:0.38 Acres
- Lot Features:Near Park, Subdivision
- Construction Materials:Brick
- Exterior Features:Covered, Patio
- Foundation Description:Slab
- Levels:1 Story
Utilities
- Water:Public, Water Available
- Sewer:Public Sewer, Sewer Available
Finances and disclosures
- Price:$488,950
- Price per sq. ft.:$215.02
- Tax amount:$4,236
Features and amenities
- Appliances:Dishwasher, Disposal, Dryer, Electric Water Heater, Gas Range, Microwave, Plumbed For Ice Maker, Refrigerator, Washer
- Laundry features:Dryer, Dryer Hookup, Washer, Washer Hookup
- Amenities:Attic, Ceiling Fans, Granite Counters, Smoke Detectors, Split Bedrooms, Storage, Walk-In Closets, Window Blinds, Window Treatments
Parking
- Parking description:Attached, Concrete Driveway, Garage, Garage Door Opener
- Garage:Yes
New listings near 1588 N Dawes Street
- New
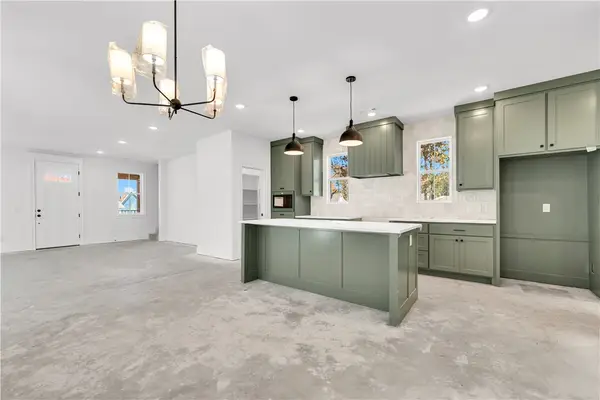 Listed by ERA$630,131Active3 beds 3 baths2,381 sq. ft.
2227 E Roe Terrace, Fayetteville, AR 72703
MLS# 1368051Listed by: COLLIER & ASSOCIATES - New
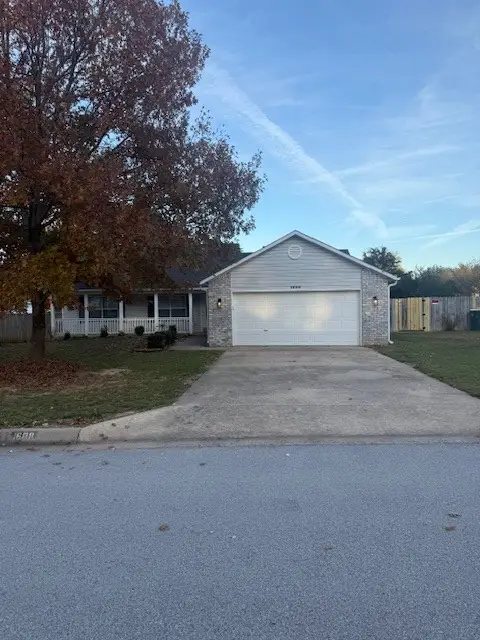 $269,900Active3 beds 2 baths1,430 sq. ft.
1688 Tallgrass, Fayetteville, AR 72701
MLS# 1368078Listed by: HOME SOURCE REALTY - New
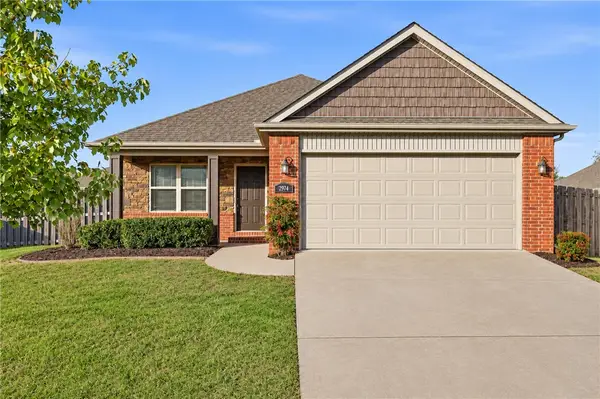 $315,000Active3 beds 2 baths1,395 sq. ft.
2974 W Marble Drive, Fayetteville, AR 72704
MLS# 1368013Listed by: RIVERWOOD HOME REAL ESTATE - New
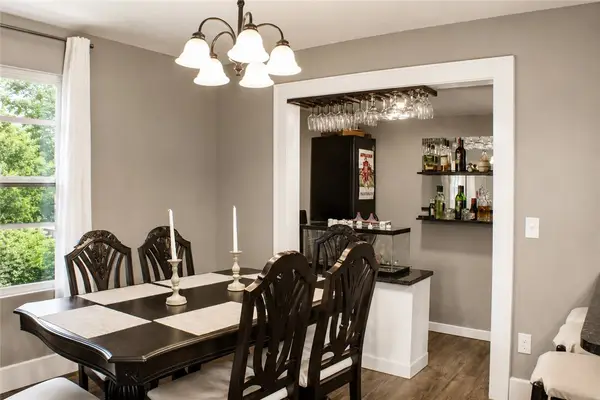 $425,000Active6 beds 5 baths2,400 sq. ft.
2951 Black Oak Road, Fayetteville, AR 72701
MLS# 1367978Listed by: DC REAL ESTATE - Open Sun, 2 to 4pmNew
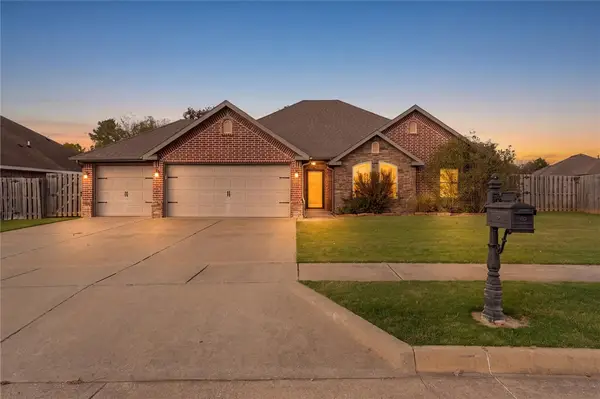 $399,000Active3 beds 2 baths1,886 sq. ft.
4564 W Tupelo, Fayetteville, AR 72704
MLS# 1367995Listed by: KELLER WILLIAMS MARKET PRO REALTY - ROGERS BRANCH - New
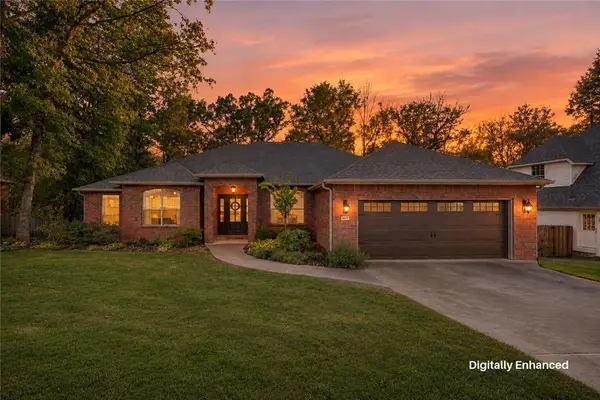 $569,000Active4 beds 2 baths2,326 sq. ft.
3075 E Summershade Drive, Fayetteville, AR 72703
MLS# 1367997Listed by: STANDARD REAL ESTATE - New
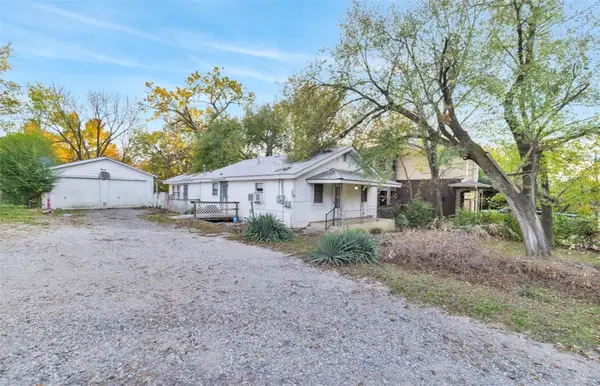 $170,000Active-- beds -- baths1,624 sq. ft.
27 Martin Luther King Jr Boulevard, Fayetteville, AR 72701
MLS# 1368017Listed by: LOCAL LIVING REAL ESTATE - New
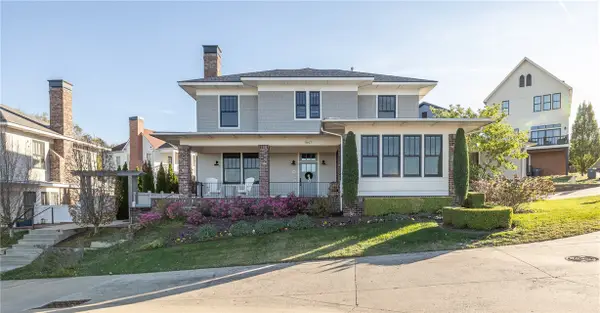 $1,049,000Active5 beds 5 baths3,453 sq. ft.
1847 N Clifton Avenue, Fayetteville, AR 72701
MLS# 1367802Listed by: GABEL REALTY - Open Sun, 2 to 4pmNew
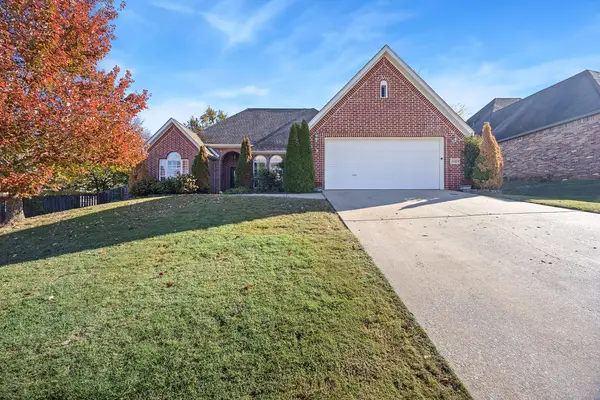 $412,000Active3 beds 2 baths2,009 sq. ft.
646 N Rocky Crossing, Fayetteville, AR 72704
MLS# 1367810Listed by: COLDWELL BANKER HARRIS MCHANEY & FAUCETTE -FAYETTE - New
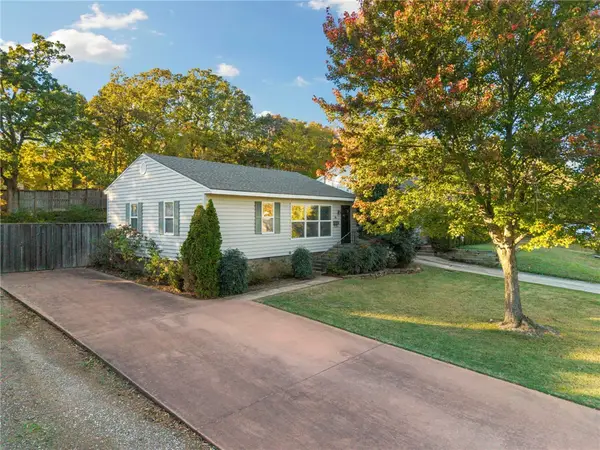 $379,900Active2 beds 1 baths987 sq. ft.
875 N Rush Drive, Fayetteville, AR 72701
MLS# 1367940Listed by: EQUITY PARTNERS REALTY


Protect your home and budget from life's surprises with an Assurant Home Warranty, backed by a partner that supports you through every step of homeownership. Explore Plans.
© 2023 - 2026 ERA Franchise Systems LLC. All rights reserved. ERA Franchise Systems LLC fully supports the principles of the Fair Housing Act and the Equal Opportunity Act. ERA, ERA Real Estate powered, and their respective logos are registered service marks of ERA Franchise Systems LLC. Each office is independently owned and operated.