
1847 N Clifton Avenue, Fayetteville, AR 72701
Local realty services provided by:Collier & Associates
1847 N Clifton Avenue,Fayetteville, AR 72701
$1,049,000
- 5 Beds
- 5 Baths
- 3,453 sq. ft.
- Single family
- Active
Listed by: melanie gabel
Office: gabel realty
MLS#:1367802
Source:AR_NWAR
Price summary
- Price:$1,049,000
- Price per sq. ft.:$303.79
- Monthly HOA dues:$80.25
About this home
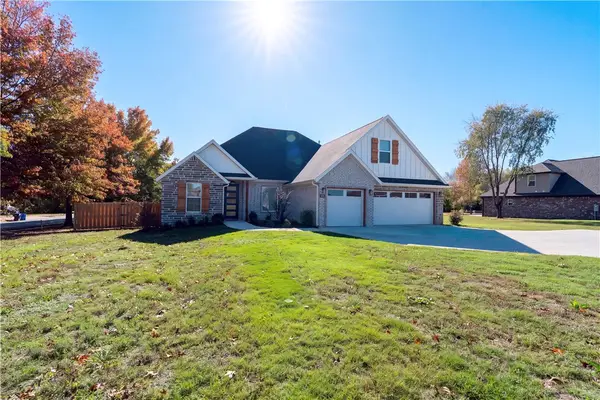
The most charming coastal Craftsman home in East Fayetteville’s Mission Heights! 3,453 heated and cooled sq ft includes 5 bedrooms (a primary on the main level as well as a 2nd primary upstairs), 4 full and 1 half bath, open eat in kitchen to living, great room, laundry room, and mud room. This home has been carefully designed at every turn! Amenities include hardwood floors, exposed brick, 6 burner gas range, double ovens, butler's pantry, drop station, full tile surround showers, stackable washer and dyer hookup in primary closet as well as a full laundry room upstairs, NEW ROOF in 2025, incredible front covered porch, 2 car side load garage, 1 extra paved parking spot, and fully fenced yard. Centrally located near shopping, restaurants, and schools. This one is DREAMY! Zoned for Root Elementary and Woodland Jr. High.
Contact an agent
Home facts
- Year built:2016
- Subdivision & Development:Mission Heights Dev Ph I
- Listing ID #:1367802
- Added:1 day(s) ago
- Updated:November 13, 2026 at 08:39 PM
Rooms and interior
- Bedrooms:5
- Total bathrooms:5
- Full bathrooms:4
- Half bathrooms:1
- Rooms Total:10
- Flooring:Carpet, Tile, Wood
- Kitchen Description:Built-In Oven, Built-In Range, Dishwasher, Double Oven, Gas Water Heater, Granite Counters, Microwave, Pantry, Plumbed For Ice Maker, Range Hood, Smooth Cooktop
- Bedroom Description:Split Bedrooms
- Basement:Yes
- Living area:3,453 sq. ft.
Heating and cooling
- Cooling:Central Air, Electric
- Heating:Central, Gas
- Central air:Yes
Structure and exterior
- Roof:Architectural, Shingle
- Year built:2016
- Building area:3,453 sq. ft.
- Lot area:0.26 Acres
- Lot Features:Central Business District, City Lot, Subdivision
- Architectural Style:Craftsman
- Construction Materials:Concrete
- Exterior Features:Covered, Deck, Porch
- Foundation Description:Block, Slab
- Levels:2 Story
Utilities
- Water:Public, Water Available
- Sewer:Public Sewer, Sewer Available
Finances and disclosures
- Price:$1,049,000
- Price per sq. ft.:$303.79
- Tax amount:$7,590
Features and amenities
- Appliances:Built-In Oven, Built-In Range, Dishwasher, Double Oven, Gas Water Heater, Hot Water Circulator, Microwave, Plumbed For Ice Maker, Range Hood
- Laundry features:Dryer Hookup, Washer Hookup
- Amenities:Ceiling Fans, Double Pane Windows, Granite Counters, Multiple Living Areas, Pantry, Security System, Split Bedrooms, Walk-In Closets, Window Blinds, Window Drapes, Window Treatments, Wood Frames
Parking
- Parking description:Attached, Concrete Driveway, Garage, Garage Door Opener
- Garage:Yes
New listings near 1847 N Clifton Avenue
- Open Sun, 2 to 4pmNew
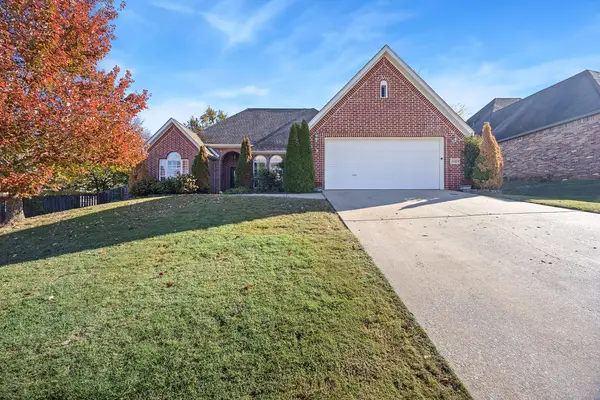 $412,000Active3 beds 2 baths2,009 sq. ft.
646 N Rocky Crossing, Fayetteville, AR 72704
MLS# 1367810Listed by: COLDWELL BANKER HARRIS MCHANEY & FAUCETTE -FAYETTE - New
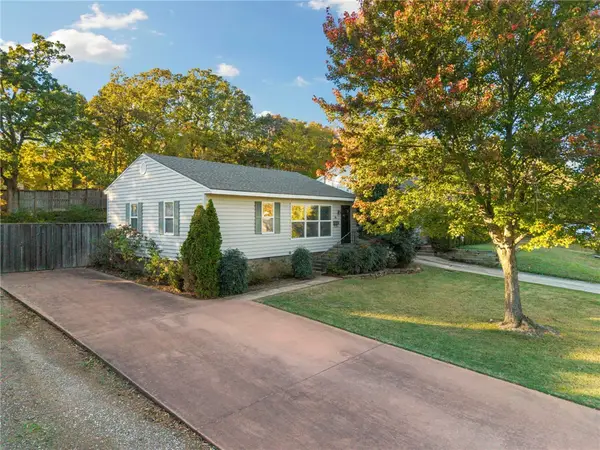 $379,900Active2 beds 1 baths987 sq. ft.
875 N Rush Drive, Fayetteville, AR 72701
MLS# 1367940Listed by: EQUITY PARTNERS REALTY - New
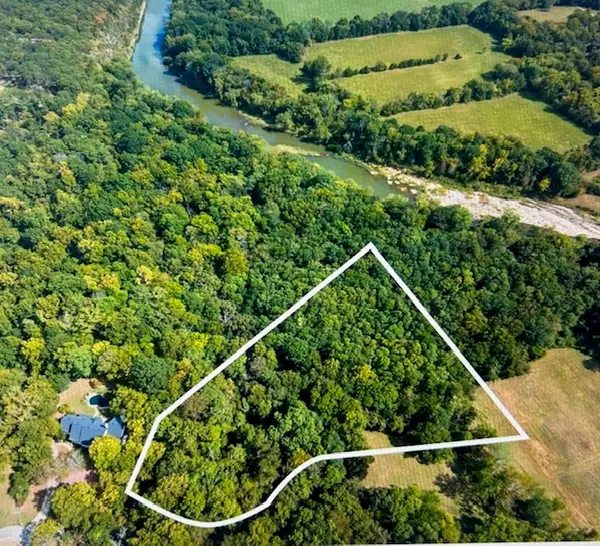 $250,000Active4.67 Acres
Address Withheld By Seller, Fayetteville, AR 72703
MLS# 1367984Listed by: HERITAGE GROUP REAL ESTATE CO. - NWA - New
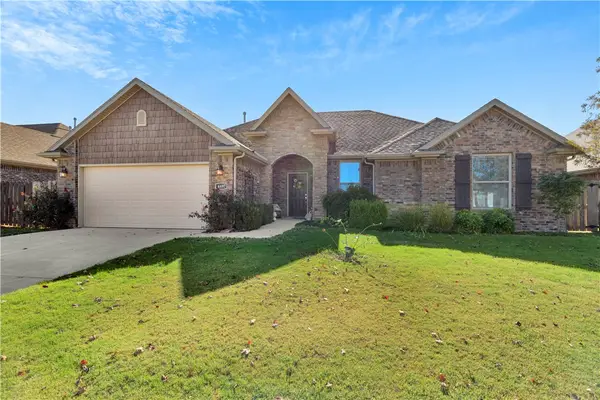 $425,000Active3 beds 2 baths1,862 sq. ft.
4497 W Oldham Drive, Fayetteville, AR 72704
MLS# 1367729Listed by: LINDSEY & ASSOCIATES INC - New
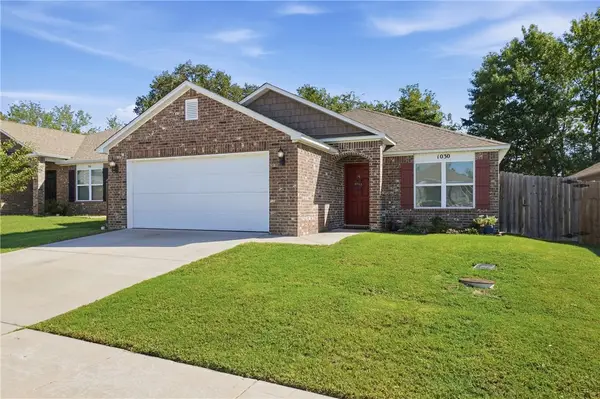 $287,500Active3 beds 2 baths1,415 sq. ft.
1030 S Kingfisher Lane, Fayetteville, AR 72701
MLS# 1367679Listed by: REAL BROKER NWA - New
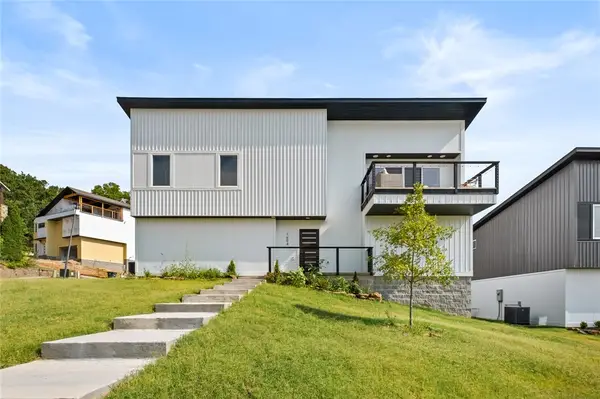 $525,000Active3 beds 3 baths2,100 sq. ft.
1694 Acacia, Fayetteville, AR 72701
MLS# 1367900Listed by: ARKANSAS REAL ESTATE GROUP FAYETTEVILLE - Open Sat, 11am to 1pmNew
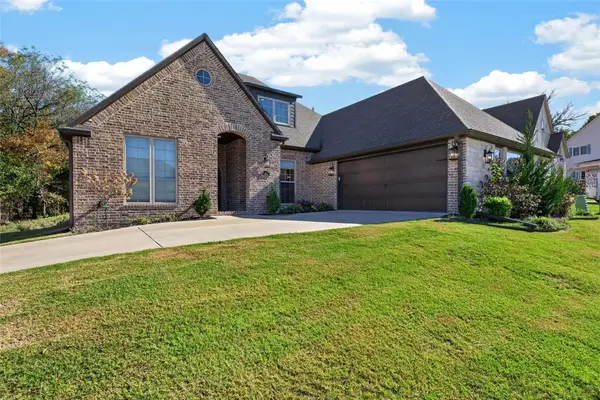 $665,000Active4 beds 3 baths3,147 sq. ft.
186 N Hawkstone Drive, Fayetteville, AR 72704
MLS# 1367335Listed by: KELLER WILLIAMS PLATINUM REALTY 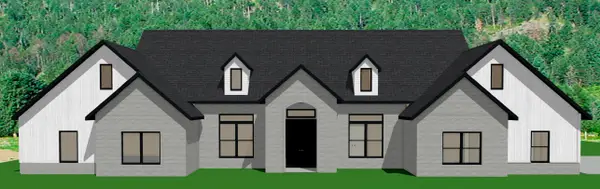 $999,999Pending4 beds 4 baths3,849 sq. ft.
13402 Coop Road, Fayetteville, AR 72704
MLS# 1367859Listed by: CRAWFORD REAL ESTATE AND ASSOCIATES- $999,999Pending4 beds 4 baths3,849 sq. ft.
13402 Coop Road, Fayetteville, AR 72704
MLS# 1367859Listed by: CRAWFORD REAL ESTATE AND ASSOCIATES - Open Sat, 12 to 3pmNew
 $795,000Active4 beds 4 baths2,688 sq. ft.
4495 W Mount Comfort Road, Fayetteville, AR 72704
MLS# 1367820Listed by: LINDSEY & ASSOC INC BRANCH


Protect your home and budget from life's surprises with an Assurant Home Warranty, backed by a partner that supports you through every step of homeownership. Explore Plans.
© 2023 - 2026 ERA Franchise Systems LLC. All rights reserved. ERA Franchise Systems LLC fully supports the principles of the Fair Housing Act and the Equal Opportunity Act. ERA, ERA Real Estate powered, and their respective logos are registered service marks of ERA Franchise Systems LLC. Each office is independently owned and operated.