
4495 W Mount Comfort Road, Fayetteville, AR 72704
Local realty services provided by:Collier & Associates
4495 W Mount Comfort Road,Fayetteville, AR 72704
$795,000
- 4 Beds
- 4 Baths
- 2,688 sq. ft.
- Single family
- Active
Upcoming open houses
- Sat, Nov 1412:00 pm - 03:00 pm
Listed by: cheyenne brissey
Office: lindsey & assoc inc branch
MLS#:1367820
Source:AR_NWAR
Price summary
- Price:$795,000
- Price per sq. ft.:$295.76
About this home
Room to breathe in Fayetteville! Built in 2025, this two-story home sits on a full acre corner lot & offers 2,688 sqft w/ 4 bedrooms, 4 bathrooms, & bonus room. The inviting living room features vaulted beamed ceilings, gas fireplace, built-in cabinetry & shelving. The kitchen boasts SS appliances, including a large gas range, built-in wall oven & microwave. The split floor plan offers added privacy, with a primary suite featuring an elegant tray ceiling, a decorative wood accent wall & spacious bath with a tiled walk-in shower & soaking tub. Upstairs, a private bonus room with closet & full bath offers flexibility for guests, an office, or additional living space. Enjoy the covered back patio overlooking the expansive lot, with a wood privacy fence enclosing part of the backyard. Complete with a 3-car garage featuring epoxy-coated floors, this home combines timeless style, modern comfort & plenty of room to spread out!
Contact an agent
Home facts
- Year built:2025
- Subdivision & Development:01-16-31
- Listing ID #:1367820
- Added:1 day(s) ago
- Updated:November 13, 2026 at 05:27 AM
Rooms and interior
- Bedrooms:4
- Total bathrooms:4
- Full bathrooms:4
- Rooms Total:14
- Flooring:Carpet, Luxury Vinyl Plank, Tile
- Kitchen Description:Dishwasher, Electric Oven, Garbage Disposal, Gas Water Heater, Granite Counters, Microwave, Pantry
- Bedroom Description:Split Bedrooms
- Basement:Yes
- Living area:2,688 sq. ft.
Heating and cooling
- Cooling:Central Air, Electric
- Heating:Central, Gas
- Central air:Yes
Structure and exterior
- Roof:Architectural, Shingle
- Year built:2025
- Building area:2,688 sq. ft.
- Lot area:1.01 Acres
- Lot Features:Central Business District, Cleared, Corner Lot, Level, Not In Subdivision, Outside City Limits
- Architectural Style:Traditional
- Construction Materials:Brick
- Exterior Features:Covered, Patio
- Foundation Description:Slab
- Levels:2 Story
Utilities
- Water:Public, Water Available
- Sewer:Septic Available, Septic Tank
Finances and disclosures
- Price:$795,000
- Price per sq. ft.:$295.76
- Tax amount:$5,703
Features and amenities
- Appliances:Dishwasher, Disposal, Electric Oven, Gas Cooktop, Gas Water Heater, Microwave
- Laundry features:Dryer Hookup, Washer Hookup
- Amenities:Attic, Cathedral Ceilings, Ceiling Fans, Double Pane Windows, Granite Counters, Pantry, Programmable Thermostat, Security System, Smoke Detectors, Split Bedrooms, Storage, Vinyl Windows, Walk-In Closets, Window Blinds, Window Treatments
Parking
- Parking description:Attached, Concrete Driveway, Garage, Garage Door Opener
- Garage:Yes
New listings near 4495 W Mount Comfort Road
- New
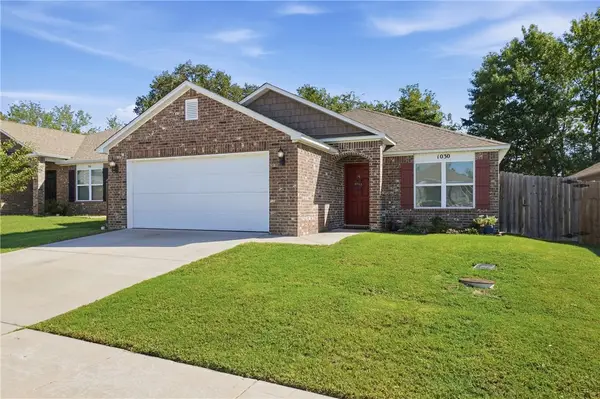 $287,500Active3 beds 2 baths1,415 sq. ft.
1030 S Kingfisher Lane, Fayetteville, AR 72701
MLS# 1367679Listed by: REAL BROKER NWA - New
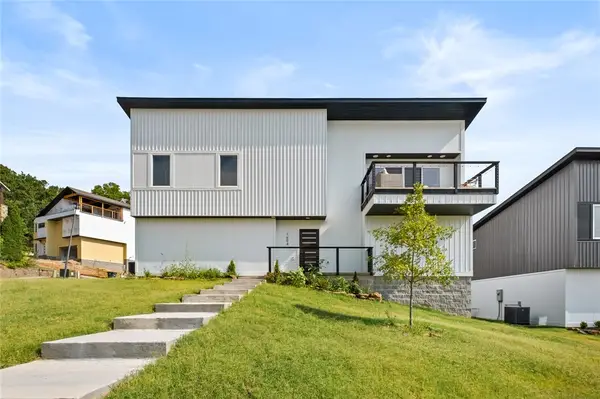 $525,000Active3 beds 3 baths2,100 sq. ft.
1694 Acacia, Fayetteville, AR 72701
MLS# 1367900Listed by: ARKANSAS REAL ESTATE GROUP FAYETTEVILLE - Open Sat, 11am to 1pmNew
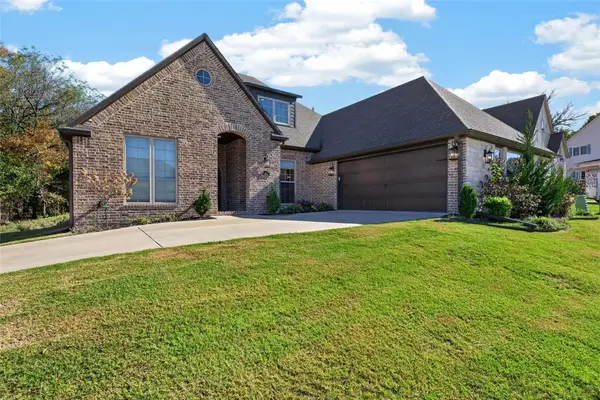 $665,000Active4 beds 3 baths3,147 sq. ft.
186 N Hawkstone Drive, Fayetteville, AR 72704
MLS# 1367335Listed by: KELLER WILLIAMS PLATINUM REALTY 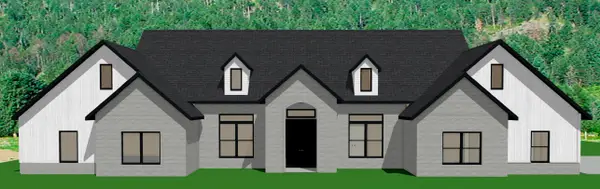 $999,999Pending4 beds 4 baths3,849 sq. ft.
13402 Coop Road, Fayetteville, AR 72704
MLS# 1367859Listed by: CRAWFORD REAL ESTATE AND ASSOCIATES- $999,999Pending4 beds 4 baths3,849 sq. ft.
13402 Coop Road, Fayetteville, AR 72704
MLS# 1367859Listed by: CRAWFORD REAL ESTATE AND ASSOCIATES - New
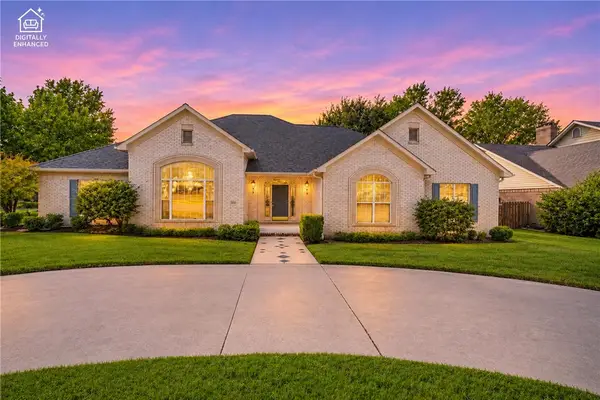 $660,000Active3 beds 3 baths3,224 sq. ft.
2881 N Quail Creek Drive, Fayetteville, AR 72703
MLS# 1367785Listed by: STANDARD REAL ESTATE - New
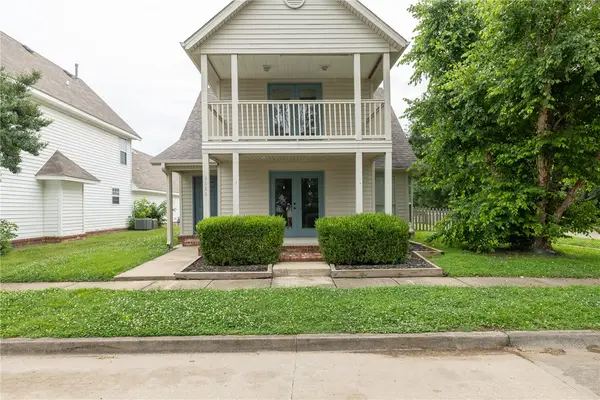 $310,000Active3 beds 3 baths1,622 sq. ft.
2686 N Whit Lane, Fayetteville, AR 72704
MLS# 1367549Listed by: WEICHERT REALTORS - THE GRIFFIN COMPANY SPRINGDALE - New
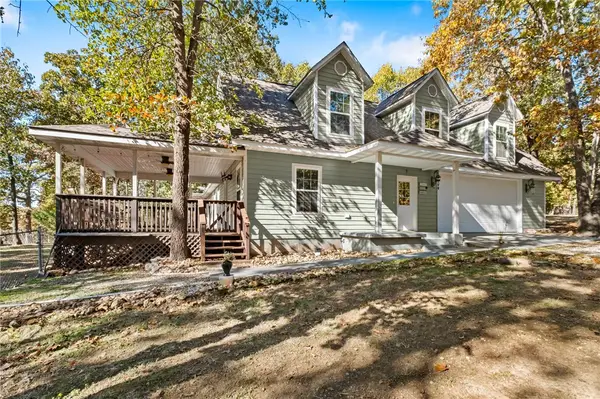 $450,000Active3 beds 3 baths2,496 sq. ft.
17013 Primrose Lane, Fayetteville, AR 72704
MLS# 1367674Listed by: MAGNOLIA HOMES AND LAND - Open Sun, 2 to 4pmNew
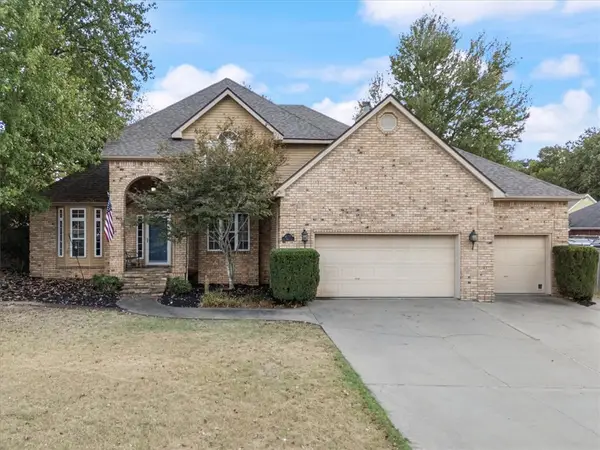 Listed by ERA$499,000Active4 beds 3 baths2,549 sq. ft.
4557 W New Bridge Road, Fayetteville, AR 72704
MLS# 1367623Listed by: COLLIER & ASSOCIATES


Protect your home and budget from life's surprises with an Assurant Home Warranty, backed by a partner that supports you through every step of homeownership. Explore Plans.
© 2023 - 2026 ERA Franchise Systems LLC. All rights reserved. ERA Franchise Systems LLC fully supports the principles of the Fair Housing Act and the Equal Opportunity Act. ERA, ERA Real Estate powered, and their respective logos are registered service marks of ERA Franchise Systems LLC. Each office is independently owned and operated.