
235 W 7th Street, Fayetteville, AR 72701
Local realty services provided by:Collier & Associates
Listed by: blake smith
Office: jb realty
MLS#:1355864
Source:AR_NWAR
Price summary
- Price:$635,000
- Price per sq. ft.:$324.81
About this home
Beautiful 4 bed, 4.5 bath home with 2-car garage and private backyard in a prime location! Just minutes from the Fayetteville Square, farmers market, restaurants, parks, and walking/biking trails! The main level features an open-concept layout with a spacious living room, dining area, and a stunning kitchen featuring custom shaker-style cabinets to the ceiling, quartz countertops, large island, and premium finishes. Luxury vinyl plank flooring runs throughout the home. Upstairs you’ll find all four bedrooms, each with its own private full bathroom. Outside, enjoy a covered back patio and fully private backyard perfect for relaxing or entertaining. This home offers a functional layout, stylish modern finishes, and an unbeatable location. A true must-see! Home is being built with an estimated completion of February 2027. Get in now and pick your finishes!
Contact an agent
Home facts
- Year built:2027
- Subdivision & Development:FERGUSON ADD
- Listing ID #:1355864
- Added:74 day(s) ago
- Updated:October 01, 2026 at 03:01 PM
Rooms and interior
- Bedrooms:4
- Total bathrooms:5
- Full bathrooms:4
- Half bathrooms:1
- Flooring:Luxury Vinyl Plank
- Kitchen Description:Dishwasher, Electric Oven, Electric Water Heater, Garbage Disposal, Gas Range, Microwave, Pantry, Plumbed For Ice Maker
- Living area:1,955 sq. ft.
Heating and cooling
- Cooling:Central Air, Electric
- Heating:Central, Gas
- Central air:Yes
Structure and exterior
- Roof:Architectural, Shingle
- Year built:2027
- Building area:1,955 sq. ft.
- Lot area:0.07 Acres
- Lot Features:City Lot, Cleared, Landscaped, Near Park
- Construction Materials:Concrete
- Exterior Features:Covered, Patio
- Foundation Description:Slab
- Levels:2 Story
Utilities
- Water:Public, Water Available
- Sewer:Public Sewer, Sewer Available
Finances and disclosures
- Price:$635,000
- Price per sq. ft.:$324.81
- Tax amount:$3,250
Features and amenities
- Appliances:Dishwasher, Disposal, Electric Oven, Electric Water Heater, Gas Range, Microwave, Plumbed For Ice Maker
- Laundry features:Dryer Hookup, Washer Hookup
- Amenities:Attic, Ceiling Fans, Pantry, Quartz Counters, Smoke Detectors, Storage, Walk-In Closets, Window Blinds, Window Treatments
Parking
- Parking description:Attached, Concrete Driveway, Garage, Garage Door Opener, Gravel Driveway
- Garage:Yes
New listings near 235 W 7th Street
- New
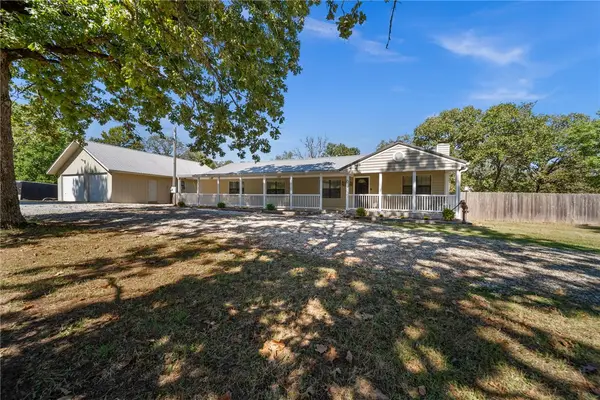 Listed by ERA$475,000Active3 beds 2 baths1,880 sq. ft.
4720 E Wyman Road, Fayetteville, AR 72701
MLS# 1363449Listed by: COLLIER & ASSOCIATES - Open Sat, 2 to 4pmNew
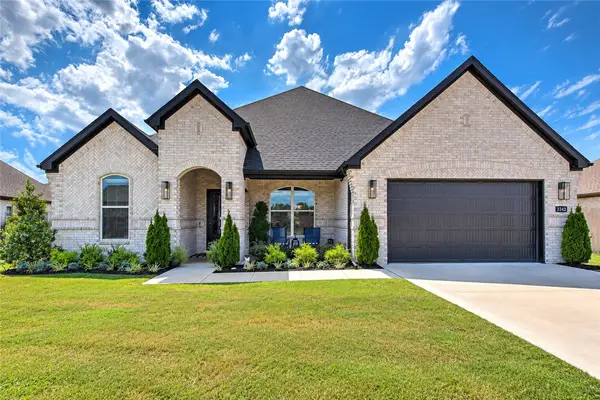 $535,000Active4 beds 2 baths2,108 sq. ft.
3343 E Greystone Drive, Fayetteville, AR 72764
MLS# 1363487Listed by: KELLER WILLIAMS MARKET PRO REALTY - ROGERS BRANCH - New
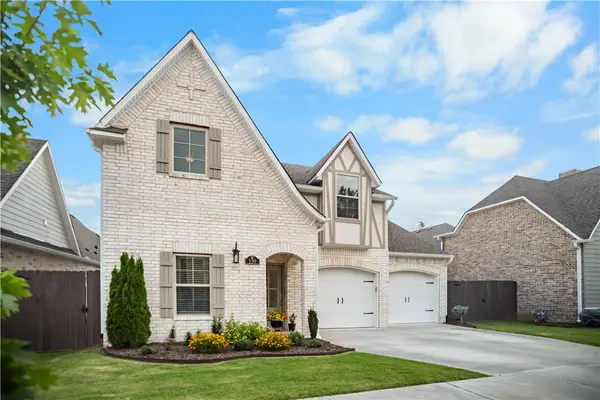 $554,999Active4 beds 3 baths2,461 sq. ft.
139 N Hawkstone Drive, Fayetteville, AR 72704
MLS# 1363639Listed by: UPTOWN REAL ESTATE - Open Sun, 2 to 4pmNew
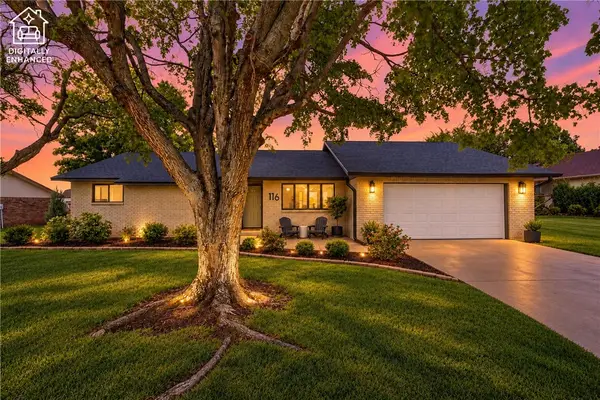 $440,000Active3 beds 2 baths1,678 sq. ft.
116 W 26th Circle, Fayetteville, AR 72701
MLS# 1363826Listed by: WEICHERT REALTORS - THE GRIFFIN COMPANY SPRINGDALE - New
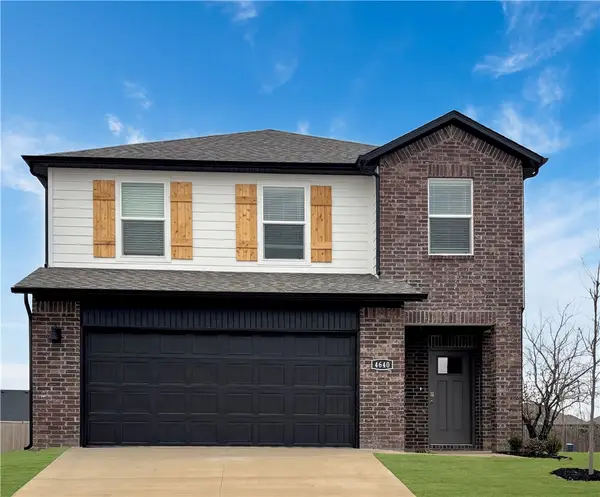 $385,500Active4 beds 3 baths1,968 sq. ft.
663 S Neon Avenue, Fayetteville, AR 72704
MLS# 1363774Listed by: D.R. HORTON REALTY OF ARKANSAS, LLC - New
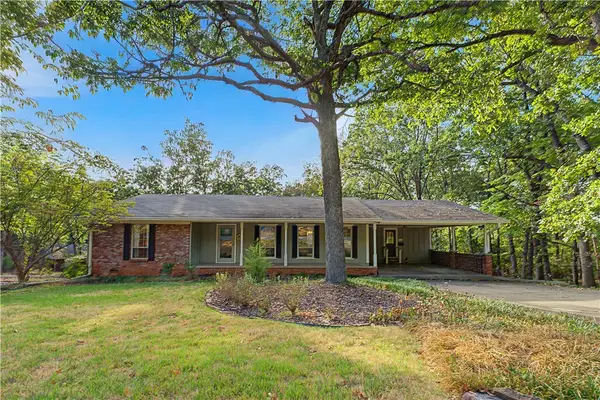 $610,000Active3 beds 3 baths2,650 sq. ft.
1602 E Hope Street, Fayetteville, AR 72701
MLS# 1363573Listed by: NAVIGATE REAL ESTATE - New
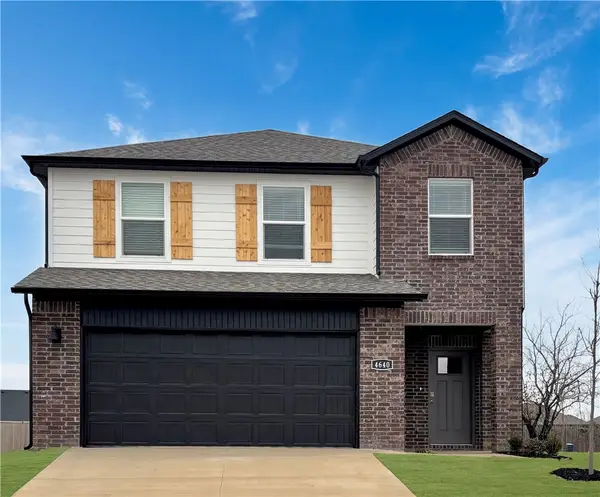 $386,000Active4 beds 3 baths1,968 sq. ft.
585 S Neon Avenue, Fayetteville, AR 72704
MLS# 1363765Listed by: D.R. HORTON REALTY OF ARKANSAS, LLC - New
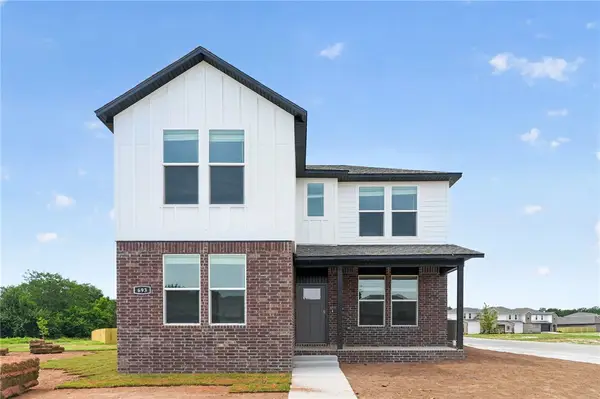 $399,000Active4 beds 4 baths2,068 sq. ft.
4690 W Buckaroo Street, Fayetteville, AR 72704
MLS# 1363737Listed by: D.R. HORTON REALTY OF ARKANSAS, LLC - New
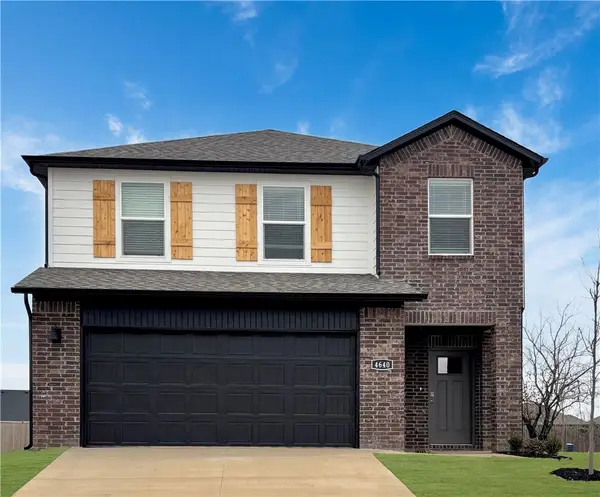 $384,500Active4 beds 3 baths1,968 sq. ft.
560 S Neon Avenue, Fayetteville, AR 72704
MLS# 1363745Listed by: D.R. HORTON REALTY OF ARKANSAS, LLC - New
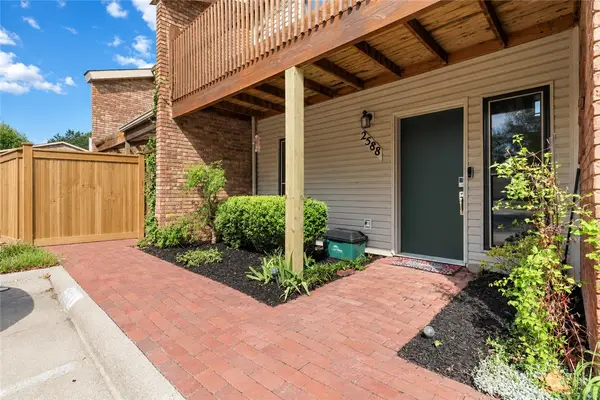 Listed by ERA$244,000Active2 beds 2 baths1,296 sq. ft.
2588 E Sweetbriar Drive, Fayetteville, AR 72703
MLS# 1362880Listed by: COLLIER & ASSOCIATES


Protect your home and budget from life's surprises with an Assurant Home Warranty, backed by a partner that supports you through every step of homeownership. Explore Plans.
© 2023 - 2026 ERA Franchise Systems LLC. All rights reserved. ERA Franchise Systems LLC fully supports the principles of the Fair Housing Act and the Equal Opportunity Act. ERA, ERA Real Estate powered, and their respective logos are registered service marks of ERA Franchise Systems LLC. Each office is independently owned and operated.