
2705 Jennifer Lane, Fayetteville, AR 72701
Local realty services provided by:Collier & Associates
2705 Jennifer Lane,Elkins, AR 72701
$255,000
- 3 Beds
- 2 Baths
- 1,354 sq. ft.
- Single family
- Pending
Listed by: nina stoecker
Office: keller williams market pro realty branch office
MLS#:1367715
Source:AR_NWAR
Price summary
- Price:$255,000
- Price per sq. ft.:$188.33
About this home
Welcome to 2705 Jennifer Lane in Elkins, Arkansas—a fantastic turnkey investment opportunity offering immediate cash flow. This 3-bedroom, 2-bathroom home features 1,354 square feet of well-maintained living space, complete with low-maintenance luxury vinyl plank and tile flooring, granite countertops, ceiling fans, and an inviting gas-starter fireplace in the family room. Recent major mechanical and structural updates provide low-maintenance peace of mind, highlighted by a new HVAC system and a replacement roof installed since 2023.
Currently tenant-occupied, this income-producing property is ideal for investors seeking a seamless addition to their real estate portfolio in a high-demand school district. Out of respect for the tenants' privacy, showings will be scheduled only after an accepted offer. Tenant's lease is valid through August 2027, no escape clause.
Contact an agent
Home facts
- Year built:1998
- Subdivision & Development:Hollybrooke Estates Ph Ii
- Listing ID #:1367715
- Added:1 day(s) ago
- Updated:November 13, 2026 at 09:02 PM
Rooms and interior
- Bedrooms:3
- Total bathrooms:2
- Full bathrooms:2
- Flooring:Luxury Vinyl Plank, Tile
- Kitchen Description:Dishwasher, Electric Cooktop, Electric Oven, Electric Water Heater, Granite Counters, Microwave, Plumbed For Ice Maker, Refrigerator
- Living area:1,354 sq. ft.
Heating and cooling
- Cooling:Central Air
- Heating:Central
- Central air:Yes
Structure and exterior
- Roof:Asphalt, Shingle
- Year built:1998
- Building area:1,354 sq. ft.
- Lot area:0.57 Acres
- Lot Features:Central Business District, City Lot, Level, Near Park
- Construction Materials:Brick, Vinyl Siding
- Exterior Features:Covered, Patio
- Foundation Description:Slab
- Levels:1 Story
Utilities
- Water:Public, Water Available
- Sewer:Public Sewer, Sewer Available
Finances and disclosures
- Price:$255,000
- Price per sq. ft.:$188.33
- Tax amount:$2,486
Features and amenities
- Appliances:Dishwasher, Dryer, Electric Oven, Electric Water Heater, Microwave, Plumbed For Ice Maker, Refrigerator, Washer
- Laundry features:Dryer, Dryer Hookup, Washer, Washer Hookup
- Amenities:Ceiling Fans, Granite Counters
Parking
- Parking description:Attached, Concrete Driveway, Garage, Garage Door Opener
- Garage:Yes
New listings near 2705 Jennifer Lane
- New
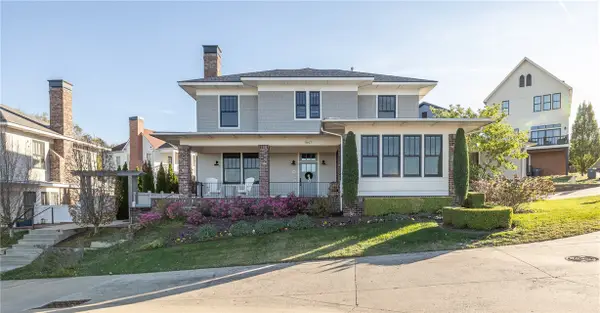 $1,049,000Active5 beds 5 baths3,453 sq. ft.
1847 N Clifton Avenue, Fayetteville, AR 72701
MLS# 1367802Listed by: GABEL REALTY - Open Sun, 2 to 4pmNew
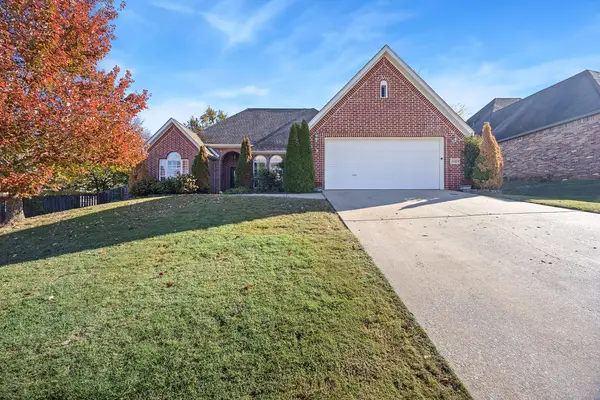 $412,000Active3 beds 2 baths2,009 sq. ft.
646 N Rocky Crossing, Fayetteville, AR 72704
MLS# 1367810Listed by: COLDWELL BANKER HARRIS MCHANEY & FAUCETTE -FAYETTE - New
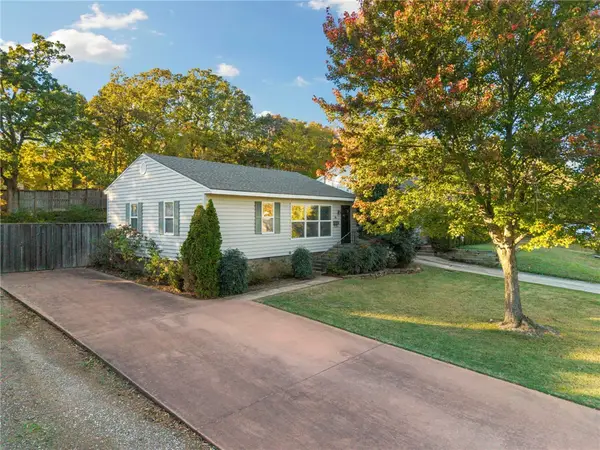 $379,900Active2 beds 1 baths987 sq. ft.
875 N Rush Drive, Fayetteville, AR 72701
MLS# 1367940Listed by: EQUITY PARTNERS REALTY - New
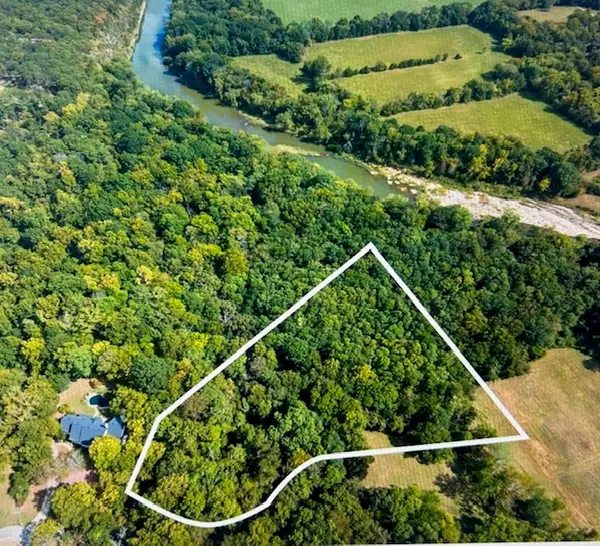 $250,000Active4.67 Acres
Address Withheld By Seller, Fayetteville, AR 72703
MLS# 1367984Listed by: HERITAGE GROUP REAL ESTATE CO. - NWA - New
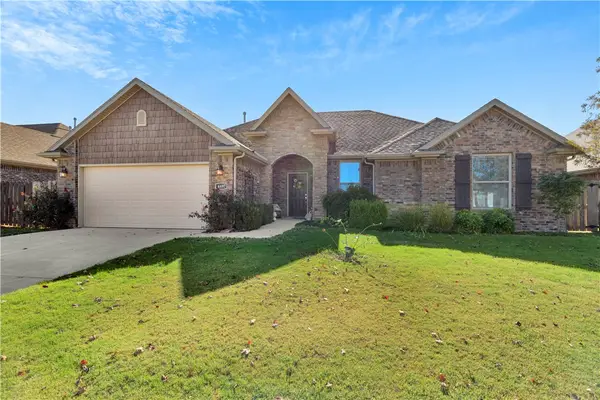 $425,000Active3 beds 2 baths1,862 sq. ft.
4497 W Oldham Drive, Fayetteville, AR 72704
MLS# 1367729Listed by: LINDSEY & ASSOCIATES INC - New
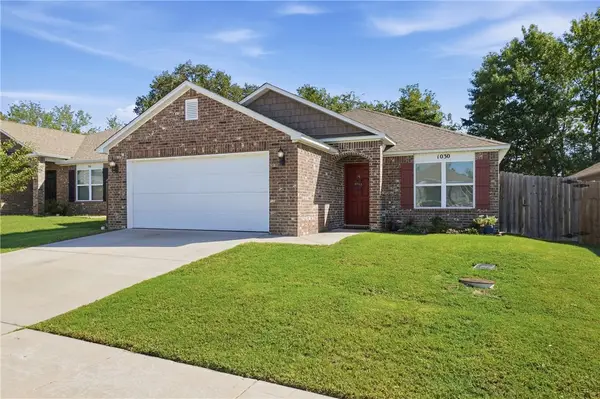 $287,500Active3 beds 2 baths1,415 sq. ft.
1030 S Kingfisher Lane, Fayetteville, AR 72701
MLS# 1367679Listed by: REAL BROKER NWA - New
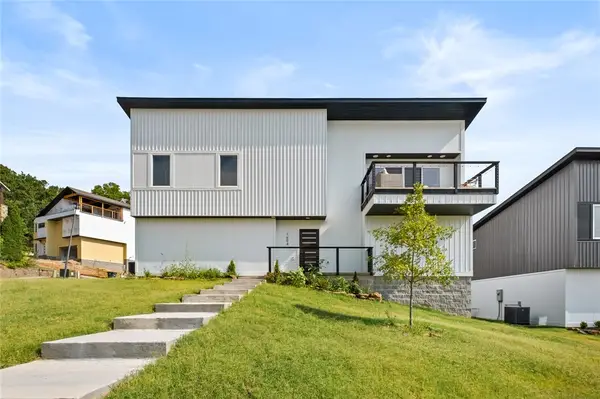 $525,000Active3 beds 3 baths2,100 sq. ft.
1694 Acacia, Fayetteville, AR 72701
MLS# 1367900Listed by: ARKANSAS REAL ESTATE GROUP FAYETTEVILLE - Open Sat, 11am to 1pmNew
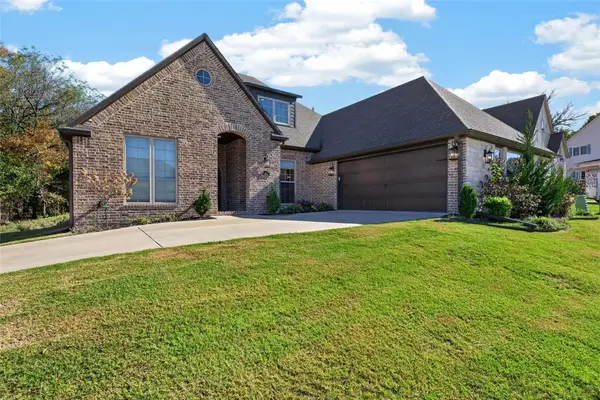 $665,000Active4 beds 3 baths3,147 sq. ft.
186 N Hawkstone Drive, Fayetteville, AR 72704
MLS# 1367335Listed by: KELLER WILLIAMS PLATINUM REALTY 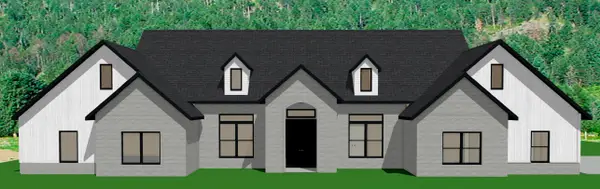 $999,999Pending4 beds 4 baths3,849 sq. ft.
13402 Coop Road, Fayetteville, AR 72704
MLS# 1367859Listed by: CRAWFORD REAL ESTATE AND ASSOCIATES- $999,999Pending4 beds 4 baths3,849 sq. ft.
13402 Coop Road, Fayetteville, AR 72704
MLS# 1367859Listed by: CRAWFORD REAL ESTATE AND ASSOCIATES


Protect your home and budget from life's surprises with an Assurant Home Warranty, backed by a partner that supports you through every step of homeownership. Explore Plans.
© 2023 - 2026 ERA Franchise Systems LLC. All rights reserved. ERA Franchise Systems LLC fully supports the principles of the Fair Housing Act and the Equal Opportunity Act. ERA, ERA Real Estate powered, and their respective logos are registered service marks of ERA Franchise Systems LLC. Each office is independently owned and operated.